ABSOLUTELY STUNNING! Over 3900 sq ft home boasting a 1st floor 5th bedroom or office with an adjacent full bath, a 2nd floor spacious loft, and an impressive list of recent improvements. Welcome to 2560 Mc Duffee Circle in Tanner Trails, where striking red brick architecture and bold black garage doors create exceptional curb appeal. Step inside to a sun-filled two-story foyer with soaring ceilings and elegant arched doorways. Three stunning chandeliers highlight an open, inviting floor plan designed for both everyday living and entertaining. The gourmet kitchen is a true centerpiece, showcasing rich cabinetry, gleaming granite countertops, a large center island, and a complete KitchenAid stainless steel appliance package. The kitchen flows seamlessly into the expansive family room and spacious living and dining areas, creating the perfect gathering space, all anchored by a warm and inviting brick fireplace. The coveted first floor 5th bedroom and adjacent full bath provide exceptional flexibility for guests, multi-generational living, a private home office, or playroom. Upstairs, a spacious loft and four generously sized bedrooms offer room for everyone. The luxurious primary suite serves as a private retreat, featuring a spa style bath with dual vanities, an oversized custom-tiled shower, and a relaxing jetted soaking tub. The full English basement with bathroom rough-in presents endless opportunities for future living space, recreation, related living, or a home gym. Outside, enjoy an enormous, fully fenced backyard and spacious deck, the perfect setting for summer barbecues, family gatherings, and everyday enjoyment. Ideally located a few minutes from I-88, parks, shopping and dining. This exceptional home delivers the space, updates, and versatility today's buyers have been searching for. Recent Updates: ALL NEW in 2022 - KitchenAid appliances, washer & dryer, garage doors & openers, and front & back doors. NEW in 2022 & 2026 dual zoned (2) furnace & A/C.
Contingent
Price cut: $5K (7/1)
$624,900
2560 McDuffee Cir, North Aurora, IL 60542
5beds
3,907sqft
:
Get pre-qualified$4,428/mo
Single Family Residence
Built in 2004
0.33 Acres Lot
$-- Zestimate®
$160/sqft
$20/mo HOA
What's special
Spacious loftSoaring ceilingsFour generously sized bedroomsStriking red brick architectureElegant arched doorwaysLarge center islandLuxurious primary suite
- 52 days |
- 277 |
- 12 |
Zillow last checked:
Listing updated:
Listed by:
Sheila Zisk 630-205-7546,
HomeSmart Connect LLC
Source: MRED as distributed by MLS GRID,MLS#: 12669077
Facts & features
Interior
Bedrooms & bathrooms
- Bedrooms: 5
- Bathrooms: 3
- Full bathrooms: 3
Rooms
- Room types: Bedroom 5, Loft
Primary bedroom
- Features: Flooring (Wood Laminate), Window Treatments (Blinds), Bathroom (Full, Tub & Separate Shwr)
- Level: Second
- Area: 360 Square Feet
- Dimensions: 20X18
Bedroom 2
- Features: Flooring (Wood Laminate), Window Treatments (Blinds)
- Level: Second
- Area: 156 Square Feet
- Dimensions: 13X12
Bedroom 3
- Features: Flooring (Wood Laminate), Window Treatments (Blinds)
- Level: Second
- Area: 180 Square Feet
- Dimensions: 15X12
Bedroom 4
- Features: Flooring (Wood Laminate), Window Treatments (Blinds)
- Level: Second
- Area: 234 Square Feet
- Dimensions: 18X13
Bedroom 5
- Features: Flooring (Wood Laminate), Window Treatments (Blinds)
- Level: Main
- Area: 198 Square Feet
- Dimensions: 18X11
Dining room
- Features: Flooring (Wood Laminate), Window Treatments (Blinds)
- Level: Main
- Area: 154 Square Feet
- Dimensions: 14X11
Family room
- Features: Flooring (Wood Laminate), Window Treatments (Blinds)
- Level: Main
- Area: 324 Square Feet
- Dimensions: 18X18
Kitchen
- Features: Kitchen (Eating Area-Breakfast Bar, Eating Area-Table Space, Island, Pantry-Closet), Flooring (Ceramic Tile), Window Treatments (Blinds)
- Level: Main
- Area: 322 Square Feet
- Dimensions: 23X14
Living room
- Features: Flooring (Wood Laminate), Window Treatments (Blinds)
- Level: Main
- Area: 182 Square Feet
- Dimensions: 14X13
Loft
- Features: Flooring (Wood Laminate), Window Treatments (Blinds)
- Level: Second
- Area: 294 Square Feet
- Dimensions: 21X14
Heating
- Natural Gas, Forced Air
Cooling
- Central Air
Appliances
- Included: Range, Microwave, Dishwasher, Refrigerator, Washer, Dryer, Disposal, Stainless Steel Appliance(s), Gas Water Heater
- Laundry: In Unit
Features
- Cathedral Ceiling(s), 1st Floor Bedroom, 1st Floor Full Bath
- Flooring: Laminate
- Doors: 6 Panel Door(s)
- Windows: Screens, Blinds, Double Pane Windows
- Basement: Unfinished,Bath/Stubbed,Full,Daylight
- Number of fireplaces: 1
- Fireplace features: Gas Log, Gas Starter, Living Room
Interior area
- Total structure area: 5,644
- Total interior livable area: 3,907 sqft
Video & virtual tour
Property
Parking
- Total spaces: 3
- Parking features: Asphalt, Garage Door Opener, Yes, Garage Owned, Attached, Garage
- Attached garage spaces: 3
- Has uncovered spaces: Yes
Accessibility
- Accessibility features: No Disability Access
Features
- Stories: 2
- Patio & porch: Deck, Porch
Lot
- Size: 0.33 Acres
- Dimensions: 85X171X82X171
- Features: Landscaped
Details
- Parcel number: 1136452008
- Special conditions: None
- Other equipment: Ceiling Fan(s), Sump Pump
Construction
Type & style
- Home type: SingleFamily
- Architectural style: Traditional
- Property subtype: Single Family Residence
Materials
- Vinyl Siding, Brick
- Foundation: Concrete Perimeter
- Roof: Asphalt
Condition
- New construction: No
- Year built: 2004
Utilities & green energy
- Sewer: Public Sewer
- Water: Public
Community & HOA
Community
- Features: Curbs, Sidewalks, Street Lights, Street Paved
- Security: Carbon Monoxide Detector(s)
- Subdivision: Tanner Trails
HOA
- Has HOA: Yes
- Services included: None
- HOA fee: $60 quarterly
Location
- Region: North Aurora
Financial & listing details
- Price per square foot: $160/sqft
- Tax assessed value: $445,137
- Annual tax amount: $11,469
- Date on market: 6/11/2026
- Ownership: Fee Simple w/ HO Assn.
Estimated market value
Not available
Estimated sales range
Not available
Not available
Price history
| Date | Event | Price |
|---|---|---|
| 7/13/2026 | Contingent | $624,900$160/sqft |
Source:  MRED as distributed by MLS GRID #12669077 Report a problem MRED as distributed by MLS GRID #12669077 Report a problem | ||
| 7/1/2026 | Price change | $624,900-0.8%$160/sqft |
Source: MRED as distributed by MLS GRID #12669077 Report a problem | ||
| 6/11/2026 | Listed for sale | $629,900+44.8%$161/sqft |
Source: MRED as distributed by MLS GRID #12669077 Report a problem | ||
| 4/26/2021 | Sold | $435,000+2.4%$111/sqft |
Source: MRED as distributed by MLS GRID #10996234 Report a problem | ||
| 2/24/2021 | Contingent | $424,900$109/sqft |
Source: MRED as distributed by MLS GRID #10996234 Report a problem | ||
| 2/18/2021 | Listed for sale | $424,900$109/sqft |
Source: MRED as distributed by MLS GRID #10996234 Report a problem | ||
| 10/11/2019 | Listing removed | $424,900$109/sqft |
Source: REMAX All Pro - St Charles #10422002 Report a problem | ||
| 6/19/2019 | Listed for sale | $424,900+14.7%$109/sqft |
Source: REMAX All Pro - St Charles #10422002 Report a problem | ||
| 2/9/2004 | Sold | $370,500$95/sqft |
Source: Public Record Report a problem | ||
Public tax history
| Year | Property taxes | Tax assessment |
|---|---|---|
| 2024 | $10,773 +3% | $148,379 +10.8% |
| 2023 | $10,458 -7.4% | $133,916 -4.3% |
| 2022 | $11,297 +1.8% | $139,863 +4.5% |
| 2021 | $11,096 +0.8% | $133,866 +2.4% |
| 2020 | $11,008 -3.2% | $130,687 +1.5% |
| 2019 | $11,375 -4.9% | $128,768 -1.6% |
| 2018 | $11,955 -1.6% | $130,923 +1.1% |
| 2017 | $12,151 +1.3% | $129,435 +9.4% |
| 2016 | $11,995 | $118,353 +8.7% |
| 2015 | -- | $108,836 -4.8% |
| 2014 | -- | $114,319 |
| 2013 | -- | $114,319 +1.1% |
| 2012 | -- | $113,070 -2.7% |
| 2011 | -- | $116,230 -7% |
| 2010 | -- | $124,985 -9.6% |
| 2009 | -- | $138,237 +4.4% |
| 2008 | -- | $132,368 +2.2% |
| 2007 | -- | $129,506 +3.9% |
| 2006 | -- | $124,693 +3.2% |
| 2005 | -- | $120,838 +33.1% |
| 2004 | -- | $90,799 +3948.1% |
| 2003 | -- | $2,243 |
Find assessor info on the county website
Monthly payment
Est. payment
Payment breakdown
Explore the cost of this home by adjusting the details. Changes won't be saved.Climate risks
Neighborhood: 60542
Nearby schools
GreatSchools rating
- 7/10Fearn Elementary SchoolGrades: K-5Distance: 1.1 mi
- 7/10Herget Middle SchoolGrades: 6-8Distance: 1.7 mi
- 4/10West Aurora High SchoolGrades: 9-12Distance: 4 mi
Schools provided by the listing agent
- Elementary: Fearn Elementary School
- Middle: Herget Middle School
- High: West Aurora High School
- District: 129
Source: MRED as distributed by MLS GRID. This data may not be complete. We recommend contacting the local school district to confirm school assignments for this home.
- $594,4004 bd4 ba3.8k sqft2552 McDuffee Cir, North Aurora, IL 60542Off Market
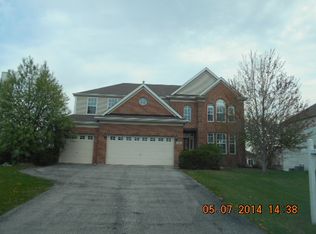
- $518,6004 bd2 ba2.7k sqft2568 McDuffee Cir, North Aurora, IL 60542Off Market
- $517,3004 bd2 ba2.9k sqft2544 McDuffee Cir, North Aurora, IL 60542Off Market
- $555,5004 bd2 ba2.3k sqft508 Meade Blvd, North Aurora, IL 60542Off Market
- $624,8004 bd6 ba3.7k sqft516 Meade Blvd, North Aurora, IL 60542Off Market
- $499,4003 bd3 ba2.2k sqft500 Meade Blvd, North Aurora, IL 60542Off Market
- $597,4005 bd3 ba4.8k sqft2701 Berman Rd, North Aurora, IL 60542Off Market
- $516,8004 bd3 ba2.9k sqft2700 Plante Rd, North Aurora, IL 60542Off Market
A local agent can set up tours, give advice and negotiate with sellers.
A local lender can help you make sure your offer is ready when you are.
Similar homes
- $585,0004 bd4 ba3.9k sqft2812 Plante Rd, North Aurora, IL 60542Active
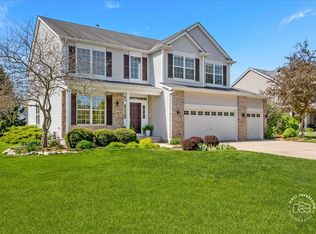 MLS ID #12686262, Jennifer Leonard-Comperda, Baird & Warner Fox Valley - Geneva. MRED as distributed by MLS GRID
 - $650,0004 bd3 ba3.8k sqft(Undisclosed Address), North Aurora, IL 60542Active
 MLS ID #12655331, Jennifer Bennett, RE/MAX All Pro - St Charles. MRED as distributed by MLS GRID
 - $725,0004 bd4 ba3.8k sqft430 Pheasant Hill Dr, North Aurora, IL 60542Active
 MLS ID #12700294, Jessica Bohm, Coldwell Banker Real Estate Group. MRED as distributed by MLS GRID
 - $625,0004 bd3 ba4.1k sqft3591 Ayres Dr, Aurora, IL 60506Price Change
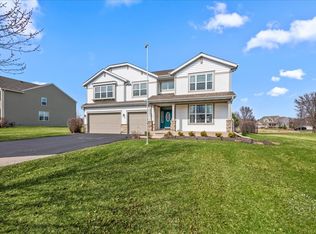 MLS ID #12602232, Kathy Brothers, ABR, Keller Williams Innovate - Aurora. MRED as distributed by MLS GRID
 - $574,9005 bd4 ba4k sqft115 Pineridge Dr, Oswego, IL 60543NewMLS ID #12719446, Kendra Schultz, Baird & Warner. MRED as distributed by MLS GRID
- $549,9004 bd5 ba3.7k sqft1164 Dorr Dr, Sugar Grove, IL 60554ActiveMLS ID #12685825, Melissa Garcia, Legacy Properties, A Sarah Leonard Company, LLC. MRED as distributed by MLS GRID
- $709,0004 bd4 ba3.5k sqft338 Emily Ct, Yorkville, IL 60560NewMLS ID #12715667, Natalie Brummel, ABR, Kettley & Co. Inc. - Yorkville. MRED as distributed by MLS GRID
- $535,0004 bd4 ba3.2k sqft2521 Lyman Loop, Yorkville, IL 60560NewMLS ID #12720553, Jane Winninger, Baird & Warner. MRED as distributed by MLS GRID
- $555,0005 bd4 ba3k sqft2686 Le Baron Ct, Geneva, IL 60134Price ChangeMLS ID #12709889, Melissa Kingsbury, Redfin Corporation. MRED as distributed by MLS GRID
- $650,0005 bd4 ba4.3k sqft472 Arboretum Way, Oswego, IL 60543ActiveMLS ID #12665154, Adam Stary, eXp Realty. MRED as distributed by MLS GRID
- $619,9004 bd3 ba2.4k sqft604 Foster Ave, Bartlett, IL 60103NewMLS ID #12717230, Aurelia Vaicekonis, Century 21 Integra. MRED as distributed by MLS GRID
- $635,0004 bd3 ba2.5k sqft1325 Deerfield Ln, Bartlett, IL 60103NewMLS ID #12703993, Julie Roback, ABR,C-RETS,CSC,SFR,SRES, Baird & Warner. MRED as distributed by MLS GRID
- $519,0005 bd4 ba2.8k sqft2030 Westbury Ln, Aurora, IL 60502NewMLS ID #12719603, Tyler Dameron, PSA, Keller Williams Infinity. MRED as distributed by MLS GRID
- $549,9004 bd3 ba3.3k sqft1243 Hazelwood Ct, Batavia, IL 60510NewMLS ID #12715208, Matt Pittman, Keller Williams Premiere Properties. MRED as distributed by MLS GRID
- $625,0005 bd6 ba3.6k sqft12814 Grande Poplar Cir, Plainfield, IL 60585ActiveMLS ID #12656589, Fabio Brancati, @properties Christies International Real Estate. MRED as distributed by MLS GRID
- $675,0005 bd3 ba2.5k sqft4355 Fraser Cir, Naperville, IL 60564NewMLS ID #12704650, Mansi Hans, Baird & Warner. MRED as distributed by MLS GRID
- $650,0006 bd4 ba3.1k sqft705 Wilmore Dr, Oswego, IL 60543ActiveMLS ID #12597183, Susan Chylek, ABR,BPOR,CNC,CSC,PSA,SFR, Keller Williams Infinity. MRED as distributed by MLS GRID
- $550,0005 bd3 ba3.3k sqft488 Gray Ave, Elburn, IL 60119ActiveMLS ID #12697301, Aimee Corbett, Coldwell Banker Real Estate Group. MRED as distributed by MLS GRID
- $535,0004 bd3 ba3.4k sqft815 Preston Ln, Oswego, IL 60543NewMLS ID #12721973, Sandy Teng, Keystone Realty Services Inc. MRED as distributed by MLS GRID
- $629,0004 bd3 ba2.9k sqft26643 Lindengate Cir, Plainfield, IL 60585ActiveMLS ID #12711259, Sandy Connolly, Keller Williams Infinity. MRED as distributed by MLS GRID
