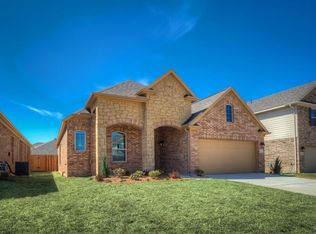
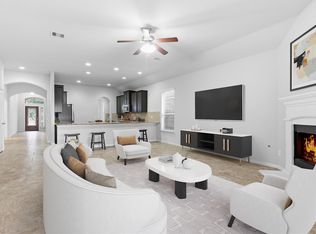
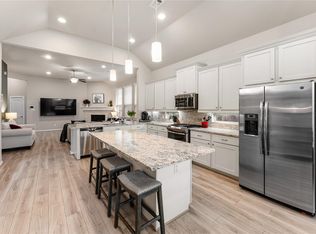
Welcome to this spacious one-story home estate perfectly situated in the master-planned Westheimer Lakes community. Welcome to 25626 Lockspur Drive. This functional, four-bedroom traditional home features an open-concept floor plan, designed for a comfortable and inviting lifestyle. The centralized kitchen serves as the heart of the home, featuring premium granite countertops, a functional island, a breakfast bar, and rich wood cabinetry. Relax in the light-filled family room, characterized by soaring high ceilings and durable laminate flooring. The primary suite offers a private retreat with double sinks and a walk-in closet. Residents enjoy premier neighborhood amenities, including limited access gates, a clubhouse, a community pool, and recreational facilities. With energy-efficient features such as a radiant attic barrier and digital programmable thermostat, this residence perfectly blends practical living with refined style. Call us today to schedule your private showing.
Pending
$360,000
25626 Lockspur Dr, Richmond, TX 77406
4beds
2,284sqft
:
Get pre-qualified$2,691/mo
Single Family Residence
Built in 2010
7,936 Square Feet Lot
$354,400 Zestimate®
$158/sqft
$100/mo HOA
What's special
Soaring high ceilingsOpen-concept floor planDurable laminate flooringLight-filled family roomPremium granite countertopsFunctional islandCentralized kitchen
- 53 days |
- 102 |
- 11 |
Zillow last checked:
Listing updated:
Listed by:
Jamie McMartin TREC #0568657 281-843-8702,
Compass RE Texas, LLC - West Houston,
Kristina Martinak TREC #0710523 281-505-4747,
Compass RE Texas, LLC - West Houston
Source: HAR,MLS#: 21687834
Facts & features
Interior
Bedrooms & bathrooms
- Bedrooms: 4
- Bathrooms: 2
- Full bathrooms: 2
Rooms
- Room types: Family Room, Utility Room
Primary bathroom
- Features: Primary Bath: Double Sinks, Secondary Bath(s): Tub/Shower Combo
Kitchen
- Features: Breakfast Bar, Kitchen Island, Kitchen open to Family Room, Pantry, Pots/Pans Drawers
Heating
- Natural Gas
Cooling
- Ceiling Fan(s), Gas
Appliances
- Included: ENERGY STAR Qualified Appliances, Disposal, Gas Oven, Microwave, Gas Range, Dishwasher
- Laundry: Electric Dryer Hookup, Washer Hookup
Features
- High Ceilings, All Bedrooms Down, Primary Bed - 1st Floor
- Flooring: Carpet, Laminate, Tile
- Windows: Window Coverings
Interior area
- Total structure area: 2,284
- Total interior livable area: 2,284 sqft
Property
Parking
- Total spaces: 2
- Parking features: Attached, Garage Door Opener, Double-Wide Driveway
- Attached garage spaces: 2
Features
- Stories: 1
- Exterior features: Side Yard
- Fencing: Back Yard
Lot
- Size: 7,936 Square Feet
- Features: Back Yard, Subdivided, 1/4 Up to 1/2 Acre
Details
- Parcel number: 2258020030530901
Construction
Type & style
- Home type: SingleFamily
- Architectural style: Traditional
- Property subtype: Single Family Residence
Materials
- Batts Insulation, Blown-In Insulation, Brick, Cement Siding
- Foundation: Slab
- Roof: Composition
Condition
- New construction: No
- Year built: 2010
Utilities & green energy
- Sewer: Public Sewer
- Water: Public, Water District
Green energy
- Energy efficient items: Attic Vents, Thermostat
Community & HOA
Community
- Subdivision: Canyon Spgs At Westheimer Lakes
HOA
- Has HOA: Yes
- HOA fee: $1,200 annually
Location
- Region: Richmond
Financial & listing details
- Price per square foot: $158/sqft
- Tax assessed value: $369,659
- Annual tax amount: $7,966
- Date on market: 6/2/2026
- Listing terms: Cash,Conventional,FHA,VA Loan
- Exclusions: Camera Doorbell &/Or Security Camera(S)
Estimated market value
$354,400
$337,000 - $372,000
$2,345/mo
Price history
| Date | Event | Price |
|---|---|---|
| 7/7/2026 | Pending sale | $360,000$158/sqft |
Source:  HAR #21687834 Report a problem HAR #21687834 Report a problem | ||
| 6/2/2026 | Listed for sale | $360,000-2.7%$158/sqft |
Source: HAR #21687834 Report a problem | ||
| 6/2/2026 | Listing removed | $370,000$162/sqft |
Source: HAR #95456701 Report a problem | ||
| 5/6/2026 | Price change | $370,000-3.9%$162/sqft |
Source: HAR #95456701 Report a problem | ||
| 4/14/2026 | Listed for sale | $385,000+92.5%$169/sqft |
Source: HAR #35264090 Report a problem | ||
| 12/31/2013 | Sold | -- |
Source: Agent Provided Report a problem | ||
| 12/10/2013 | Listed for sale | $200,000$88/sqft |
Source: Katy Real Estate Enterprises #11558474 Report a problem | ||
| 12/3/2013 | Pending sale | $200,000$88/sqft |
Source: Katy Real Estate Enterprises #11558474 Report a problem | ||
| 11/30/2013 | Listed for sale | $200,000$88/sqft |
Source: Katy Real Estate Enterprises #11558474 Report a problem | ||
| 11/25/2013 | Pending sale | $200,000$88/sqft |
Source: Katy Real Estate Enterprises #11558474 Report a problem | ||
| 11/8/2013 | Listed for sale | $200,000+11.2%$88/sqft |
Source: Keller Williams Premier Realty #11558474 Report a problem | ||
| 1/12/2011 | Listing removed | $179,900$79/sqft |
Source: Perry Development Management #76940734 Report a problem | ||
| 1/4/2011 | Price change | $179,900-2.7%$79/sqft |
Source: Perry Development Management #76940734 Report a problem | ||
| 12/4/2010 | Price change | $184,900-2.6%$81/sqft |
Source: Perry Development Management #76940734 Report a problem | ||
| 12/3/2010 | Price change | $189,900-2.1%$83/sqft |
Source: Perry Development Management #76940734 Report a problem | ||
| 10/17/2010 | Listed for sale | $193,900$85/sqft |
Source: Perry Homes Report a problem | ||
Public tax history
| Year | Property taxes | Tax assessment |
|---|---|---|
| 2025 | $3,910 +0.9% | $348,829 +10% |
| 2024 | $3,874 +12.2% | $317,117 +10% |
| 2023 | $3,452 -12.8% | $288,288 +10% |
| 2022 | $3,958 +5.6% | $262,080 +10% |
| 2021 | $3,750 +1.9% | $238,250 +3.2% |
| 2020 | $3,680 -1.3% | $230,820 +1.7% |
| 2019 | $3,726 -4.7% | $226,870 -0.9% |
| 2018 | $3,912 -31.7% | $228,870 +3% |
| 2017 | $5,726 | $222,260 -3.4% |
| 2016 | $5,726 +59.8% | $230,110 +10% |
| 2015 | $3,583 +6.7% | $209,190 +10% |
| 2014 | $3,359 | $190,170 +10.7% |
| 2013 | -- | $171,730 -0.5% |
| 2012 | -- | $172,540 +46.2% |
| 2011 | -- | $118,030 +490.2% |
| 2010 | -- | $20,000 -15.4% |
| 2009 | -- | $23,630 |
| 2008 | -- | $23,630 -5.5% |
| 2007 | -- | $25,000 |
Find assessor info on the county website
Monthly payment
Est. payment
Payment breakdown
Explore the cost of this home by adjusting the details. Changes won't be saved.Climate risks
Neighborhood: Westheimer Lakes
Nearby schools
GreatSchools rating
- 9/10Terrell Elementary SchoolGrades: PK-5Distance: 0.8 mi
- 8/10Dean Leaman Junior High SchoolGrades: 6-8Distance: 3.9 mi
- NATomas High SchoolGrades: 9-12Distance: 1.2 mi
Schools provided by the listing agent
- Elementary: Terrell Elementary School (Lamar)
- Middle: Banks Middle School
- High: Tomas High School (Lamar)
Source: HAR. This data may not be complete. We recommend contacting the local school district to confirm school assignments for this home.
- $317,6004 bd2 ba2.3k sqft25622 Lockspur Dr, Richmond, TX 77406Off Market

- $114,470-- bd-- ba-- sqft25622 Lockspur Dr, Richmond, TX 77406Off Market
- $298,0003 bd2 ba1.8k sqft11411 E Lake Gables Dr, Richmond, TX 77406Off Market
- $342,2004 bd2 ba2.1k sqft11407 E Lake Gables Dr, Richmond, TX 77406Off Market
- $329,4003 bd2 ba2.1k sqft25618 Lockspur Dr, Richmond, TX 77406Off Market
- $397,2004 bd3 ba3k sqft11415 E Lake Gables Dr, Richmond, TX 77406Off Market
- $291,9003 bd2 ba1.7k sqft11403 E Lake Gables Dr, Richmond, TX 77406Off Market
- $462,600-- bd-- ba2.5k sqft25602 Canyon Sands Ln, Richmond, TX 77406Off Market
A local agent can set up tours, give advice and negotiate with sellers.
A local lender can help you make sure your offer is ready when you are.
Similar homes
- $350,0003 bd3 ba2.1k sqft26207 Christen Canyon Ln, Richmond, TX 77406For Sale
 MLS ID #50479880, Keri Josephson, Keller Williams Memorial. HAR
 - $369,8004 bd3 ba2.4k sqft26327 Mercy Moss Ln, Richmond, TX 77406For Sale
 MLS ID #79369636, Amy Jin, Adila Realty LLC. HAR
 - $369,0004 bd3 ba2.3k sqft11731 Giovanni Ln, Richmond, TX 77406For Sale
 MLS ID #64292283, Gayla Gayden, Realm Real Estate Professionals - Katy. HAR
 - $379,9003 bd3 ba2.1k sqft12018 Lagarda Ct, Richmond, TX 77406For Sale
 MLS ID #97599801, Steven Kinne, SERHANT.. HAR
 - $419,9994 bd4 ba2.7k sqft11719 Balvano Dr, Richmond, TX 77406For SaleMLS ID #49478416, Marly Wilson, Go Real Estate. HAR
- $390,0003 bd3 ba2.2k sqft23610 Villa Lisa Dr, Richmond, TX 77406For SaleMLS ID #98694124, Anabel Rodriguez, Step Real Estate. HAR
- $355,0004 bd2 ba2.3k sqft7014 Spruce View Ct, Richmond, TX 77407For SaleMLS ID #68328112, Roya Arfa, Beth Wolff Realtors. HAR
- $350,0004 bd2 ba2.2k sqft4902 Beech Fern Dr, Richmond, TX 77407For SaleMLS ID #72109117, Vivian Marlatt, Brooks Ballard International Real Estate. HAR
- $353,9504 bd3 ba2.5k sqft24426 Hikers Bend Dr, Katy, TX 77493For SaleMLS ID #15124596, Elizabeth Jaquez, Elizabeth Rodriguez Jaquez. HAR
- $450,0004 bd3 ba2.4k sqft24322 Marisa Ln, Richmond, TX 77406For SaleMLS ID #62859035, Audrey Boyd, Coldwell Banker Realty - Katy. HAR
- $364,9004 bd3 ba2.4k sqft903 Osprey Pass, Katy, TX 77494For SaleMLS ID #14602415, Kyle Jefferson, Realty Of America, LLC. HAR
- $485,0004 bd3 ba2.8k sqft26702 Longleaf Valley Dr, Katy, TX 77494For SaleMLS ID #93011408, Jaime Valdivieso, Keller Williams Realty Metropolitan. HAR
- $437,0004 bd4 ba2.7k sqft21303 Beverly Chase Dr, Richmond, TX 77406For SaleMLS ID #24092759, Diana Power, Texas Power Real Estate. HAR
- $399,9003 bd3 ba2.3k sqft19714 Moss Bark Trl, Richmond, TX 77407For SaleMLS ID #72472017, Mary Eyuboglu, Berkshire Hathaway HomeServices Premier Properties. HAR
- $482,9004 bd4 ba3.2k sqft7707 Boerne Ct, Richmond, TX 77407For SaleMLS ID #95179655, Marina Borja, Keller Williams Memorial. HAR
- $354,5003 bd3 ba2.6k sqft9997 Willow Falls Ln, Brookshire, TX 77423For SaleMLS ID #65059069, Gretchen Barrilleaux, Coldwell Banker Realty - Memorial Office. HAR
- $398,0003 bd2 ba2.3k sqft2954 Helding Park Ct, Katy, TX 77494For SaleMLS ID #92719194, Samuel Carratala, eXp Realty LLC. HAR
- $365,0003 bd2 ba2.3k sqft8507 Dolan Heights Ct, Cypress, TX 77433For SaleMLS ID #53899965, Rose Gibson, Better Homes and Gardens Real Estate Gary Greene - Cypress. HAR
- $415,0004 bd3 ba2.6k sqft3518 Dripping Point Ln, Katy, TX 77494For SaleMLS ID #6770812, Ziad Al Kayali, Keller Williams Premier Realty. HAR
- $355,0003 bd3 ba2.8k sqft24218 Calico Trace Ln, Katy, TX 77494For SaleMLS ID #3919538, Ryan Barker, The Home Run Team, LLC. HAR
