Cozy, affordable & significantly updated are just a few adjectives that will come to life as you tour this home! A new roof in 2024 will set the tone of peace of mind knowing this project is done for decades to come. A large yard gives you room to chase the sun all summer while you run, play, garden, grill, campfire & more. Gorgeous wood floors will greet you & your guests as you walk through the front doors in the spacious living room. Your kitchen offers oodles of cabinet space to help keep your kitchen tidy & a beautiful run of c.tops perfect to spread out your Holiday feast. Separate dining area walks out to the deck w/beautiful views of the backyard. 3 bedrooms on one level gives you flexibility to work from home, have a guest quarters or hobby room. Lower level offers a second entertaining area for larger gatherings with a gas fireplace. 4th bedroom in the lower level for added flex & a 3/4 bathroom too! Other updates include new carpet & pad in lower level. Newly painted exterior. New concrete patio/sidewalk & side steps w/railing. New furance & water heater in 2019 w/updated gas line valves & more! One of the best valued ramblers in Mounds View & priced to sell! Don't wait! Call an agent today!
Active with contingency
$340,000
2564 Sherwood Rd, Mounds View, MN 55112
4beds
1,568sqft
Single Family
Built in 1956
10,018 Square Feet Lot
$344,400 Zestimate®
$217/sqft
$-- HOA
What's special
- 11 days
- 368
- 46
Likely to sell faster than
Zillow last checked:
Listing updated:
Listed by:
Daniel Sibinski 763-350-5850,
Keller Williams Classic Realty
Source: NorthstarMLS as distributed by MLS GRID,MLS#: 7165241
Facts & features
Interior
Bedrooms & bathrooms
- Bedrooms: 4
- Bathrooms: 2
- Full bathrooms: 1
- 3/4 bathrooms: 1
Bedroom
- Level: Main
- Area: 126.5 Square Feet
- Dimensions: 11.5 x 11
Bedroom 2
- Level: Main
- Area: 107.35 Square Feet
- Dimensions: 11.3 x 9.5
Bedroom 3
- Level: Main
- Area: 104.04 Square Feet
- Dimensions: 10.2 x 10.2
Bedroom 4
- Level: Lower
- Area: 109.08 Square Feet
- Dimensions: 10.8 x 10.1
Dining room
- Level: Main
- Area: 71.28 Square Feet
- Dimensions: 8.8 x 8.1
Family room
- Level: Lower
- Area: 314.14 Square Feet
- Dimensions: 22.6 x 13.9
Kitchen
- Level: Main
- Area: 182.85 Square Feet
- Dimensions: 15.9 x 11.5
Living room
- Level: Main
- Area: 201.14 Square Feet
- Dimensions: 17.8 x 11.3
Utility room
- Level: Lower
- Area: 313.88 Square Feet
- Dimensions: 26.6 x 11.8
Walk in closet
- Level: Main
- Area: 28 Square Feet
- Dimensions: 7 x 4
Heating
- Forced Air
Cooling
- Central Air
Appliances
- Included: Dishwasher, Disposal, Dryer, Range, Refrigerator, Washer
- Laundry: Lower Level
Features
- Basement: Egress Window(s),Finished,Full
- Number of fireplaces: 1
- Fireplace features: Family Room
Interior area
- Total structure area: 1,831
- Total interior livable area: 1,568 sqft
- Finished area above ground: 1,034
- Finished area below ground: 534
Property
Parking
- Total spaces: 2
- Parking features: Detached Garage, Concrete, Garage Door Opener
- Garage spaces: 2
- Has uncovered spaces: Yes
Accessibility
- Accessibility features: None
Features
- Levels: One
- Stories: 1
- Pool features: None
- Fencing: Chain Link
Lot
- Size: 10,018 Square Feet
- Dimensions: 77 x 132 x 77 x 132
Details
- Foundation area: 1034
- Parcel number: 063023410023
- Zoning description: Residential-Single Family
Construction
Type & style
- Home type: SingleFamily
- Property subtype: Single Family
Materials
- Roof: Architectural Shingle,Pitched
Condition
- New construction: No
- Year built: 1956
Utilities & green energy
- Electric: Circuit Breakers
- Gas: Natural Gas
- Sewer: City Sewer/Connected
- Water: City Water/Connected
Community & HOA
HOA
- Has HOA: No
- Services included: Other
Location
- Region: Mounds View
Financial & listing details
- Price per square foot: $217/sqft
- Tax assessed value: $336,700
- Annual tax amount: $4,690
- Date on market: 10/28/2026
Estimated market value
$344,400
$327,000 - $362,000
$2,321/mo
Price history
| Date | Event | Price |
|---|---|---|
| 10/29/2026 | Listed for sale | $340,000+54.5%$217/sqft |
Source:  NorthstarMLS as distributed by MLS GRID #7165241 Report a problem | ||
| 1/31/2005 | Sold | $220,000+227.1%$140/sqft |
Source: Agent Provided Report a problem | ||
| 4/12/1993 | Sold | $67,254$43/sqft |
Source: Agent Provided Report a problem | ||
Public tax history
| Year | Property taxes | Tax assessment |
|---|---|---|
| 2026 | $4,690 +9.6% | $336,700 +0.5% |
| 2025 | $4,278 -3% | $335,100 +3.1% |
| 2024 | $4,410 +0.1% | $324,900 -3.8% |
| 2023 | $4,406 +5.2% | $337,900 -1% |
| 2022 | $4,190 +16.4% | $341,300 +14.8% |
| 2021 | $3,600 -0.9% | $297,400 +13% |
| 2020 | $3,634 +25% | $263,200 +10.1% |
| 2019 | $2,908 | $239,100 |
| 2018 | $2,908 | $239,100 +14.7% |
| 2017 | $2,908 | $208,400 |
| 2016 | $2,908 +7.3% | -- |
| 2015 | $2,710 +11.4% | $186,400 |
| 2014 | $2,432 -11% | -- |
| 2013 | $2,734 -2.5% | -- |
| 2012 | $2,804 +6.1% | -- |
| 2011 | $2,644 | -- |
| 2010 | -- | -- |
| 2009 | $2,442 +3.7% | -- |
| 2008 | $2,356 -2.8% | -- |
| 2007 | $2,424 +27.2% | -- |
| 2006 | $1,906 +12.2% | -- |
| 2005 | $1,698 +16.1% | -- |
| 2004 | $1,462 +30.1% | -- |
| 2003 | $1,124 +1.3% | -- |
| 2002 | $1,110 -9% | -- |
| 2001 | $1,220 +23.8% | -- |
| 2000 | $986 | -- |
Find assessor info on the county website
Monthly payment
Est. payment
Payment breakdown
Explore the cost of this home by adjusting the details. Changes won't be saved.Climate risks
Neighborhood: 55112
Similar homes
- $375,0003 bd3 ba2.1k sqft7768 Groveland Rd, Mounds View, MN 55112For Sale
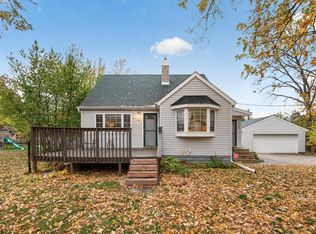
 MLS ID #7167635, Matt B. Ashworth, Ashworth Real Estate. NorthstarMLS as distributed by MLS GRID
- $399,9004 bd2 ba2.2k sqft5135 Greenwood Dr, Mounds View, MN 55112For Sale
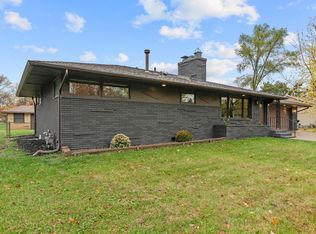 MLS ID #7166333, Layla Rismoen, LPT Realty, LLC. NorthstarMLS as distributed by MLS GRID
- $375,0003 bd2 ba1.7k sqft2616 Ridge Ln, Mounds View, MN 55112For Sale
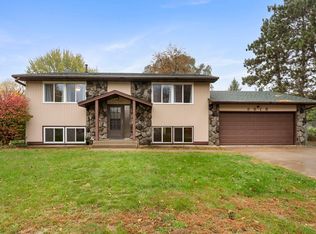 MLS ID #7165515, Reidell Estey & Associates – Marti Estey, RE/MAX Results. NorthstarMLS as distributed by MLS GRID
- $325,0003 bd2 ba1.8k sqft2237 Bronson Dr, Mounds View, MN 55112For Sale
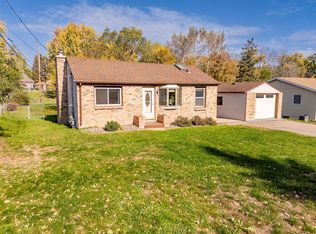 MLS ID #7159095, Victoria De La Mora, Keller Williams Realty Integrity Lakes. NorthstarMLS as distributed by MLS GRID
- $322,0004 bd2 ba894 sqft2084 Hillview Rd, Mounds View, MN 55112For SaleMLS ID #7104653, Amber N Broadway, Opendoor Brokerage, LLC. NorthstarMLS as distributed by MLS GRID
- $319,9003 bd2 ba1.5k sqft5391 Raymond Ave, Mounds View, MN 55112For SaleMLS ID #6817831, Gina Y Willard, Coldwell Banker Realty - Southwest Regional. NorthstarMLS as distributed by MLS GRID
- $360,0003 bd2 ba1.4k sqft2163 29th Ave NW, New Brighton, MN 55112For SaleMLS ID #7163287, Bill Smitten, Coldwell Banker Realty. NorthstarMLS as distributed by MLS GRID
- $339,9004 bd2 ba1.4k sqft6845 Channel Rd NE, Fridley, MN 55432For SaleMLS ID #7164130, Cheemeng Her, Home Sellers. NorthstarMLS as distributed by MLS GRID
- $379,9004 bd2 ba1.5k sqft1424 18th Ave NW, New Brighton, MN 55112For SaleMLS ID #7083971, Zachary Graden, Peloquin Premier Properties. NorthstarMLS as distributed by MLS GRID
- $389,7004 bd2 ba1.8k sqft5230 Oconnell Dr, Mounds View, MN 55112For SaleMLS ID #7150721, Martin P. Morgan, Morgan And Trust Realty. NorthstarMLS as distributed by MLS GRID
- $390,0003 bd2 ba2.1k sqft7720 Long Lake Rd, Mounds View, MN 55112For SaleMLS ID #7145446, Lance Berwald, Keller Williams Preferred Rlty. NorthstarMLS as distributed by MLS GRID
- $350,0003 bd2 ba1.7k sqft1531 15th St NW, New Brighton, MN 55112For SaleMLS ID #7144735, Traivis Dykema, Pemberton RE. NorthstarMLS as distributed by MLS GRID
- $400,0004 bd2 ba2.2k sqft2199 Long Lake Rd, New Brighton, MN 55112For SaleMLS ID #7166405, Steve Koleno, Beycome Brokerage Realty LLC. NorthstarMLS as distributed by MLS GRID
- $339,9004 bd2 ba1.9k sqft616 Rice Creek Ter NE, Fridley, MN 55432For SaleMLS ID #7161875, Aaron Rosell, Doro Real Estate. NorthstarMLS as distributed by MLS GRID
- $450,0005 bd2 ba2.1k sqft8485 Red Oak Dr, Mounds View, MN 55112For SaleMLS ID #7151704, Andrew L Scherber, Keller Williams Realty Integrity Lakes. NorthstarMLS as distributed by MLS GRID
- $339,9003 bd2 ba1.6k sqft6663 Lucia Ln NE, Fridley, MN 55432For SaleMLS ID #7142787, Valarie J Nordstrom, Century 21 Atwood. NorthstarMLS as distributed by MLS GRID
- $455,0003 bd2 ba1.5k sqft8378 Groveland Rd, Mounds View, MN 55112For SaleMLS ID #7139585, Megan Johnson, eXp Realty. NorthstarMLS as distributed by MLS GRID
- $370,0003 bd2 ba1.4k sqft2370 Pleasant View Dr, New Brighton, MN 55112For SaleMLS ID #7126347, Kevin Bradley, Century 21 Affiliated. NorthstarMLS as distributed by MLS GRID
- $419,9003 bd3 ba1.9k sqft5366 Saint Stephens St, Saint Paul, MN 55112For SaleMLS ID #7128688, Tammy Hanson, Elite Realty Minnesota. NorthstarMLS as distributed by MLS GRID
