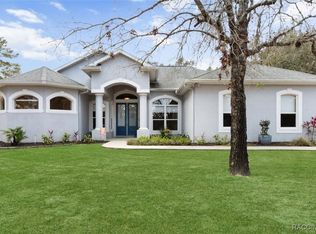
Under contract-accepting backup offers. What a rare and enchanting opportunity for equestrian enthusiasts seeking the perfect blend of country charm and modern comfort, ideally situated in BEVERLY HILLS within the sought-after community of Pine Ridge Estates, and conveniently located within reach of both Tampa and Ocala. Nestled on 2.75 beautifully maintained acres, this captivating mini horse farm invites you to embrace a peaceful, pastoral lifestyle without sacrificing convenience. The heart of the property is a thoughtfully designed one-owner home, built in 2010 with CONCRETE/BLOCK/STUCCO construction, offering 3,436 square feet of living space under air. Inside, elegance meets comfort with soaring 10-foot tray ceilings, enhanced by solar accents and soft recessed lighting that create a warm and inviting ambiance throughout. Every detail has been carefully considered to provide both style and function. Step outside and discover your own private oasis, where a HEATED SALTWATER POOL shimmers beneath a screened birdcage, offering year-round enjoyment powered by an UNDERGROUND 500-gallon PROPANE TANK that also services the GAS RANGE. Whether you're entertaining guests or enjoying a quiet Florida evening, this outdoor retreat is nothing short of magical. Equestrian dreams come to life with a fully FENCED PASTURE measuring approximately 125 by 149 feet, complete with a charming 2 STALL BARN featuring convenient walkout access. The acreage provides ample space for your horses to roam, while still maintaining a manageable footprint for ease of care. A dedicated WELL supports the irrigation system, while the home itself benefits from CITY WATER, giving you the best of both worlds. Additional Features include a spacious 3 CAR GARAGE, SECURITY ALARM SYSTEM for peace of mind, and a luxurious 2 PERSON NORDIC INDOOR SPA, perfect for unwinding after a day spent outdoors. This is more than just a home, it’s a lifestyle filled with serenity, beauty, and the simple pleasures of country living. Opportunities like this are few and far between, so don’t let this one slip away. Act now and make this enchanting equestrian retreat your very own.
Under contract
Price cut: $20.1K (6/15)
$674,900
2567 N STAMPEDE DRIVE, BEVERLY HILLS, FL 34465
3beds
3,356sqft
:
Get pre-qualified$4,386/mo
Single Family Residence
Built in 2010
2.75 Acres Lot
$646,300 Zestimate®
$201/sqft
$12/mo HOA
What's special
Heated saltwater poolGas rangeScreened birdcage
- 114 days |
- 58 |
- 2 |
Zillow last checked:
Listing updated:
Listed by:
Cindy Schutte 352-434-7299,
KELLER WILLIAMS CORNERSTONE RE 352-233-2200,
Richard Lutz 352-789-4824,
KELLER WILLIAMS CORNERSTONE RE
Source: Stellar MLS,MLS#: OM722691 Originating MLS: Ocala - Marion
Originating MLS: Ocala - Marion
Facts & features
Interior
Bedrooms & bathrooms
- Bedrooms: 3
- Bathrooms: 3
- Full bathrooms: 3
Rooms
- Room types: Dining Room, Living Room, Great Room, Utility Room
Primary bedroom
- Features: Bath With Whirlpool, En Suite Bathroom, Walk-In Closet(s)
- Level: First
- Area: 561 Square Feet
- Dimensions: 17x33
Bedroom 2
- Features: Built-in Closet
- Level: First
- Area: 156 Square Feet
- Dimensions: 13x12
Bedroom 3
- Features: Built-in Closet
- Level: First
- Area: 182 Square Feet
- Dimensions: 14x13
Den
- Level: First
- Area: 195 Square Feet
- Dimensions: 13x15
Dining room
- Level: First
- Area: 192 Square Feet
- Dimensions: 12x16
Great room
- Level: First
- Area: 540 Square Feet
- Dimensions: 27x20
Kitchen
- Level: First
- Area: 456 Square Feet
- Dimensions: 24x19
Living room
- Level: First
- Area: 440 Square Feet
- Dimensions: 22x20
Heating
- Central, Electric, Heat Pump
Cooling
- Central Air
Appliances
- Included: Dishwasher, Dryer, Electric Water Heater, Microwave, Range, Refrigerator, Washer
- Laundry: Laundry Room
Features
- Ceiling Fan(s), High Ceilings, Open Floorplan, Primary Bedroom Main Floor, Walk-In Closet(s)
- Flooring: Carpet, Ceramic Tile, Vinyl
- Has fireplace: No
Interior area
- Total structure area: 4,507
- Total interior livable area: 3,356 sqft
Video & virtual tour
Property
Parking
- Total spaces: 3
- Parking features: Garage - Attached
- Attached garage spaces: 3
- Details: Garage Dimensions: 21x30
Features
- Levels: One
- Stories: 1
- Exterior features: Irrigation System, Private Mailbox, Private Yard
- Has private pool: Yes
- Pool features: Chlorine Free, Gunite, Heated, In Ground, Salt Water, Screen Enclosure
- Has view: Yes
- View description: Trees/Woods
Lot
- Size: 2.75 Acres
- Residential vegetation: Mature Landscaping
Details
- Parcel number: 18E17S320020018300170
- Zoning: RUR
- Special conditions: None
Construction
Type & style
- Home type: SingleFamily
- Property subtype: Single Family Residence
Materials
- Block, Concrete, Stucco
- Foundation: Slab
- Roof: Shingle
Condition
- New construction: No
- Year built: 2010
Utilities & green energy
- Sewer: Septic Tank
- Water: Public
- Utilities for property: Electricity Connected, Propane, Sprinkler Well
Community & HOA
Community
- Security: Security System Owned
- Pet fee: $0 monthly
- Subdivision: PINE RIDGE UNIT 02
HOA
- Has HOA: Yes
- HOA fee: $12 monthly
- HOA name: .
Location
- Region: Beverly Hills
Financial & listing details
- Price per square foot: $201/sqft
- Tax assessed value: $605,051
- Annual tax amount: $4,551
- Date on market: 4/17/2026
- Cumulative days on market: 110 days
- Listing terms: Cash,Conventional,VA Loan
- Ownership: Fee Simple
- Total actual rent: 0
- Electric utility on property: Yes
- Road surface type: Paved
Estimated market value
$646,300
$614,000 - $679,000
$3,093/mo
Price history
| Date | Event | Price |
|---|---|---|
| 7/8/2026 | Contingent | $674,900$201/sqft |
Source:  Stellar MLS #OM722691 Report a problem Stellar MLS #OM722691 Report a problem | ||
| 7/5/2026 | Pending sale | $674,900$201/sqft |
Source: Stellar MLS #OM722691 Report a problem | ||
| 6/15/2026 | Price change | $674,900-2.9%$201/sqft |
Source: Stellar MLS #OM722691 Report a problem | ||
| 4/17/2026 | Listed for sale | $695,000+363.3%$207/sqft |
Source: Stellar MLS #OM722691 Report a problem | ||
| 7/20/2005 | Sold | $150,000$45/sqft |
Source: Public Record Report a problem | ||
Public tax history
| Year | Property taxes | Tax assessment |
|---|---|---|
| 2025 | $4,551 +4.1% | $331,299 +2.9% |
| 2024 | $4,373 +2.3% | $321,962 +3% |
| 2023 | $4,274 +6.8% | $312,584 +3% |
| 2022 | $4,001 +4.2% | $303,480 +3% |
| 2021 | $3,841 +2.5% | $294,641 +1.4% |
| 2020 | $3,749 +4.3% | $290,573 +5.2% |
| 2019 | $3,592 +0.6% | $276,249 +1.9% |
| 2018 | $3,572 | $271,098 +2.1% |
| 2017 | $3,572 +0.1% | $265,522 +2.1% |
| 2016 | $3,568 -1.5% | $260,061 +0.7% |
| 2015 | $3,620 -1.6% | $258,253 +7.7% |
| 2014 | $3,680 -15.3% | $239,690 -5.5% |
| 2013 | $4,345 +22% | $253,610 +12.8% |
| 2012 | $3,563 -11.9% | $224,797 -11.7% |
| 2011 | $4,045 +328.5% | $254,451 +336.3% |
| 2009 | $944 -25.7% | $58,320 -26.2% |
| 2008 | $1,270 -25.8% | $78,975 -27.7% |
| 2007 | $1,712 -5.1% | $109,300 -1.4% |
| 2006 | $1,804 +45.8% | $110,800 +61% |
| 2005 | $1,237 +146.6% | $68,800 +157.7% |
| 2004 | $502 +35.2% | $26,700 +30.9% |
| 2003 | $371 +13.4% | $20,400 +15.3% |
| 2002 | $327 +11.4% | $17,700 +10.6% |
| 2000 | $294 | $16,000 |
Find assessor info on the county website
Monthly payment
Est. payment
Payment breakdown
Explore the cost of this home by adjusting the details. Changes won't be saved.Climate risks
Neighborhood: 34465
Nearby schools
GreatSchools rating
- 4/10Central Ridge Elementary SchoolGrades: PK-5Distance: 7.7 mi
- 4/10Crystal River Middle SchoolGrades: 6-8Distance: 3.3 mi
- 4/10Crystal River High SchoolGrades: PK,9-12Distance: 2.9 mi
- $601,1004 bd3 ba2.5k sqft2505 N Stampede Dr, Beverly Hills, FL 34465Off Market

- $90,810-- bd-- ba-- sqft2639 N Stampede Dr, Beverly Hills, FL 34465Off Market
- $157,0002.75 acres2566 N Sheriff Dr, Beverly Hills, FL 34465Lot/Land

- $33,1002.88 acres2568 N Stampede Dr, Beverly Hills, FL 34465Off Market
- $115,000-- bd-- ba-- sqft2504 N Sheriff Dr, Beverly Hills, FL 34465Sold
- $90,810-- bd-- ba-- sqft2638 N Sheriff Dr, Beverly Hills, FL 34465Off Market
- $70,0002.9 acres2506 N Stampede Dr #2, Beverly Hills, FL 34465Sold
- $110,000-- bd-- ba-- sqft2506 N Stampede Dr, Beverly Hills, FL 34465Sold
A local agent can set up tours, give advice and negotiate with sellers.
Similar homes
- $680,0003 bd3 ba2.7k sqft3210 N Reno Way, Beverly Hills, FL 34465For Sale
 MLS ID #853866, Diane Finley, Home Land Real Estate Inc. Realtors Association of Citrus County
 - $660,9994 bd3 ba2.6k sqft5194 W Deputy Dr, Beverly Hills, FL 34465For Sale
 MLS ID #841982, Amy Meek, Meek Real Estate. Realtors Association of Citrus County
 - $639,9003 bd3 ba2.8k sqft4847 W Geyser Ct, Beverly Hills, FL 34465For Sale
 MLS ID #856056, Kate Von Staden, Century 21 J.W.Morton R.E.. Realtors Association of Citrus County
 - $599,9003 bd2 ba2.1k sqft5076 W Yuma Ln, Beverly Hills, FL 34465For Sale
 MLS ID #856787, Matthew Warfel, Wave Elite Realty LLC. Realtors Association of Citrus County
 - $674,9003 bd2 ba2.5k sqft2463 W Axelwood Dr, Beverly Hills, FL 34465For SaleMLS ID #853808, Robert Schroeder III, RE/MAX Champions. Realtors Association of Citrus County
- $594,9003 bd2 ba2.3k sqft4081 W Roundup Ct, Beverly Hills, FL 34465For SaleMLS ID #855556, Ruth Squires, EXP Realty LLC. Realtors Association of Citrus County
- $589,0004 bd3 ba2.9k sqft4887 N Baywood Dr, Beverly Hills, FL 34465For SaleMLS ID #855224, Tracy DeVoe, LPT Realty, LLC. Realtors Association of Citrus County
- $825,0004 bd3 ba3.6k sqft4860 W Angus Dr, Beverly Hills, FL 34465For SaleMLS ID #850615, Jill Miller, ERA American Suncoast Realty. Realtors Association of Citrus County
- $550,0006 bd4 ba3.1k sqft5432 N PECOS TERRACE, BEVERLY HILLS, FL 34465For Sale
 MLS ID #TB8509692, Patrick Massey, MARK SPAIN REAL ESTATE. Stellar MLS
 - $479,9003 bd3 ba2.5k sqft3850 W Brazilnut Rd, Beverly Hills, FL 34465For SaleMLS ID #854870, David Collins, LPT Realty, LLC. Realtors Association of Citrus County
- $459,9004 bd3 ba2.6k sqft4350 W Horseshoe Dr, Beverly Hills, FL 34465For SaleMLS ID #855270, Christopher Marcic, Meek Real Estate. Realtors Association of Citrus County
- $489,9003 bd3 ba2.6k sqft2399 W Pine Ridge Blvd, Beverly Hills, FL 34465For SaleMLS ID #853426, Kelly Goddard, RE/MAX Realty One. Realtors Association of Citrus County
- $870,0004 bd3 ba2.6k sqft720 NORTHWEST SNUG HARBOR ROAD, CRYSTAL RIVER, FL 34428For SaleMLS ID #G5115520, Ricky Harper, ERA GRIZZARD REAL ESTATE. Stellar MLS
- $419,9003 bd3 ba1.7k sqft2877 W Axelwood Dr, Beverly Hills, FL 34465For SaleMLS ID #855695, Kristen Niessen, ERA American Suncoast Realty. Realtors Association of Citrus County
- $529,0004 bd3 ba2.5k sqft926 E Triple Crown Loop, Hernando, FL 34442For SaleMLS ID #856728, Dawn Theroux, ERA American Suncoast Realty. Realtors Association of Citrus County
- $649,9003 bd2 ba1.9k sqft1800 N ROSE HUE PATH, HERNANDO, FL 34442For SaleMLS ID #OM730029, Russell Barber, BHHS-FLORIDA SHOWCASE PROPERTIES. Stellar MLS
- $645,0003 bd2 ba2.6k sqft2087 N Annapolis Ave, Hernando, FL 34442For SaleMLS ID #849906, Alice Prahm, Epique Realty Inc.. Realtors Association of Citrus County
- $449,9003 bd2 ba2.2k sqft2420 W Tall Oaks Dr, Beverly Hills, FL 34465For SaleMLS ID #856224, Gabriel Cairone, EXP Realty LLC. Realtors Association of Citrus County
- $410,0003 bd2 ba2.1k sqft133 N McGowan Ave, Crystal River, FL 34429For SaleMLS ID #856766, Nancy Zubler Turner, Big Bend Home & Land LLC. Realtors Association of Citrus County
- $899,0005 bd4 ba3.8k sqft2257 N Hickory Glen Point, Hernando, FL 34442For SaleMLS ID #856889, Amy Messer, Meek Real Estate. Realtors Association of Citrus County
