Welcome to 25681 Padua Drive ~ this beautifully updated single-level home in Laguna Hills, offering comfort, style, and exceptional outdoor living. Ideally situated on a single-loaded street near scenic Mackenzie Park and tennis courts, this inviting residence features 3 bedrooms, 2 bathrooms, a dedicated office space, and an attached 2-car garage.
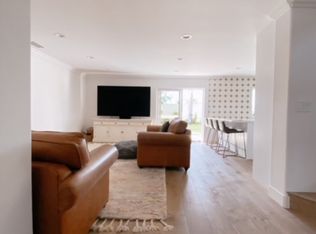
Step inside to a spacious living room with soaring ceilings, a cozy fireplace, and abundant natural light. The upgraded kitchen features upgraded white cabinets, quartz counters, newer appliances and overlooks the beautifully landscaped backyard, creating a seamless connection between indoor and outdoor living. The adjacent dining area offers direct access to the patio through sliding glass doors.
Both bathrooms have been tastefully remodeled, and the primary suite includes a walk-in closet. Additional upgrades include new double-pane windows and sliding door, fresh interior paint, wood flooring throughout the main living areas, and new carpeting in the bedrooms. The office provides valuable additional space and is not included in the home's recorded square footage.
The backyard is equally impressive, featuring a spacious patio, lush landscaping, and a generous lawn—perfect for relaxing, entertaining, or enjoying Southern California's year-round outdoor lifestyle.
Conveniently located near shopping, dining, entertainment, major freeways, toll roads, and highly regarded schools, this home offers the very best of Orange County living. As an added bonus, there is no HOA and no Mello-Roos. Opportunities like this are rare in one of Laguna Hills' most desirable neighborhoods. Refrigerator, washer and dryer are included in sale. New, white vinyl fence in the back.
Pending
Listed by: HomeSmart, Evergreen Realty • Elizabeth Otok • Contact: 949-632-2800
$1,150,000
25681 Padua Dr, Laguna Hills, CA 92653
3beds
1,325sqft
Single Family Residence
Built in 1971
5,768 Square Feet Lot
$1,139,800 Zestimate®
$868/sqft
$-- HOA
What's special
- 35 days |
- 407 |
- 30 |
Likely to sell faster than
Zillow last checked:
Listing updated:
Listed by:
Elizabeth Otok DRE #01234255 949-632-2800,
HomeSmart, Evergreen Realty
Source: CRMLS,MLS#: OC26129809 Originating MLS: California Regional MLS
Originating MLS: California Regional MLSFacts & features
Interior
Bedrooms & bathrooms
- Bedrooms: 3
- Bathrooms: 2
- Full bathrooms: 1
- 3/4 bathrooms: 1
- Main level bathrooms: 2
- Main level bedrooms: 3
Rooms
- Room types: Bedroom, Kitchen, Living Room, Primary Bathroom, Primary Bedroom, Office, Other
Primary bedroom
- Features: Main Level Primary
Bedroom
- Features: All Bedrooms Down
Bedroom
- Features: Bedroom on Main Level
Bathroom
- Features: Bathroom Exhaust Fan, Remodeled, Separate Shower
Kitchen
- Features: Quartz Counters, Remodeled, Updated Kitchen
Other
- Features: Walk-In Closet(s)
Cooling
- Central Air
Appliances
- Included: Dishwasher, Gas Oven, Gas Range, Microwave, Refrigerator, Water Heater, Dryer, Washer
- Laundry: Inside, In Garage
Features
- Breakfast Area, Ceiling Fan(s), Cathedral Ceiling(s), Eat-in Kitchen, All Bedrooms Down, Bedroom on Main Level, Main Level Primary, Walk-In Closet(s)
- Flooring: Carpet, Wood
- Doors: Sliding Doors
- Windows: Blinds, Double Pane Windows, Screens
- Has fireplace: Yes
- Fireplace features: Gas, Living Room, Wood Burning
- Common walls with other units/homes: No Common Walls
Interior area
- Total interior livable area: 1,325 sqft
Property
Parking
- Total spaces: 2
- Parking features: Driveway, Garage, Garage Door Opener
- Attached garage spaces: 2
Features
- Levels: One
- Stories: 1
- Entry location: 1
- Patio & porch: Concrete
- Exterior features: Lighting, Rain Gutters
- Pool features: None
- Spa features: None
- Fencing: Masonry,New Condition,Vinyl
- Has view: Yes
- View description: Hills
Lot
- Size: 5,768 Square Feet
- Features: Garden, Sprinklers In Rear, Sprinklers In Front, Lawn, Landscaped, Level, Sprinklers Timer
Details
- Additional structures: Shed(s)
- Parcel number: 62020103
- Special conditions: Standard
Construction
Type & style
- Home type: SingleFamily
- Architectural style: Ranch
- Property subtype: Single Family Residence
Materials
- Stucco
- Foundation: Slab
- Roof: Asphalt
Condition
- Turnkey
- New construction: No
- Year built: 1971
Utilities & green energy
- Sewer: Public Sewer
- Water: Public
- Utilities for property: Electricity Connected, Natural Gas Connected, Sewer Connected, Water Connected
Community & HOA
Community
- Features: Biking, Hiking, Park, Street Lights, Sidewalks
- Security: Carbon Monoxide Detector(s), Smoke Detector(s)
Location
- Region: Laguna Hills
Financial & listing details
- Price per square foot: $868/sqft
- Tax assessed value: $525,696
- Annual tax amount: $5,344
- Date on market: 6/25/2026
- Cumulative days on market: 35 days
- Listing terms: Cash,Cash to New Loan
- Inclusions: refrigerator, washer, dryer
- Road surface type: Paved
Estimated market value
$1,139,800
$1.08M - $1.20M
$4,219/mo
Price history
| Date | Event | Price |
|---|---|---|
| 8/7/2026 | Pending sale | $1,150,000$868/sqft |
Source:  CRMLS #OC26129809 Report a problem CRMLS #OC26129809 Report a problem | ||
| 7/23/2026 | Contingent | $1,150,000$868/sqft |
Source: CRMLS #OC26129809 Report a problem | ||
| 6/25/2026 | Listed for sale | $1,150,000$868/sqft |
Source: CRMLS #OC26129809 Report a problem | ||
Public tax history
| Year | Property taxes | Tax assessment |
|---|---|---|
| 2025 | $5,344 +528.7% | $525,696 +550.8% |
| 2024 | $850 +11.9% | $80,779 +2% |
| 2023 | $760 +2% | $79,196 +2% |
| 2022 | $745 +2.3% | $77,644 +2% |
| 2021 | $729 +1% | $76,122 +1% |
| 2020 | $721 | $75,342 +2% |
| 2019 | $721 +2.2% | $73,865 +2% |
| 2018 | $706 +4.4% | $72,417 +2% |
| 2017 | $676 | $70,998 +2% |
| 2016 | $676 +1.9% | $69,606 +1.5% |
| 2015 | $664 +4% | $68,561 +2% |
| 2014 | $638 | $67,218 +0.5% |
| 2013 | -- | $66,915 +2% |
| 2012 | -- | $65,603 +2% |
| 2011 | -- | $64,317 +0.8% |
| 2010 | -- | $63,837 -0.2% |
| 2009 | -- | $63,990 +2% |
| 2008 | -- | $62,736 +2% |
| 2007 | -- | $61,506 +2% |
| 2006 | -- | $60,300 +2% |
| 2005 | -- | $59,118 +2% |
| 2004 | -- | $57,959 +1.9% |
| 2003 | -- | $56,897 +2% |
| 2002 | -- | $55,782 +2% |
| 2001 | $493 +2.1% | $54,689 +2% |
| 2000 | $482 | $53,617 |
Find assessor info on the county website
Monthly payment
Est. payment
Payment breakdown
Explore the cost of this home by adjusting the details. Changes won't be saved.Climate risks
Neighborhood: 92653
Nearby schools
GreatSchools rating
- 9/10Valencia Elementary SchoolGrades: K-6Distance: 0.4 mi
- 8/10La Paz Intermediate SchoolGrades: 7-8Distance: 0.8 mi
- 8/10Laguna Hills High SchoolGrades: 9-12Distance: 1.4 mi
- $1,540,3004 bd3 ba2.4k sqft25671 Padua Dr, Laguna Hills, CA 92653Off Market
- $1,008,4003 bd2 ba1.2k sqft25691 Padua Dr, Laguna Hills, CA 92653Off Market

- $1,222,3005 bd3 ba1.8k sqft25121 Bautista, Laguna Hills, CA 92653Off Market
- $1,122,2004 bd2 ba1.5k sqft25701 Padua Dr, Laguna Hills, CA 92653Off Market

- $1,038,9003 bd2 ba1.3k sqft25661 Padua Dr, Laguna Hills, CA 92653Off Market
- $1,051,8004 bd2 ba1.4k sqft25662 Califia Dr, Laguna Hills, CA 92653Off Market
- $1,051,4004 bd2 ba1.4k sqft25652 Califia Dr, Laguna Hills, CA 92653Off Market
- $425,0002 bd2 ba999 sqft25132 Madeira, Laguna Hills, CA 92653Sold
A local agent can set up tours, give advice and negotiate with sellers.
Similar homes
- $1,198,0003 bd2 ba1.5k sqft21752 Northwood Ln, Lake Forest, CA 92630For Sale
 MLS ID #OC26140745, Rhonda James, Bankers Investment Group Inc.. CRMLS
 - $1,111,0003 bd2 ba1.1k sqft21575 Consejos, Mission Viejo, CA 92691For Sale
 MLS ID #OC26148445, Rob Weiss, Coldwell Banker Realty. CRMLS
 - $628,0003 bd2 ba1.3k sqft25792 Via Lomas Unit 77, Laguna Hills, CA 92653For Sale
 MLS ID #OC26072400, Marina Padovani, Berkshire Hathaway Home Services. CRMLS
 - $1,060,0003 bd3 ba1.4k sqft21522 Kenmare Dr, Lake Forest, CA 92630For Sale
 MLS ID #TR26138581, Xiao Liao, Pinnacle Real Estate Group. CRMLS
 - $1,025,0002 bd2 ba1.5k sqft28302 Borgona, Mission Viejo, CA 92692For SaleMLS ID #OC26161688, Jack Roemer, GoToHome. CRMLS
- $1,199,9003 bd3 ba1.6k sqft4 El Vaquero, Rancho Santa Margarita, CA 92688For SaleMLS ID #OC26157139, Cameron Davis, Selling OC Real Estate. CRMLS
- $959,0003 bd2 ba1.8k sqft27964 Via Ambrosa, Laguna Niguel, CA 92677For SaleMLS ID #OC26169903, Brett Smith, Notch Luxury Properties. CRMLS
- $1,099,9003 bd3 ba1.4k sqft25 Iron Horse Trl, Mission Viejo, CA 92694For SaleMLS ID #OC26086670, Elda Beach, Realty One Group West. CRMLS
- $999,0003 bd3 ba1.7k sqft33 Fuente, Rancho Santa Margarita, CA 92688For SaleMLS ID #SW26159462, Anthony Campos, Arrive Real Estate. CRMLS
- $709,9003 bd2 ba1.2k sqft23496 Los Adornos, Aliso Viejo, CA 92656For SaleMLS ID #OC26175436, Brandon Hobbs, Arbor Real Estate. CRMLS
- $888,0003 bd2 ba1.7k sqft27945 Via Ambrosa, Laguna Niguel, CA 92677For SaleMLS ID #PW26170372, Wenxiao Luo, RE/MAX Galaxy. CRMLS
- $1,199,9983 bd2 ba1.2k sqft3 Willow Tree Ln, Irvine, CA 92612For SaleMLS ID #OC26147904, Shweta Khajanchi, Coldwell Banker Platinum Prop. CRMLS
- $1,149,9994 bd2 ba1.6k sqft1421 W Hall Ave, Santa Ana, CA 92704For SaleMLS ID #PW26168314, Vanessa Villa, First Team Real Estate. CRMLS
- $1,355,0003 bd3 ba1.6k sqft28752 Calle Vis, Laguna Niguel, CA 92677For SaleMLS ID #OC26100560, Bob Strausheim, Berkshire Hathaway HomeService. CRMLS
- $720,0003 bd2 ba1.2k sqft24801 Via San Marco, Aliso Viejo, CA 92656For SaleMLS ID #OC26124972, Christopher Phipps, Fleur De Lis Properties, Inc.. CRMLS
- $899,0003 bd3 ba1.3k sqft6 Harvest Point Ln, Aliso Viejo, CA 92656For SaleMLS ID #AR26151415, Teresa Choi, IRN Realty. CRMLS
- $749,9003 bd3 ba1.4k sqft22196 Caminito Zaragoza, Laguna Hills, CA 92653For SaleMLS ID #OC26117247, Ken Dembowski, RE/MAX Select One. CRMLS
- $1,150,0002 bd2 ba1.3k sqft492 E Yale Loop, Irvine, CA 92614For SaleMLS ID #OC26111369, Hanu Reddy, Hanu Reddy Realty. CRMLS
- $865,0003 bd3 ba1.2k sqft27444 Jasmine Ave, Mission Viejo, CA 92692For SaleMLS ID #PW26151006, Refaat Shehata, Realty Masters & Associates. CRMLS
- $1,080,0003 bd3 ba1.3k sqft88 Greenmoor, Irvine, CA 92614For SaleMLS ID #OC26120086, Peggy Aldinger, Pacific Cove Realty and Loan. CRMLS
Local buyer's agents are ready to help
