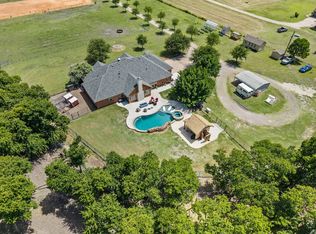
YOUR DREAM RANCH STARTS HERE! 43.2 ACRES OF TEXAS FREEDOM! NO KNOWN DEED RESTRICTIONS + AG EXEMPTION + 3BR, 3BA HOME + POOL + POND + CREEK + 40x60 BARN + HORSE STALLS + 30x50 SHOP + 12,000 LB LIFT + MULTIPLE RV HOOKUPS + 500 YARD SHOOTING LANE! Whether you’re looking to create a private family compound, establish a cattle or ranch operation, operate a business, or simply settle down and enjoy country living, this property offers the space, freedom, and infrastructure to make it your own. Immaculately maintained and already equipped with the improvements that can take years and significant expense to create, this is a rare opportunity to own 43.2 acres that is ready for your vision. A gated entrance and long gravel drive lead to a beautifully maintained 3BR,3BA home with 1,800+ SF, open concept living, stone fireplace, and beautiful views. Outside, enjoy the pool, custom deck, fire pit, pond, creek, mature oaks, and open pasture ideal for horses, cattle, hay, recreation, or simply enjoying the country lifestyle. The infrastructure is what truly sets this property apart. The 30x50 mechanic shop features a 5 inch concrete slab, full electric, welder plugs, air compressor setup, shop sink, and 12,000 LB lift, ideal for equipment, automotive work, fabrication, storage, or business use. The 40x60 barn includes horse stalls, loft storage, plumbing for future expansion, and ample equipment space. Multiple RV hookups, carports, covered areas, and multiple gated access points add even more versatility. Additional features include a water filtration system and new septic system installed in 2025. The current AG exemption provides substantially reduced property taxes compared to many similar recreational properties. Bring your family, horses, cattle, equipment, business, or simply your vision for country living. The hard work is already done. The possibilities are endless, and properties offering this much acreage and infrastructure are exceptionally hard to find.
Under contract
$1,199,000
257 Bud Run Rd, Waxahachie, TX 75165
3beds
1,841sqft
Single Family Residence
Built in 1972
43.2 Acres Lot
$-- Zestimate®
$651/sqft
$-- HOA
What's special
Stone fireplaceMultiple rv hookupsLong gravel driveBeautiful viewsHorse stallsGated entranceCustom deck
- 41 days
- 490
- 36
Likely to sell faster than
Zillow last checked:
Listing updated:
Listed by:
Peyton Borders 0840821 972-938-3636,
CENTURY 21 Judge Fite Co. 972-938-3636,
Jordan Borders 0728592 469-955-9488,
CENTURY 21 Judge Fite Co.
Source: NTREIS,MLS#: 21359741
Facts & features
Interior
Bedrooms & bathrooms
- Bedrooms: 3
- Bathrooms: 3
- Full bathrooms: 3
Primary bedroom
- Features: Ceiling Fan(s), Walk-In Closet(s)
- Level: First
- Dimensions: 18 x 13
Bedroom
- Features: En Suite Bathroom
- Level: First
- Dimensions: 11 x 13
Bedroom
- Level: First
- Dimensions: 10 x 12
Dining room
- Level: First
- Dimensions: 14 x 11
Kitchen
- Level: First
- Dimensions: 21 x 12
Living room
- Features: Ceiling Fan(s), Fireplace
- Level: First
- Dimensions: 19 x 15
Office
- Level: First
- Dimensions: 7 x 10
Utility room
- Level: First
- Dimensions: 8 x 19
Heating
- Central, Propane
Cooling
- Central Air, Ceiling Fan(s), Electric
Appliances
- Included: Dishwasher, Electric Cooktop, Electric Oven, Electric Range, Microwave
Features
- Built-in Features, Eat-in Kitchen, High Speed Internet, Walk-In Closet(s)
- Flooring: Bamboo, Carpet, Cork, Ceramic Tile, Hardwood
- Has basement: No
- Number of fireplaces: 1
- Fireplace features: Living Room, Propane, Stone
Interior area
- Total interior livable area: 1,841 sqft
Video & virtual tour
Property
Parking
- Total spaces: 12
- Parking features: Attached Carport, Concrete, Covered, Detached Carport, Door-Single, Driveway, Garage, Gravel, Gated, On Site, Outside, Oversized, RV Garage, Garage Faces Side, Workshop in Garage, Boat, RV Access/Parking
- Attached garage spaces: 2
- Carport spaces: 10
- Covered spaces: 12
Features
- Levels: One
- Stories: 1
- Patio & porch: Covered
- Exterior features: Fire Pit, Rain Gutters, RV Hookup, Storage
- Pool features: Diving Board, In Ground, Pool, Salt Water
- Fencing: Barbed Wire,Pipe
- On waterfront: Yes
- Waterfront features: Creek
Lot
- Size: 43.2 Acres
- Features: Agricultural, Back Yard, Lawn, Pasture, Pond on Lot
Details
- Additional structures: Second Garage, Garage(s), RV/Boat Storage, Workshop, Barn(s), Stable(s)
- Parcel number: 185324
- Horse amenities: Barn, Hay Storage, Stock Pen(s)
Construction
Type & style
- Home type: SingleFamily
- Architectural style: Traditional,Detached,Farmhouse
- Property subtype: Single Family Residence
- Attached to another structure: Yes
Materials
- Foundation: Pillar/Post/Pier
- Roof: Metal
Condition
- Resale
- Year built: 1972
Utilities & green energy
- Sewer: Aerobic Septic, Septic Tank
- Water: Community/Coop
- Utilities for property: Electricity Available, Electricity Connected, Propane, Septic Available, Water Available
Community & HOA
Community
- Security: Carbon Monoxide Detector(s), Smoke Detector(s)
- Subdivision: H Harris
HOA
- Has HOA: No
Location
- Region: Waxahachie
Financial & listing details
- Price per square foot: $651/sqft
- Tax assessed value: $1,712,848
- Annual tax amount: $4,118
- Date on market: 8/14/2026
- Cumulative days on market: 41 days
- Listing terms: Cash,Conventional,FHA,USDA Loan,VA Loan
- Exclusions: Personal Property, Tool equipment, Farm equipment, tractors, trailers, mowers
- Road surface type: Asphalt, Gravel
Estimated market value
Not available
Estimated sales range
Not available
Not available
Price history
| Date | Event | Price |
|---|---|---|
| 9/5/2026 | Contingent | $1,199,000$651/sqft |
Source: NTREIS #21359741 Report a problem | ||
| 8/14/2026 | Listed for sale | $1,199,000-7.7%$651/sqft |
Source: NTREIS #21359741 Report a problem | ||
| 8/12/2026 | Listing removed | $1,299,000$706/sqft |
Source: NTREIS #21254989 Report a problem | ||
| 7/27/2026 | Price change | $1,299,000-3.7%$706/sqft |
Source: NTREIS #21254989 Report a problem | ||
| 5/26/2026 | Price change | $1,349,000-10.1%$733/sqft |
Source: NTREIS #21254989 Report a problem | ||
| 4/30/2026 | Listed for sale | $1,500,000$815/sqft |
Source: NTREIS #21254989 Report a problem | ||
Public tax history
| Year | Property taxes | Tax assessment |
|---|---|---|
| 2025 | $2,468 -24.2% | $271,320 -7.3% |
| 2024 | $3,257 +8.3% | $292,544 +4.8% |
| 2023 | $3,007 +6.6% | $279,240 +39.9% |
| 2022 | $2,821 | $199,611 -47.9% |
| 2021 | -- | $382,855 +2.7% |
| 2020 | -- | $372,705 +1.7% |
| 2019 | $2,360 +6.8% | $366,400 +17.7% |
| 2018 | $2,209 | $311,270 +5.7% |
| 2017 | $2,209 +13.2% | $294,390 +20% |
| 2016 | $1,952 -2.7% | $245,320 -2.3% |
| 2015 | $2,005 | $251,100 +1.2% |
| 2014 | $2,005 | $248,180 -4.1% |
| 2013 | -- | $258,770 -0.3% |
| 2012 | -- | $259,670 -0.1% |
| 2011 | -- | $259,850 +213.3% |
| 2010 | -- | $82,930 -4.3% |
| 2009 | -- | $86,660 |
Find assessor info on the county website
Monthly payment
Est. payment
Payment breakdown
Explore the cost of this home by adjusting the details. Changes won't be saved.Climate risks
Neighborhood: 75165
Nearby schools
Schools provided by the listing agent
- Elementary: Oliver Clift
- Middle: Howard
- High: Waxahachie
- District: Waxahachie ISD
Source: NTREIS. This data may not be complete. We recommend contacting the local school district to confirm school assignments for this home.
Similar homes
- $999,9993 bd3 ba2.6k sqft1216 West Rd, Waxahachie, TX 75165For Sale
 MLS ID #21320856, Kelly Ingram. NTREIS
 - $1,300,0006 bd3 ba1.3k sqft480 Farrar Rd, Waxahachie, TX 75165For Sale
 MLS ID #21393511, Gloria Villalba. NTREIS
 - $850,0004 bd4 ba2.6k sqft360 Forreston Rd, Waxahachie, TX 75165For Sale
 MLS ID #21193339, Kimberly Capps. NTREIS
 - $1,260,0005 bd4 ba2.2k sqft671 Robnett Rd, Waxahachie, TX 75165For Sale
 MLS ID #21219298, Nicole Wolf. NTREIS
