Imagine coming home to a place where life feels a little easier and a lot more inviting. Tucked inside a gated Bartow community known for its spacious lots, this beautifully maintained Roanoke floorplan built by Southern Homes offers the perfect blend of comfort, style, and convenience. Built in 2020 with energy efficiency in mind, this 3-bedroom, 2-bath home also features a dedicated office/den, 1,771 square feet, and a 2-car attached garage. Step inside and you'll immediately appreciate the seamless flow of the open Great Room design, where the living, dining, and kitchen spaces come together for everyday living and effortless entertaining. The kitchen offers abundant counter space, while Luxury Vinyl Plank flooring runs throughout the home—NO CARPET! Out back, the privacy-fenced yard creates your own peaceful space to relax, play, or entertain. And then there's Bartow itself—a charming county seat where historic character meets modern convenience. Enjoy the appeal of its picturesque downtown, local shops, restaurants, and community spirit, all while coming home to the privacy of a gated neighborhood. With a low HOA and NO CDD, this is the kind of home that makes both living and owning feel refreshingly simple. Come see why this one might be the place where your next chapter begins!
Pending
$325,000
257 KISSENGEN PARK DRIVE, BARTOW, FL 33830
3beds
1,771sqft
Single Family Residence
Built in 2020
9,087 Square Feet Lot
$-- Zestimate®
$184/sqft
$107/mo HOA
What's special
Spacious lotsBeautifully maintained roanoke floorplan
- 16 days
- 233
- 8
Likely to sell faster than
Zillow last checked:
Listing updated:
Listed by:
Lynne Halleran 813-763-1881,
COLDWELL BANKER REALTY 863-687-2233
Source: Stellar MLS,MLS#: L4964214 Originating MLS: Lakeland
Originating MLS: Lakeland
Facts & features
Interior
Bedrooms & bathrooms
- Bedrooms: 3
- Bathrooms: 2
- Full bathrooms: 2
Rooms
- Room types: Den/Library/Office, Great Room, Utility Room
Primary bedroom
- Features: Walk-In Closet(s)
- Level: First
- Area: 218.04 Square Feet
- Dimensions: 13.8x15.8
Bedroom 2
- Features: Built-in Closet
- Level: First
- Area: 144 Square Feet
- Dimensions: 12x12
Bedroom 4
- Features: Built-in Closet
- Level: First
- Area: 121.32 Square Feet
- Dimensions: 10.11x12
Primary bathroom
- Features: Dual Sinks, En Suite Bathroom, Garden Bath, No Closet
- Level: First
- Area: 191.18 Square Feet
- Dimensions: 12.1x15.8
Bathroom 2
- Features: Linen Closet
- Level: First
- Area: 39.22 Square Feet
- Dimensions: 5.3x7.4
Family room
- Features: No Closet
- Level: First
- Area: 238 Square Feet
- Dimensions: 14x17
Kitchen
- Features: Pantry, Built-in Closet
- Level: First
- Area: 161.25 Square Feet
- Dimensions: 12.3x13.11
Heating
- Electric, Heat Pump
Cooling
- Central Air
Appliances
- Included: Dishwasher, Dryer, Electric Water Heater, None, Range, Refrigerator, Washer
- Laundry: Inside, Laundry Room
Features
- Ceiling Fan(s)
- Flooring: Ceramic Tile, Luxury Vinyl
- Has fireplace: No
Interior area
- Total structure area: 2,225
- Total interior livable area: 1,771 sqft
Property
Parking
- Total spaces: 2
- Parking features: Driveway, Garage Door Opener
- Attached garage spaces: 2
- Has uncovered spaces: Yes
- Details: Garage Dimensions: 19x23
Features
- Levels: One
- Stories: 1
- Patio & porch: Patio
- Exterior features: Sidewalk
- Spa features: Heated
Lot
- Size: 9,087 Square Feet
Details
- Parcel number: 253017429536000510
- Zoning: RES
- Special conditions: None
Construction
Type & style
- Home type: SingleFamily
- Architectural style: Florida,Ranch
- Property subtype: Single Family Residence
Materials
- Stucco
- Foundation: Slab
- Roof: Shingle
Condition
- Completed
- New construction: No
- Year built: 2020
Details
- Builder model: Roanoke
- Builder name: Southern Homes
Utilities & green energy
- Sewer: Public Sewer
- Water: Public
- Utilities for property: BB/HS Internet Available, Cable Available, Electricity Connected, Sewer Connected, Street Lights, Underground Utilities, Water Connected
Community & HOA
Community
- Features: Community Mailbox, Deed Restrictions, Gated Community - No Guard
- Pet fee: $0 monthly
- Subdivision: HOLLAND PARK PLACE PH 2
HOA
- Has HOA: Yes
- Amenities included: Fence Restrictions
- Services included: Private Road
- HOA fee: $107 monthly
- HOA name: Jasmin Vega
- HOA phone: 863-439-6550
Location
- Region: Bartow
Financial & listing details
- Price per square foot: $184/sqft
- Tax assessed value: $269,362
- Annual tax amount: $4,559
- Date on market: 8/14/2026
- Cumulative days on market: 13 days
- Listing terms: Cash,Conventional,Lease Option,VA Loan
- Ownership: Fee Simple
- Total actual rent: 0
- Electric utility on property: Yes
- Road surface type: Asphalt
Estimated market value
Not available
Estimated sales range
Not available
Not available
Price history
| Date | Event | Price |
|---|---|---|
| 8/25/2026 | Pending sale | $325,000$184/sqft |
Source:  Stellar MLS #L4964214 Report a problem Stellar MLS #L4964214 Report a problem | ||
| 8/15/2026 | Listed for sale | $325,000+3.2%$184/sqft |
Source: Stellar MLS #L4964214 Report a problem | ||
| 3/2/2023 | Sold | $315,000-3.1%$178/sqft |
Source: Public Record Report a problem | ||
| 1/24/2023 | Pending sale | $325,000$184/sqft |
Source: Stellar MLS #P4923537 Report a problem | ||
| 1/1/2023 | Price change | $325,000-2.1%$184/sqft |
Source: Stellar MLS #P4923537 Report a problem | ||
| 12/13/2022 | Price change | $332,000-2.9%$187/sqft |
Source: Stellar MLS #P4923537 Report a problem | ||
| 12/1/2022 | Price change | $342,000-2%$193/sqft |
Source: Stellar MLS #P4923537 Report a problem | ||
| 11/18/2022 | Listed for sale | $349,000+48%$197/sqft |
Source: Stellar MLS #P4923537 Report a problem | ||
| 9/1/2021 | Listing removed | -- |
Source: Zillow Rental Manager Report a problem | ||
| 8/19/2021 | Listed for rent | $1,950$1/sqft |
Source: Zillow Rental Manager Report a problem | ||
| 1/30/2020 | Sold | $235,779+429.8%$133/sqft |
Source: Public Record Report a problem | ||
| 8/16/2019 | Sold | $44,500$25/sqft |
Source: Public Record Report a problem | ||
Public tax history
| Year | Property taxes | Tax assessment |
|---|---|---|
| 2025 | $4,119 -4.7% | $269,362 -3.8% |
| 2024 | $4,324 -6.9% | $279,936 +15.9% |
| 2023 | $4,646 +19.1% | $241,599 +10% |
| 2022 | $3,902 +15.1% | $219,635 +10% |
| 2021 | $3,391 +423.7% | $199,668 +399.2% |
| 2020 | $647 +507.7% | $40,000 +530.7% |
| 2019 | $107 | $6,342 |
Find assessor info on the county website
Monthly payment
Est. payment
Payment breakdown
Explore the cost of this home by adjusting the details. Changes won't be saved.Climate risks
Neighborhood: 33830

Similar homes
- $324,9994 bd2 ba1.9k sqft2803 RED EGRET DRIVE, BARTOW, FL 33830For Sale
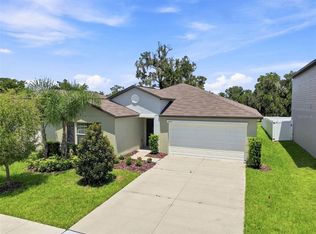
 MLS ID #TB8539510, Laurie Dykeman, PA, KELLER WILLIAMS TAMPA PROPERTIES. Stellar MLS
 - $289,5003 bd2 ba1.4k sqft1695 LAKESIDE DRIVE, BARTOW, FL 33830For Sale
 MLS ID #TB8535652, Clarisa Moody, MARZUCCO REAL ESTATE. Stellar MLS
 - $299,9993 bd2 ba1.6k sqft3637 DIVING DOVE LANE, BARTOW, FL 33830For Sale
 MLS ID #A4695071, Brandon Baserva, FLORIDA ATTORNEY REALTY INC. Stellar MLS
 - $349,0003 bd2 ba1.9k sqft4505 FAIRWAY OAKS DRIVE, MULBERRY, FL 33860For Sale
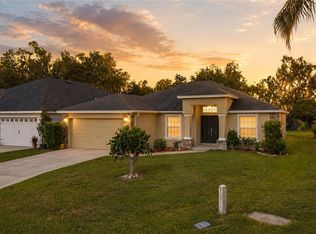 MLS ID #L4964586, Jana Lutz, COLDWELL BANKER REALTY. Stellar MLS
 - $299,9003 bd2 ba1.4k sqft1821 THOMPSON PRESERVE BOULEVARD, BARTOW, FL 33830For SaleMLS ID #L4955206, Barry Macchione, REMAX EXPERTS. Stellar MLS
- $299,9003 bd2 ba1.5k sqft4450 COZY CONDOR COURT, BARTOW, FL 33830For SaleMLS ID #TB8534015, Ken Jones, EXP REALTY LLC. Stellar MLS
- $379,9004 bd3 ba2.5k sqft2922 FLYING BLACKBIRD ROAD, BARTOW, FL 33830For SaleMLS ID #B4902317, Craig Burke, CRAIG BURKE REAL ESTATE GROUP, LLC. Stellar MLS
- $329,0004 bd2 ba1.7k sqft6035 HILLSIDE HEIGHTS DRIVE, LAKELAND, FL 33812For SaleMLS ID #L4963586, Elizabeth Willers, SERHANT. Stellar MLS
- $298,0004 bd2 ba1.8k sqft530 PATTON LOOP, BARTOW, FL 33830For SaleMLS ID #TB8490605, Trevor Skeens, RE/MAX REALTY UNLIMITED. Stellar MLS
- $310,0003 bd2 ba1.9k sqft6059 HILLSIDE HEIGHTS DRIVE, LAKELAND, FL 33812For SaleMLS ID #L4963769, Glenn Offutt, LAKELAND HOMETOWN PROPERTIES. Stellar MLS
- $415,0003 bd2 ba1.8k sqft925 LOCHLAND LOOP, BARTOW, FL 33830For SaleMLS ID #L4964142, Amanda Plowden, COLDWELL BANKER REALTY. Stellar MLS
- $337,5003 bd2 ba1.8k sqft1041 BROOKS WAY, WINTER HAVEN, FL 33880For SaleMLS ID #O6430273, Hailey Cornell, REAL BROKER, LLC. Stellar MLS
- $275,0003 bd2 ba1.6k sqft106 MAJESTIC GARDENS COURT, WINTER HAVEN, FL 33880For SaleMLS ID #L4964169, Paula Shields, HARPER REALTY FL, LLC. Stellar MLS
- $333,9003 bd2 ba2k sqft5852 MARSH LANDING DRIVE, WINTER HAVEN, FL 33881For SaleMLS ID #L4963732, Cyleste Goodson, FLORIDA REAL ESTATE COMPANY. Stellar MLS
- $315,0004 bd3 ba1.9k sqft1166 YUMURI STREET, WINTER HAVEN, FL 33884For SaleMLS ID #O6432281, Francis Zipeto, KELLER WILLIAMS CLASSIC. Stellar MLS
- $340,0003 bd2 ba2k sqft4362 SUN CENTER ROAD, MULBERRY, FL 33860For SaleMLS ID #L4964120, Lisa Matheny, ENGEL & VOELKERS LAKELAND. Stellar MLS
- $319,0004 bd2 ba1.7k sqft3978 WHITE IBIS ROAD, LAKELAND, FL 33811For SaleMLS ID #L4964230, Jana Lutz, COLDWELL BANKER REALTY. Stellar MLS
- $319,9004 bd3 ba1.9k sqft1355 BENEVENTO DRIVE, WINTER HAVEN, FL 33884For SaleMLS ID #P4939067, Krystal Maddox, DALTON WADE INC. Stellar MLS
- $299,9994 bd3 ba2k sqft1126 SECOND DRIVE, EAGLE LAKE, FL 33839For SaleMLS ID #TB8496326, Melanie Carney, ORCHARD BROKERAGE, LLC. Stellar MLS
- $284,9003 bd2 ba1.4k sqft617 TROTTERS DRIVE, EAGLE LAKE, FL 33839For SaleMLS ID #P4939432, Rosemarie Ortiz, TRUE FLORIDA REALTY LLC. Stellar MLS
