Welcome to this beautifully maintained one-story home where modern design and a smart open-concept layout create a space that feels both functional and inviting. From the moment you step inside, you're greeted by a bright, seamless flow connecting the living, dining, and kitchen areas-ideal for everyday living and effortless entertaining. The kitchen serves as the heart of the home, featuring a spacious island, quartz countertops, ample cabinetry, and a walk-in pantry, all designed to keep everything within reach while staying connected to the main living space. The thoughtfully designed floor plan places all bedrooms on the main level, offering both convenience and privacy, with comfortable secondary bedrooms and a well-appointed primary suite that provides a relaxing retreat. Step outside to a covered patio with an extended, opened-up porch-perfect for hosting gatherings or enjoying quiet evenings overlooking the backyard. The outdoor space also includes a privacy fence with extended sides, sprinkler system, gutters, added lighting, and a storage shed for extra functionality. Built with energy efficiency in mind, the home includes double pane windows, foam insulation, Energy Star appliances, and a programmable thermostat, along with a water softener and owned security system. Located in a welcoming community with a pool, park, playground, and BBQ areas, and served by top-rated schools, this home offers comfort, convenience, and a layout that truly works for today's lifestyle. This is where your next chapter begins!
For sale
Price cut: $5K (5/20)
$340,000
257 Shelton Pass, Cibolo, TX 78108
4beds
1,738sqft
:
Get pre-qualified$2,420/mo
Single Family Residence
Built in 2023
6,098 Square Feet Lot
$337,800 Zestimate®
$196/sqft
$41/mo HOA
What's special
Beautifully maintained one-story homeStorage shedWater softenerEnergy star appliancesRelaxing retreatQuartz countertopsModern design
- 93 days |
- 54 |
- 4 |
Zillow last checked:
Listing updated:
Listed by:
Ana Warmke TREC #700616 (210) 240-5714,
Keller Williams Heritage
Source: LERA MLS,MLS#: 1961089
Facts & features
Interior
Bedrooms & bathrooms
- Bedrooms: 4
- Bathrooms: 2
- Full bathrooms: 2
Primary bedroom
- Features: Walk-In Closet(s), Full Bath
- Area: 221
- Dimensions: 13 x 17
Bedroom 2
- Area: 81
- Dimensions: 9 x 9
Bedroom 3
- Area: 120
- Dimensions: 10 x 12
Bedroom 4
- Area: 110
- Dimensions: 10 x 11
Primary bathroom
- Features: Shower Only, Separate Vanity
- Area: 81
- Dimensions: 9 x 9
Dining room
- Area: 117
- Dimensions: 9 x 13
Kitchen
- Area: 171
- Dimensions: 9 x 19
Living room
- Area: 266
- Dimensions: 14 x 19
Heating
- Central, Electric
Cooling
- Ceiling Fan(s), Central Air
Appliances
- Included: Microwave, Range, Disposal, Dishwasher, Water Softener Owned, Electric Water Heater, ENERGY STAR Qualified Appliances
- Laundry: Washer Hookup, Dryer Connection
Features
- One Living Area, Master Downstairs, Ceiling Fan(s), Programmable Thermostat
- Flooring: Carpet, Ceramic Tile, Vinyl
- Windows: Double Pane Windows, Window Coverings
- Has basement: No
- Has fireplace: No
- Fireplace features: Not Applicable
Interior area
- Total interior livable area: 1,738 sqft
Property
Parking
- Total spaces: 2
- Parking features: Two Car Garage, Attached, Garage Door Opener
- Attached garage spaces: 2
Features
- Levels: One
- Stories: 1
- Patio & porch: Patio, Covered
- Exterior features: Sprinkler System, Rain Gutters
- Pool features: None, Community
- Fencing: Privacy
Lot
- Size: 6,098 Square Feet
- Features: Curbs, Sidewalks, Streetlights, Fire Hydrant w/in 500'
Details
- Additional structures: Shed(s)
- Parcel number: 1G1877200302800000
Construction
Type & style
- Home type: SingleFamily
- Property subtype: Single Family Residence
Materials
- Brick, Siding, Foam Insulation
- Foundation: Slab
- Roof: Composition
Condition
- Pre-Owned
- New construction: No
- Year built: 2023
Utilities & green energy
- Water: Water System
- Utilities for property: Private Garbage Service
Green energy
- Water conservation: Water Recycling
Community & HOA
Community
- Features: Playground
- Security: Security System Owned
- Subdivision: Legendary Trails
HOA
- Has HOA: Yes
- HOA fee: $124 quarterly
- HOA name: LEGENDARY TRAILS HOA ASSOCIATION
Location
- Region: Cibolo
Financial & listing details
- Price per square foot: $196/sqft
- Tax assessed value: $160,908
- Annual tax amount: $4,528
- Price range: $340K - $340K
- Date on market: 4/24/2026
- Cumulative days on market: 94 days
- Listing terms: Conventional,FHA,VA Loan,TX Vet,Cash
- Road surface type: Paved, Asphalt
Estimated market value
$337,800
$321,000 - $355,000
$2,044/mo
Price history
| Date | Event | Price |
|---|---|---|
| 5/20/2026 | Price change | $340,000-1.4%$196/sqft |
Source:  LERA MLS #1961089 Report a problem LERA MLS #1961089 Report a problem | ||
| 4/24/2026 | Listed for sale | $345,000+1.5%$199/sqft |
Source: LERA MLS #1961089 Report a problem | ||
| 10/26/2023 | Sold | -- |
Source: LERA MLS #1697850 Report a problem | ||
| 8/29/2023 | Pending sale | $339,990$196/sqft |
Source: LERA MLS #1697850 Report a problem | ||
| 8/18/2023 | Price change | $339,990+1.3%$196/sqft |
Source:  Meritage Homes Report a problem Meritage Homes Report a problem | ||
| 8/16/2023 | Price change | $335,600-1.3%$193/sqft |
Source: LERA MLS #1697850 Report a problem | ||
| 8/12/2023 | Price change | $339,990-1.4%$196/sqft |
Source: Meritage Homes Report a problem | ||
| 8/9/2023 | Price change | $344,990+0.1%$198/sqft |
Source: Meritage Homes Report a problem | ||
| 8/2/2023 | Price change | $344,490-0.1%$198/sqft |
Source: LERA MLS #1697850 Report a problem | ||
| 7/22/2023 | Price change | $344,8900%$198/sqft |
Source: Meritage Homes Report a problem | ||
| 6/30/2023 | Price change | $344,990-13.4%$198/sqft |
Source: Meritage Homes Report a problem | ||
| 6/21/2023 | Listed for sale | $398,255$229/sqft |
Source: Meritage Homes Report a problem | ||
Public tax history
| Year | Property taxes | Tax assessment |
|---|---|---|
| 2025 | $1,502 -17.5% | $160,908 -2.5% |
| 2024 | $1,821 | $164,977 |
Find assessor info on the county website
Monthly payment
Est. payment
Payment breakdown
Explore the cost of this home by adjusting the details. Changes won't be saved.Climate risks
Neighborhood: 78108
Nearby schools
GreatSchools rating
- 4/10Wiederstein Elementary SchoolGrades: PK-4Distance: 1.4 mi
- 6/10Dobie Junior High SchoolGrades: 7-8Distance: 2 mi
- 7/10Byron P Steele II High SchoolGrades: 9-12Distance: 0.3 mi
Schools provided by the listing agent
- Elementary: John A Sippel
- Middle: Dobie J. Frank
- High: Byron Steele High
- District: Schertz-Cibolo-Universal City Isd
Source: LERA MLS. This data may not be complete. We recommend contacting the local school district to confirm school assignments for this home.
- $340,1004 bd3 ba2.7k sqft113 Brookhill, Cibolo, TX 78108Off Market
- $302,7003 bd3 ba2.1k sqft3739 Columbia, Cibolo, TX 78108Off Market
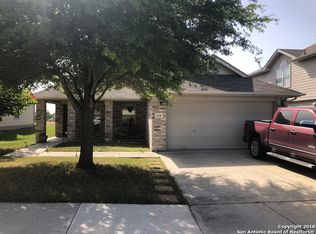
- $304,1004 bd2 ba2.2k sqft3767 Columbia, Cibolo, TX 78108Off Market

- $325,6004 bd2 ba3.1k sqft100 Gatewood Lake, Cibolo, TX 78108Off Market
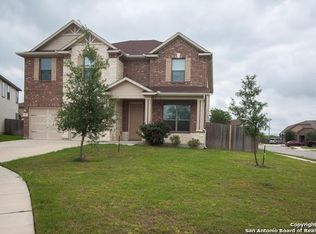
- $415,0004 bd4 ba2.9k sqft4925 Battle Lake, Cibolo, TX 78108For Sale
- $346,6004 bd3 ba2.6k sqft4937 Battle Lake, Cibolo, TX 78108Off Market
- $377,4004 bd3 ba2.7k sqft4928 Battle Lake, Schertz, TX 78108Off Market
- $485,0004 bd4 ba2.8k sqft4929 Battle Lake, Schertz, TX 78108For Sale
- $406,3004 bd4 ba3.2k sqft4933 Battle Lake, Schertz, TX 78108Off Market
A local agent can set up tours, give advice and negotiate with sellers.
Similar homes
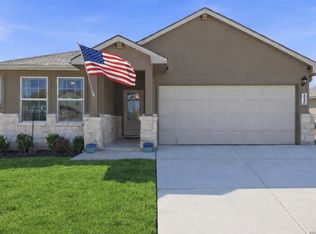
- $360,0004 bd2 ba1.9k sqft515 Diamond Shoals, Cibolo, TX 78108For Sale
 MLS ID #1943113, Jessica Martinez TREC #719338, JLA Realty. LERA MLS
 - $315,0004 bd2 ba1.7k sqft808 Red River, Cibolo, TX 78108For Sale
 MLS ID #1999859, Ana Martinez TREC #728812, Kuper Sotheby's Int'l Realty. LERA MLS
 - $345,0004 bd3 ba2.4k sqft245 HANOVER PL, Cibolo, TX 78108For Sale
 MLS ID #1999170, Ariel Dunklin TREC #724810, Phyllis Browning Company. LERA MLS
 - $345,9994 bd3 ba2.2k sqft320 Shelton Pass, Cibolo, TX 78108For Sale
 MLS ID #1938105, Veronica Montez TREC #768402, JB Goodwin, REALTORS. LERA MLS
 - $440,0004 bd3 ba2.5k sqft646 OVERLOOK RDG, Cibolo, TX 78108For SaleMLS ID #1961477, Jeana Lacy TREC #720581, E7 REALty. LERA MLS
- $399,0005 bd3 ba2.4k sqft217 Stag Way, Cibolo, TX 78108For SaleMLS ID #1996506, Christian Carielo TREC #0752978, Real Broker, LLC. LERA MLS
- $379,9003 bd2 ba2k sqft261 Pudu Trl, Cibolo, TX 78108For SaleMLS ID #1991939, Cornel Berry TREC #615965, Vortex Realty. LERA MLS
- $365,0004 bd3 ba1.7k sqft12418 BELFORT PT, Schertz, TX 78154For SaleMLS ID #1995828, Kelsey Tucker TREC #837405, Real Broker, LLC. LERA MLS
- $395,0004 bd4 ba2.4k sqft2925 MISTYWOOD LN, Schertz, TX 78108For SaleMLS ID #1959475, Sabrina Maddry TREC #678304, Keeping It Realty. LERA MLS
- $470,0005 bd2 ba2k sqft528 Dalton Cove, Cibolo, TX 78108For SaleMLS ID #1993698, Ricardo Gonzalez TREC #663626, Keller Williams Heritage. LERA MLS
- $339,9003 bd2 ba1.5k sqft3016 Toscana, Schertz, TX 78154For SaleMLS ID #1943913, Bryan Warhurst TREC #0706251, Keller Williams Heritage. LERA MLS
- $364,0004 bd2 ba1.7k sqft3000 Toscana Way, Schertz, TX 78154For SaleMLS ID #1959836, Shane Neal TREC #608871, eXp Realty. LERA MLS
- $379,9004 bd2 ba2.1k sqft5003 VILLAGE PARK, Marion, TX 78124For SaleMLS ID #1996468, Angela Sky TREC #721225, Global Realty Group. LERA MLS
- $278,0003 bd2 ba1.7k sqft13225 Hagerd Loop, St Hedwig, TX 78152For SaleMLS ID #2002873, Cathy Cole TREC #540611, RE/MAX North-San Antonio. LERA MLS
- $344,9004 bd3 ba2.3k sqft5407 Champs Elysees, Converse, TX 78152For SaleMLS ID #1914854, Rosalinda Tomlin TREC #592649, RE/MAX Alamo Realty. LERA MLS
- $335,0004 bd3 ba2.5k sqft8908 Portobello Way, Converse, TX 78109For SaleMLS ID #1992322, Dennise Pedroza TREC #701566, Dominion Realty International LLC. LERA MLS
- $328,0004 bd3 ba1.9k sqft9118 Longhorn Park, Converse, TX 78109For SaleMLS ID #1992538, Scott Jauregui TREC #503369, Keller Williams Legacy. LERA MLS
- $340,0003 bd2 ba1.6k sqft4415 Tiger Run, San Antonio, TX 78217For SaleMLS ID #1972966, Nadene Long TREC #655044, Wealth Partners Realty Group, LLC. LERA MLS
- $335,0003 bd3 ba2.2k sqft355 Deer Crest Dr, New Braunfels, TX 78130For SaleMLS ID #2002459, Anna Ghalumian TREC #748831, Real Broker, LLC. LERA MLS
- $319,0004 bd3 ba1.9k sqft1969 Bluethroat, New Braunfels, TX 78130For SaleMLS ID #1969836, Daniel Ward TREC #715687, LPT Realty, LLC. LERA MLS
