Beautiful, Bright Top-Floor 2 Bed/1 Bath Corner Unit in Prime Logan Square. Located in a Boutique Building on a Quiet Tree-Lined Street, this Sun-Filled Home Features South and East Exposures, Tons of Windows, and Hardwood Floors Throughout. Sprawling Split-Bedroom Floor Plan with a Generous Living/Dining Space. Modern Kitchen w/ Quartz Counters, SS Appliances, Custom Zelig Backsplash w/Tons of Storage. Both Bedrooms are Generously Sized Featuring Large Closets and Custom Organization. Charming Private Deck Perfect for Grilling and Entertaining + Huge Additional Basement Storage. In-Unit Washer/Dryer, Central Heat and A/C. Fantastic Walk-to-Everything Location Just Steps from Bucktown, near Shops, Restaurants, Cafes, and Nightlife. Close Proximity to Logan Square Farmers Market, California CTA Blue Line, The 606 Trail, and 90/94 Highway.
Contingent
$385,000
2570 W Lyndale St #2, Chicago, IL 60647
2beds
--sqft
Condominium, Single Family Residence
Built in 1910
-- sqft lot
$395,000 Zestimate®
$--/sqft
$292/mo HOA
What's special
South and east exposuresTons of windowsSprawling split-bedroom floor planTons of storageCustom zelig backsplashSun-filled homeHardwood floors throughout
- 20 days
- 853
- 201
Likely to sell faster than
Zillow last checked:
Listing updated:
Listed by:
John Burks 248-739-6100,
@properties Christie's International Real Estate
Source: MRED as distributed by MLS GRID,MLS#: 12755771
Facts & features
Interior
Bedrooms & bathrooms
- Bedrooms: 2
- Bathrooms: 1
- Full bathrooms: 1
Rooms
- Room types: No additional rooms
Primary bedroom
- Features: Flooring (Hardwood)
- Level: Main
- Area: 132 Square Feet
- Dimensions: 12X11
Bedroom 2
- Features: Flooring (Hardwood)
- Level: Main
- Area: 96 Square Feet
- Dimensions: 12X08
Dining room
- Level: Main
- Dimensions: COMBO
Kitchen
- Features: Kitchen (Pantry-Closet), Flooring (Hardwood)
- Level: Main
- Area: 130 Square Feet
- Dimensions: 13X10
Living room
- Features: Flooring (Hardwood)
- Level: Main
- Area: 338 Square Feet
- Dimensions: 26X13
Heating
- Natural Gas, Forced Air
Cooling
- Central Air
Appliances
- Included: Range, Microwave, Dishwasher, Refrigerator, Washer, Dryer, Disposal, Stainless Steel Appliance(s), Humidifier
- Laundry: Washer Hookup
Features
- Storage
- Flooring: Hardwood
- Basement: None
- Common walls with other units/homes: End Unit
Interior area
- Total structure area: 0
Property
Accessibility
- Accessibility features: No Disability Access
Features
- Patio & porch: Deck
Details
- Parcel number: 13362030621002
- Special conditions: None
- Other equipment: TV-Cable, Intercom
Construction
Type & style
- Home type: Condo
- Property subtype: Condominium, Single Family Residence
Materials
- Brick
Condition
- New construction: No
- Year built: 1910
- Major remodel year: 2009
Utilities & green energy
- Sewer: Public Sewer
- Water: Lake Michigan
Community & HOA
Community
- Security: Carbon Monoxide Detector(s)
HOA
- Has HOA: Yes
- Amenities included: Storage
- Services included: Water, Insurance, Exterior Maintenance, Scavenger, Snow Removal
- HOA fee: $292 monthly
Location
- Region: Chicago
Financial & listing details
- Tax assessed value: $328,260
- Annual tax amount: $6,151
- Date on market: 9/14/2026
- Ownership: Condo
Estimated market value
$395,000
$375,000 - $415,000
$2,161/mo
Price history
| Date | Event | Price |
|---|---|---|
| 9/21/2026 | Contingent | $385,000 |
Source:  MRED as distributed by MLS GRID #12755771 Report a problem MRED as distributed by MLS GRID #12755771 Report a problem | ||
| 9/14/2026 | Listed for sale | $385,000+30.7% |
Source: MRED as distributed by MLS GRID #12755771 Report a problem | ||
| 9/13/2019 | Sold | $294,500+1.9% |
Source: MRED as distributed by MLS GRID #10487552 Report a problem | ||
| 8/19/2019 | Pending sale | $289,000 |
Source: Coldwell Banker Residential Brokerage - Lincoln Park Clybourn #10487552 Report a problem | ||
| 8/16/2019 | Listed for sale | $289,000+7% |
Source: Coldwell Banker Residential #10487552 Report a problem | ||
| 6/22/2009 | Sold | $270,000 |
Source: MRED as distributed by MLS GRID #06786329 Report a problem | ||
Public tax history
| Year | Property taxes | Tax assessment |
|---|---|---|
| 2024 | $5,953 +15.5% | $32,826 +18.7% |
| 2023 | $5,156 -9.7% | $27,666 |
| 2022 | $5,710 +2.3% | $27,666 |
| 2021 | $5,582 +5.9% | $27,666 +17.4% |
| 2020 | $5,271 +0.3% | $23,574 -9.6% |
| 2019 | $5,257 +2.1% | $26,072 |
| 2018 | $5,150 +4.5% | $26,072 +13.8% |
| 2017 | $4,931 +7.5% | $22,904 |
| 2016 | $4,587 +4.4% | $22,904 -4.5% |
| 2015 | $4,393 +13.6% | $23,974 +15% |
| 2014 | $3,867 +2% | $20,844 |
| 2013 | $3,791 +1.4% | $20,844 |
| 2012 | $3,740 +7.9% | $20,844 -2.6% |
| 2011 | $3,468 -0.4% | $21,400 |
| 2010 | $3,482 +4.4% | $21,400 |
| 2009 | $3,337 +521.7% | $21,400 +471.9% |
| 2008 | $537 | $3,742 |
Find assessor info on the county website
Monthly payment
Est. payment
Payment breakdown
Explore the cost of this home by adjusting the details. Changes won't be saved.Climate risks
Neighborhood: Logan Square
Nearby schools


Similar homes
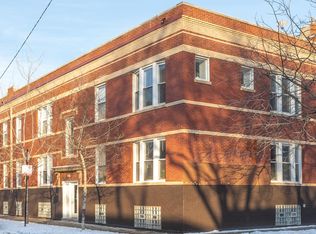
- $369,9002 bd1 ba-- sqft2130 N Oakley Ave APT 2, Chicago, IL 60647Active
 MLS ID #12759622, Danielle Moy, @properties Christies International Real Estate. MRED as distributed by MLS GRID
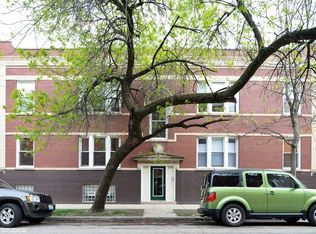
 - $369,0002 bd2 ba906 sqft2607 N Hamlin Ave #3, Chicago, IL 60647Active
 MLS ID #12761070, Kat Barry, CIPS,GREEN, Compass. MRED as distributed by MLS GRID
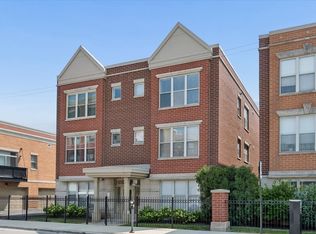
 - $395,0002 bd1 ba-- sqft1341 N Halsted St APT 3N, Chicago, IL 60642New
 MLS ID #12774850, Susan Wooten, @properties Christie's International Real Estate. MRED as distributed by MLS GRID
 - $400,0002 bd2 ba1.2k sqft523 N Racine Ave #1, Chicago, IL 60622Active
 MLS ID #12748175, John Lyons, Baird & Warner. MRED as distributed by MLS GRID
