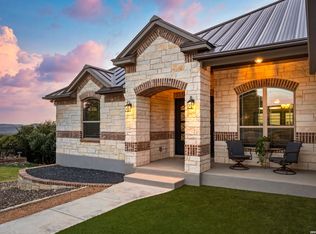
SUNSET VIEWS meet everyday living! Perched on the HIGHEST point in Bexar County, experience Echo Mountain and this Coventry custom-built 2018 home. There are homes with beautiful finishes...and then there are homes that leave a lasting impression. From the moment you arrive, mature oak trees, endless views, and a sense of tranquility welcome you home. Thoughtfully designed for both everyday living and effortless entertaining, this stunning home offers an open-concept floor plan filled with natural light, soaring ceilings, and walls of windows that capture the breathtaking panoramic Hill Country scenery from nearly every room and the open floorplan makes the whole home feel like one easy, connected space. The kitchen has always been the heart of it - upgraded appliances, plenty of cabinetry, and a layout that welcomes people in. Three bedrooms sit on the main level, while upstairs offers a quiet fourth bedroom, full bath, and private balcony - a perfect guest room, office, or retreat. Spacious 3-car garage has oversized 18 foot double door and 9 foot single door with epoxy flooring and WiFi garage door openers. Out back, the epoxy-coated patio has seen its share of family fiestas, string lights, and dancing under the stars. Life here is easy, too: turf up front, low-maintenance landscaping in back, a durable metal roof, and a shed with electricity for extra storage or projects. Set in Timberwood Park, a neighborhood residents rarely leave - with a private 37-acre recreation area featuring a stocked fishing lake, trails, pool, clubhouse, fitness center, and courts for tennis, pickleball, and basketball.
Active
$1,190,000
25814 Echo Mountain, San Antonio, TX 78260
4beds
3,538sqft
:
Get pre-qualified$8,284/mo
Single Family Residence
Built in 2018
0.58 Acres Lot
$-- Zestimate®
$336/sqft
$33/mo HOA
What's special
- 2 days |
- 145 |
- 9 |
Zillow last checked:
Listing updated:
Listed by:
JoDee Gilmore (210)887-5885,
eXp Realty LLC
Source: Central Texas MLS,MLS#: 622467 Originating MLS: Four Rivers Association of REALTORS
Originating MLS: Four Rivers Association of REALTORSFacts & features
Interior
Bedrooms & bathrooms
- Bedrooms: 4
- Bathrooms: 4
- Full bathrooms: 3
- 1/2 bathrooms: 1
Primary bedroom
- Level: Main
- Dimensions: 18 X 17
Bedroom 2
- Level: Main
- Dimensions: 15 X 14
Bedroom 3
- Level: Main
- Dimensions: 14 X 12
Bedroom 4
- Level: Upper
- Dimensions: 15 X 12
Primary bathroom
- Level: Main
- Dimensions: 15 X 13
Breakfast room nook
- Level: Main
- Dimensions: 34 X 13
Dining room
- Level: Main
- Dimensions: 15 X 14
Entry foyer
- Level: Main
- Dimensions: 13 X 7
Kitchen
- Level: Main
- Dimensions: 23 X 20
Laundry
- Level: Main
- Dimensions: 10 X 7
Living room
- Level: Main
- Dimensions: 21 X 20
Office
- Level: Main
- Dimensions: 15 X 14
Heating
- Central, Multiple Heating Units, Zoned
Cooling
- Central Air, 2 Units, Zoned
Appliances
- Included: Dishwasher, Electric Cooktop, Disposal, Multiple Water Heaters, Oven, Plumbed For Ice Maker, Some Electric Appliances, Built-In Oven, Cooktop, Microwave, Water Softener Owned
- Laundry: Washer Hookup, Electric Dryer Hookup, Main Level, Laundry Room
Features
- Attic, Built-in Features, Ceiling Fan(s), Double Vanity, Entrance Foyer, High Ceilings, Home Office, Primary Downstairs, Main Level Primary, Open Floorplan, Pull Down Attic Stairs, Shower Only, Separate Shower, Vanity, Walk-In Closet(s), Window Treatments, Breakfast Bar, Bedroom on Main Level, Breakfast Area, Custom Cabinets, Eat-in Kitchen
- Flooring: Carpet, Ceramic Tile
- Windows: Double Pane Windows, Plantation Shutters, Window Treatments
- Attic: Pull Down Stairs,Partially Floored
- Has fireplace: No
- Fireplace features: None
Interior area
- Total interior livable area: 3,538 sqft
Video & virtual tour
Property
Parking
- Total spaces: 3
- Parking features: Attached, Circular Driveway, Garage, Oversized, Driveway Level
- Attached garage spaces: 3
- Has uncovered spaces: Yes
Features
- Levels: One
- Stories: 1
- Patio & porch: Covered, Deck, Patio, Porch
- Exterior features: Covered Patio, Deck, Porch, Patio, Rain Gutters, Storage
- Pool features: Community, None
- Fencing: None
- Has view: Yes
- View description: None
- Body of water: None
Lot
- Size: 0.58 Acres
- Topography: Sloping
- Residential vegetation: Heavily Wooded
Details
- Additional structures: Storage
- Parcel number: 048472640380
- Zoning description: Residential
Construction
Type & style
- Home type: SingleFamily
- Architectural style: Hill Country,Traditional
- Property subtype: Single Family Residence
Materials
- Masonry, Radiant Barrier
- Foundation: Slab
- Roof: Metal
Condition
- Resale
- Year built: 2018
Details
- Builder name: Coventry
Utilities & green energy
- Sewer: Aerobic Septic
- Utilities for property: Cable Available, Electricity Available, Natural Gas Available, High Speed Internet Available, Trash Collection Private, Underground Utilities
Green energy
- Water conservation: Water-Smart Landscaping
Community & HOA
Community
- Features: Barbecue, Basketball Court, Clubhouse, Fitness Center, Fishing, Golf, Kitchen Facilities, Pier, Playground, Sport Court(s), Tennis Court(s), Trails/Paths, Community Pool
- Security: Prewired, Controlled Access
- Subdivision: Timberwood Park Sub 38 Un 11
HOA
- Has HOA: Yes
- HOA fee: $390 annually
- HOA name: TIMBERWOOD PARK HOA
Location
- Region: San Antonio
Financial & listing details
- Price per square foot: $336/sqft
- Date on market: 8/12/2026
- Cumulative days on market: 2 days
- Listing agreement: Exclusive Right To Sell
- Listing terms: Cash,Conventional,FHA,VA Loan
- Electric utility on property: Yes
- Road surface type: Paved
Estimated market value
Not available
Estimated sales range
Not available
Not available
Price history
| Date | Event | Price |
|---|---|---|
| 8/12/2026 | Listed for sale | $1,190,000$336/sqft |
Source:  Central Texas MLS #622467 Report a problem Central Texas MLS #622467 Report a problem | ||
Public tax history
Tax history is unavailable.
Monthly payment
Est. payment
Payment breakdown
Explore the cost of this home by adjusting the details. Changes won't be saved.Climate risks
Neighborhood: 78260
Nearby schools
GreatSchools rating
- 10/10Timberwood Park Elementary SchoolGrades: PK-5Distance: 1.8 mi
- 10/10Pieper Ranch MiddleGrades: 6-8Distance: 3.6 mi
- 7/10Pieper High SchoolGrades: 9-12Distance: 3.8 mi
Schools provided by the listing agent
- Elementary: Timberwood Park Elementary
- Middle: Pieper Middle School
- High: Peiper High School
- District: Comal ISD
Source: Central Texas MLS. This data may not be complete. We recommend contacting the local school district to confirm school assignments for this home.
- $1,190,0004 bd4 ba3.5k sqft25814 Echo Mtn, San Antonio, TX 78260For Sale
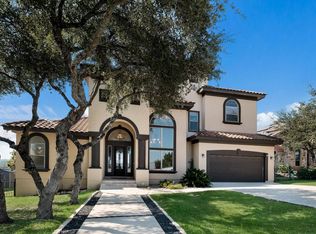
- $763,4004 bd4 ba3.5k sqft25810 Echo Mountain, San Antonio, TX 78260Off Market
- $643,5004 bd4 ba2.6k sqft25818 Echo Mtn, San Antonio, TX 78260Off Market

- $1,091,5005 bd5 ba5.6k sqft25806 Echo Mtn, San Antonio, TX 78260Off Market
- $207,270-- bd-- ba-- sqft25822 Echo Mtn, San Antonio, TX 78260Off Market
- $695,1101.18 acres25618 Singing Rain, San Antonio, TX 78260Off Market
- $1,013,8004 bd3 ba4.3k sqft25622 Singing Rain, San Antonio, TX 78260Off Market
- $936,2100.57 acres25811 Echo Mtn, San Antonio, TX 78260Off Market
A local agent can set up tours, give advice and negotiate with sellers.
Similar homes
- $1,190,0004 bd4 ba3.5k sqft25814 ECHO MTN, San Antonio, TX 78260For Sale
 MLS ID #1996580, JoDee Gilmore TREC #591373, eXp Realty. LERA MLS
 - $995,0004 bd4 ba2.9k sqft25919 STREISAND ST, San Antonio, TX 78260For Sale
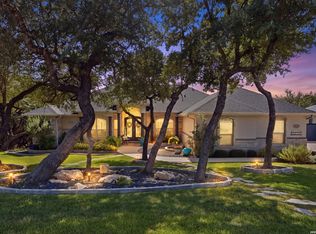 MLS ID #2006696, Ashley Sanchez TREC #835694, Real Broker, LLC. LERA MLS
 - $795,0004 bd3 ba3.2k sqft211 SPACIOUS SKY, San Antonio, TX 78260For Sale
 MLS ID #2007939, Efrain Esqueda TREC #703115, Home Team of America. LERA MLS
 - $1,199,0005 bd6 ba4.4k sqft24511 BOGEY RDG, San Antonio, TX 78260For Sale
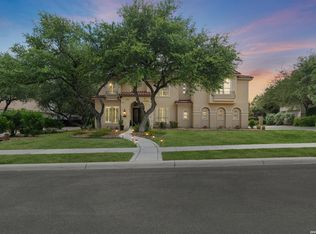 MLS ID #2004907, Samantha Martinez TREC #713026, Real Broker, LLC. LERA MLS
 - $900,0004 bd4 ba3.7k sqft226 Shannon Cir, San Antonio, TX 78260For SaleMLS ID #2007226, Brian Shantz TREC #516239, Keller Williams City-View. LERA MLS
- $1,220,0004 bd5 ba3.4k sqft302 Cotton Cloud, San Antonio, TX 78260For SaleMLS ID #1967566, Shari Gaiennie TREC #721179, Pearl Properties Texas Inc.. LERA MLS
- $829,0005 bd7 ba4.1k sqft24815 Birdie Ridge, San Antonio, TX 78260For SaleMLS ID #2006713, Deanna Wright TREC #566830, Kuper Sotheby's Int'l Realty. LERA MLS
- $990,0005 bd4 ba4.7k sqft27815 CAZADOR TRL, San Antonio, TX 78260For SaleMLS ID #2006989, Gloria Eze TREC #773042, IH 10 Realty. LERA MLS
- $999,0004 bd4 ba3.6k sqft314 Timers Edge, San Antonio, TX 78260For SaleMLS ID #2001382, Tiffany Alvarez TREC #513942, Keller Williams Legacy. LERA MLS
- $1,400,0007 bd7 ba2.1k sqft111 E OAK ESTATES DR, San Antonio, TX 78260For SaleMLS ID #2007829, Colleen Sherwood TREC #642376, Real Broker, LLC. LERA MLS
- $825,0004 bd4 ba3.7k sqft910 Silent Hollow, San Antonio, TX 78260For SaleMLS ID #1993629, Sergio Martinez TREC #561988, Prestige Homes of Texas. LERA MLS
- $1,250,0005 bd6 ba4k sqft921 GREAT TREE DR, San Antonio, TX 78260For SaleMLS ID #1964821, Craig Browning TREC #606186, Phyllis Browning Company. LERA MLS
- $1,050,0005 bd4 ba4.3k sqft324 Heavens Way, San Antonio, TX 78260Active
 MLS ID #612193, Jeff Smith, San Antonio Elite Realty. Central Texas MLS
 - $774,9004 bd4 ba3.2k sqft1014 FLAGSTONE DR, San Antonio, TX 78260For SaleMLS ID #2002787, Laura Atkinson TREC #767707, Phyllis Browning Company. LERA MLS
- $799,0004 bd4 ba3.5k sqft26202 Dark Horse, San Antonio, TX 78260For SaleMLS ID #1934108, Celia Taylor TREC #723111, Option One Real Estate. LERA MLS
- $1,600,0004 bd4 ba4.2k sqft23232 Winter Oaks, San Antonio, TX 78260For SaleMLS ID #1967463, Deborah Nutt TREC #705254, RE/MAX First Shot. LERA MLS
- $849,9004 bd4 ba3.3k sqft1059 Flagstone, San Antonio, TX 78260For SaleMLS ID #1969837, Derrell Skillman TREC #639690, Redfin Corporation. LERA MLS
- $1,100,0005 bd7 ba4.8k sqft426 LEGACY RDG, San Antonio, TX 78260For SaleMLS ID #1966190, Yvette Gonzalez TREC #731465, Resi Realty, LLC. LERA MLS
- $725,0004 bd4 ba3.4k sqft25207 Estancia Cir,, San Antonio, TX 78260For SaleMLS ID #2006715, Shane Neal TREC #608871, eXp Realty. LERA MLS
- $850,0004 bd4 ba3.8k sqft26422 Enchanted Wind, San Antonio, TX 78260For SaleMLS ID #1958098, John Renteria TREC #706483, Option One Real Estate. LERA MLS
