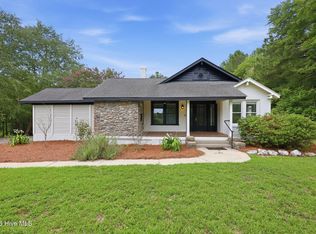
New Construction in the Heart of Goldston! Space, Style, and Convenience all in one.
This beautiful new build features 3 bedrooms, 2 bathrooms, and stylish modern finishes throughout. The open layout includes a huge bonus room perfect for a home office, playroom, or media space. Enjoy the large attached garage, welcoming front porch, and back deck overlooking an almost half-acre lot on a quiet side street. Connected to city water and sewer.
This home offers easy access to local conveniences and recreation. Within a mile you'll find restaurants, a boutique shop, library, K-8 school, and a community park with pickleball/tennis and courts, athletic fields and basketball court, plus newer playground equipment.
Conveniently situated near Pittsboro, Sanford, and Siler City, this home combines modern living with the comfort of a small-town setting.
Under contract
$450,000
259 Ashland Drive, Goldston, NC 27252
3beds
2,387sqft
Single Family Residence
Built in 2025
0.44 Acres Lot
$444,300 Zestimate®
$189/sqft
$-- HOA
What's special
Stylish modern finishes throughoutLarge attached garageWelcoming front porchQuiet side streetOpen layout
- 72 days |
- 83 |
- 1 |
Zillow last checked:
Listing updated:
Listed by:
Chelsey Caroline Lil Hudson 919-542-8984,
York Realty
Source: Hive MLS,MLS#: 100577685 Originating MLS: Orange Chatham Association of REALTORS
Originating MLS: Orange Chatham Association of REALTORSFacts & features
Interior
Bedrooms & bathrooms
- Bedrooms: 3
- Bathrooms: 2
- Full bathrooms: 2
Rooms
- Room types: Master Bedroom, Bedroom 2, Bedroom 3, Living Room, Dining Room, Bonus Room
Heating
- Heat Pump, Electric
Cooling
- Central Air, Heat Pump
Features
- Walk-in Closet(s), Vaulted Ceiling(s), Ceiling Fan(s), Walk-In Closet(s)
Interior area
- Total structure area: 2,387
- Total interior livable area: 2,387 sqft
Property
Parking
- Total spaces: 2
- Parking features: Garage Faces Front, Concrete, Garage
- Attached garage spaces: 2
Features
- Levels: One and One Half
- Patio & porch: Deck, Front Porch
- Fencing: None
- Has view: Yes
- View description: None
- Frontage type: See Remarks
Lot
- Size: 0.44 Acres
- Dimensions: 123 x 161 x 127 x 144
Details
- Parcel number: 0082104
- Zoning: R-15
- Special conditions: Standard
Construction
Type & style
- Home type: SingleFamily
- Property subtype: Single Family Residence
Materials
- Block, Vinyl Siding, Wood Frame
- Foundation: Block, Crawl Space
- Roof: Shingle
Condition
- New construction: No
- Year built: 2025
Utilities & green energy
- Utilities for property: Sewer Connected, Water Connected
Community & HOA
Community
- Subdivision: Not In Subdivision
HOA
- Has HOA: No
Location
- Region: Goldston
Financial & listing details
- Price per square foot: $189/sqft
- Tax assessed value: $320,058
- Annual tax amount: $48
- Date on market: 5/29/2026
- Cumulative days on market: 72 days
- Listing agreement: Exclusive Right To Sell
- Listing terms: Cash,Conventional,FHA,VA Loan
Estimated market value
$444,300
$422,000 - $467,000
$2,722/mo
Price history
| Date | Event | Price |
|---|---|---|
| 7/30/2026 | Contingent | $450,000$189/sqft |
Source:  Hive MLS #100577685 Report a problem Hive MLS #100577685 Report a problem | ||
| 7/30/2026 | Pending sale | $450,000$189/sqft |
Source:  Doorify MLS #10170421 Report a problem Doorify MLS #10170421 Report a problem | ||
| 5/29/2026 | Listed for sale | $450,000$189/sqft |
Source: Doorify MLS #10170421 Report a problem | ||
Public tax history
| Year | Property taxes | Tax assessment |
|---|---|---|
| 2025 | $48 -76.1% | $4,190 -74.2% |
| 2024 | $202 +4.2% | $16,211 |
| 2023 | $194 +134.5% | $16,211 +120.7% |
| 2022 | $83 | $7,344 |
| 2021 | $83 +59.3% | $7,344 +60% |
| 2020 | $52 +6.8% | $4,590 |
| 2019 | $49 | $4,590 |
| 2017 | $49 | $4,590 |
| 2016 | $49 -0.5% | $4,590 |
| 2015 | $49 +2.1% | $4,590 |
| 2014 | $48 | $4,590 |
Find assessor info on the county website
Monthly payment
Est. payment
Payment breakdown
Explore the cost of this home by adjusting the details. Changes won't be saved.Climate risks
Neighborhood: 27252
Nearby schools
GreatSchools rating
- 7/10J S Waters Elementary SchoolGrades: K-8Distance: 0.7 mi
- 5/10Chatham Central HighGrades: 9-12Distance: 3.6 mi
Schools provided by the listing agent
- Elementary: J.S. Waters
- Middle: Waters Middle School
- High: Chatham Central High School
Source: Hive MLS. This data may not be complete. We recommend contacting the local school district to confirm school assignments for this home.
- $4,522-- bd-- ba-- sqft277 Ashland Dr, Goldston, NC 27252Off Market
- $167,800-- bd-- ba-- sqft65 Cypress Ln, Goldston, NC 27252Off Market
- $159,4003 bd1 ba1.5k sqft232 Bellevue St, Goldston, NC 27252Off Market
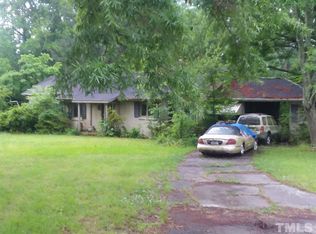
- $310,6003 bd2 ba1.6k sqft256 Bellevue St, Goldston, NC 27252Off Market
- $360,5003 bd3 ba2.2k sqft282 Ashland Dr, Goldston, NC 27252Off Market
- $401,9004 bd2 ba2.5k sqft331 Ashland Dr, Goldston, NC 27252Off Market
- $539,6003 bd-- ba-- sqft20 Cypress Ln, Goldston, NC 27252Off Market
- $428,8003 bd2 ba2.7k sqft242 Ashland Dr, Goldston, NC 27252Off Market
Similar homes
- $450,0004 bd3 ba3k sqft1615 Carbonton Rd, Sanford, NC 27330For Sale
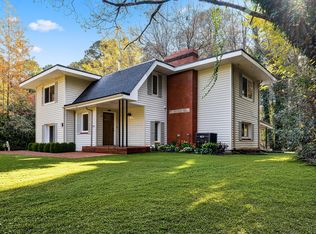
 MLS ID #10169355, William Patrick. Doorify MLS
 - $414,9903 bd3 ba2.2k sqft201 Streamside Dr, Sanford, NC 27330For Sale
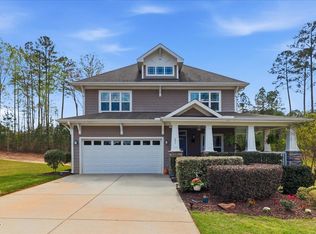 MLS ID #10160742, Regina Rachel Jones. Doorify MLS
 - $485,0004 bd4 ba2.9k sqft1701 Lord Ashley Dr, Sanford, NC 27330For Sale
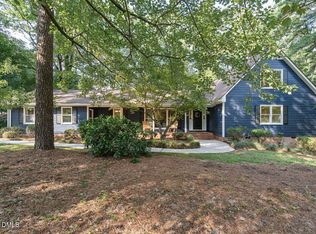 MLS ID #10184879, Martha Lucas. Doorify MLS
 - $425,0003 bd2 ba1.5k sqft1191 Henley Road, Sanford, NC 27330For Sale
 MLS ID #100591241, Angela Rooney, Freedom Realty of NC, LLC. Hive MLS
 - $480,0003 bd3 ba2k sqft76 Fox Chapel Ln, Pittsboro, NC 27312For SaleMLS ID #10184346, Aisha Liu. Doorify MLS
- $375,0003 bd2 ba1.6k sqft1510 Asbury Church Rd, Sanford, NC 27330For SaleMLS ID #10145850, Laurie Lynch. Doorify MLS
- $475,0003 bd3 ba2.8k sqft512 Chatham Forest Dr, Pittsboro, NC 27312For SaleMLS ID #10173471, Tricia Watson. Doorify MLS
- $518,5003 bd3 ba2.5k sqft406 Cricket Hearth Rd, Sanford, NC 27330For SaleMLS ID #10176169, Martha Lucas. Doorify MLS
- $415,0003 bd3 ba1.9k sqft203 Faith Ave #Qo1kr8, Sanford, NC 27330New ConstructionMLS ID #10182097, Alyssa Ann St James Perkins. Doorify MLS
- $549,9004 bd2 ba3.1k sqft988 State Highway 87 N, Pittsboro, NC 27312For SaleMLS ID #10185253, Stephanie Anson. Doorify MLS
- $445,0003 bd3 ba2.8k sqft117 Godwin Court, Sanford, NC 27330New ConstructionMLS ID #100547105, Jennifer M Ritchie, Everything Pines Partners LLC. Hive MLS
- $469,0003 bd3 ba1.8k sqft40 Fox Chapel Ln, Pittsboro, NC 27312For SaleMLS ID #10174692, Jill Anderson. Doorify MLS
- $399,9005 bd2 ba2.6k sqft1104 Oldham Lake Rd, Sanford, NC 27330For SaleMLS ID #10172162, Pablo Sanchez Castaneda. Doorify MLS
- $350,0003 bd2 ba2.8k sqft2909 Belmont Cir, Sanford, NC 27332For SaleMLS ID #10177118, Blair Whelan. Doorify MLS
- $479,9983 bd2 ba2.3k sqft695 Sunset Drive, Carthage, NC 28327New ConstructionMLS ID #100576727, Jennifer M Ritchie, Everything Pines Partners LLC. Hive MLS
- from $372,9903 bd3 ba2.4k sqftThe Avery Plan, Arbor Glen, Sanford, NC 27330New ConstructionSmith Douglas Homes
- $615,0004 bd3 ba2.6k sqft438 May Farm Rd, Pittsboro, NC 27312For SaleMLS ID #10185800, Lizmary Caban. Doorify MLS
- $339,0003 bd2 ba1.8k sqft210 N Monroe Avenue, Sanford, NC 27330For SaleMLS ID #100579606, Stacy Slone, Keller Williams Elite Realty. Hive MLS
- $494,9983 bd3 ba2.8k sqft701 Sunset Drive, Carthage, NC 28327New ConstructionMLS ID #100576754, Jennifer M Ritchie, Everything Pines Partners LLC. Hive MLS
- $386,9904 bd3 ba2.5k sqft304 Allegheny Dr, Sanford, NC 27330New ConstructionMLS ID #10165816, Tiana Jackson. Doorify MLS
