Beautifully updated multi level home featuring 4 bedrooms 2 full and 1 half baths in a desirable Mt Lebanon location. The renovated kitchen opens to the dining room creating a bright inviting space for everyday living and entertaining. The spacious primary suite offers an updated en-suite bath, while the additional bathrooms have been tastefully renovated. Gather in the cozy family room with a fireplace and walk out access to a large, private backyard with a patio-perfect for out door dining, entertaining or relaxing. Also features in ground sprinkler system. The versatile lower level is ideal for a game room home office or fitness space and offers abundant storage. Complete with a 2 car integral garage, this home is conveniently located just minutes from Uptown, top rated schools, parks, restaurants and shopping.
For sale
$725,000
259 Main Entrance Dr, Pittsburgh, PA 15228
4beds
2,150sqft
:
Get pre-qualified$4,901/mo
Single Family Residence
Built in 1961
8,973 Square Feet Lot
$707,800 Zestimate®
$337/sqft
$-- HOA
What's special
Renovated kitchenIn ground sprinkler systemAbundant storageUpdated en-suite bathSpacious primary suite
- 1 day |
- 732 |
- 36 |
Zillow last checked:
Listing updated:
Listed by:
Nancy McKenna 412-561-7400,
HOWARD HANNA REAL ESTATE SERVICES 412-561-7400
Source: WPMLS,MLS#: 1766296 Originating MLS: West Penn Multi-List
Originating MLS: West Penn Multi-ListFacts & features
Interior
Bedrooms & bathrooms
- Bedrooms: 4
- Bathrooms: 3
- Full bathrooms: 2
- 1/2 bathrooms: 1
Primary bedroom
- Level: Upper
- Dimensions: 15x14
Bedroom 2
- Level: Upper
- Dimensions: 14x12
Bedroom 3
- Level: Upper
- Dimensions: 15x12
Bedroom 4
- Level: Upper
- Dimensions: 13x12
Dining room
- Level: Main
- Dimensions: 12x10
Entry foyer
- Level: Main
- Dimensions: 6x14
Family room
- Level: Lower
- Dimensions: 24x12
Game room
- Level: Lower
- Dimensions: 17x23
Kitchen
- Level: Main
- Dimensions: 13x11
Laundry
- Level: Basement
- Dimensions: 9x14
Living room
- Level: Main
- Dimensions: 17x14
Heating
- Gas
Cooling
- Central Air
Appliances
- Included: Some Gas Appliances, Dryer, Dishwasher, Disposal, Microwave, Refrigerator, Stove, Washer
Features
- Pantry
- Flooring: Hardwood, Tile
- Windows: Screens
- Basement: Finished,Walk-Up Access
- Number of fireplaces: 1
- Fireplace features: One
Interior area
- Total structure area: 2,150
- Total interior livable area: 2,150 sqft
Video & virtual tour
Property
Parking
- Total spaces: 2
- Parking features: Built In, Garage Door Opener
- Has attached garage: Yes
Features
- Levels: Multi/Split
- Stories: 2
- Pool features: None
Lot
- Size: 8,973 Square Feet
- Dimensions: 65 x av137.70 x 65.13
Details
- Parcel number: 0192K00094000000
Construction
Type & style
- Home type: SingleFamily
- Architectural style: Colonial,Multi-Level
- Property subtype: Single Family Residence
Materials
- Brick
- Roof: Asphalt
Condition
- Resale
- Year built: 1961
Utilities & green energy
- Sewer: Public Sewer
- Water: Public
Community & HOA
Community
- Features: Public Transportation
Location
- Region: Pittsburgh
Financial & listing details
- Price per square foot: $337/sqft
- Tax assessed value: $218,000
- Annual tax amount: $9,365
- Date on market: 7/23/2026
Estimated market value
$707,800
$672,000 - $743,000
$2,940/mo
Price history
| Date | Event | Price |
|---|---|---|
| 7/23/2026 | Listed for sale | $725,000+202.1%$337/sqft |
Source:  WPMLS #1766296 Report a problem WPMLS #1766296 Report a problem | ||
| 3/17/2011 | Sold | $240,000-10.8%$112/sqft |
Source: Public Record Report a problem | ||
| 1/20/2011 | Price change | $269,000-7.2%$125/sqft |
Source: Prudential Real Estate #835671 Report a problem | ||
| 10/8/2010 | Price change | $289,900-3%$135/sqft |
Source: Prudential Real Estate #835671 Report a problem | ||
| 8/4/2010 | Listed for sale | $298,900$139/sqft |
Source: Prudential Real Estate #835671 Report a problem | ||
Public tax history
| Year | Property taxes | Tax assessment |
|---|---|---|
| 2025 | $8,020 +8.9% | $200,000 |
| 2024 | $7,364 +678.4% | $200,000 |
| 2023 | $946 | $200,000 |
| 2022 | $946 -8.3% | $200,000 -8.3% |
| 2021 | $1,031 +11.2% | $218,000 +9% |
| 2020 | $927 -2% | $200,000 |
| 2019 | $946 -49.9% | $200,000 |
| 2018 | $1,888 -71.7% | $200,000 |
| 2017 | $6,674 +605.5% | $200,000 |
| 2016 | $946 -85.4% | $200,000 |
| 2015 | $6,478 | $200,000 |
| 2014 | -- | $200,000 -1.5% |
| 2013 | -- | $203,000 +14.2% |
| 2012 | -- | $177,800 |
| 2011 | -- | $177,800 |
| 2010 | -- | $177,800 |
| 2009 | -- | $177,800 |
| 2008 | -- | $177,800 |
| 2007 | -- | $177,800 |
| 2006 | -- | $177,800 |
| 2005 | -- | $177,800 |
| 2004 | -- | $177,800 -7.8% |
| 2003 | -- | $192,800 |
| 2002 | -- | $192,800 |
Find assessor info on the county website
Monthly payment
Est. payment
Payment breakdown
Explore the cost of this home by adjusting the details. Changes won't be saved.Climate risks
Neighborhood: Mount Lebanon
Nearby schools
GreatSchools rating
- 9/10Washington El SchoolGrades: K-5Distance: 0.7 mi
- 9/10Mellon Middle SchoolGrades: 6-8Distance: 0.6 mi
- 10/10Mt Lebanon Senior High SchoolGrades: 9-12Distance: 0.6 mi
Schools provided by the listing agent
- District: Mount Lebanon
Source: WPMLS. This data may not be complete. We recommend contacting the local school district to confirm school assignments for this home.
- $612,8003 bd2 ba2.2k sqft255 Main Entrance Dr, Pittsburgh, PA 15228Off Market
- $609,6004 bd3 ba-- sqft255 Main Entrance Dr, Mt Lebanon, PA 15228Off Market

- $605,6003 bd2 ba2.3k sqft263 Main Entrance Dr, Pittsburgh, PA 15228Off Market
- $737,0004 bd2 ba2.2k sqft251 Main Entrance Dr, Pittsburgh, PA 15228Off Market
- $549,4003 bd2 ba2.1k sqft267 Main Entrance Dr, Pittsburgh, PA 15228Off Market
- $744,8005 bd3 ba2.3k sqft238 Main Entrance Dr, Pittsburgh, PA 15228Off Market
- $746,8004 bd4 ba2.8k sqft242 Main Entrance Dr, Pittsburgh, PA 15228Off Market
- $658,6005 bd4 ba2.3k sqft247 Main Entrance Dr, Pittsburgh, PA 15228Off Market
A local agent can set up tours, give advice and negotiate with sellers.
A local lender can help you make sure your offer is ready when you are.
Similar homes
- $620,0004 bd4 ba2.5k sqft339 Inglewood Dr, Pittsburgh, PA 15228For Sale
 MLS ID #1766428, Nancy McKenna. WPMLS
 - $825,0004 bd3 ba2.2k sqft219 Main Entrance Dr, Pittsburgh, PA 15228For Sale
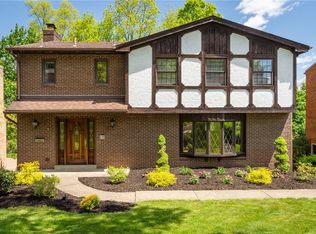 MLS ID #1753187, Barbara Baker. WPMLS
 - $775,0005 bd3 ba2.2k sqft1820 Kent Rd, Upper St Clair, PA 15241For Sale
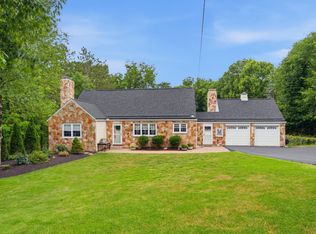 MLS ID #1766356, Beth Thomas. WPMLS
 - $509,9003 bd3 ba1.7k sqft762 Lebanon Ave, Pittsburgh, PA 15228For Sale
 MLS ID #1766312, Lauren Coulter. WPMLS
 - $675,0004 bd4 ba2.7k sqft112 Marshall Dr, Pittsburgh, PA 15228For SaleMLS ID #1758855, Christopher Carr. WPMLS
- $649,9003 bd3 ba2.4k sqft44 Brucewood Dr, Pittsburgh, PA 15228For SaleMLS ID #1754094, Jim Duffy. WPMLS
- $749,0005 bd5 ba3.2k sqft3396 Altherton Dr, Bethel Park, PA 15102For SaleMLS ID #1766521, Nathan Brindle. WPMLS
- $499,9004 bd4 ba1.9k sqft67 Moffett St, Pittsburgh, PA 15243For SaleMLS ID #1766416, Patricia Cappelli. WPMLS
- $--3 bd2 ba1.8k sqft312 Fort Couch Rd, Pittsburgh, PA 15241AuctionAuction.com 2
- $565,0003 bd4 ba2.3k sqft61 Roycroft Ave, Pittsburgh, PA 15228For SaleMLS ID #1760793, Charles Trau. WPMLS
- $549,9004 bd4 ba1.8k sqft1365 Old Meadow Rd, Pittsburgh, PA 15241For SaleMLS ID #1765442, Daniel Demers. WPMLS
- $399,9004 bd2 ba2k sqft967 McCormick Ln, Pittsburgh, PA 15226For SaleMLS ID #1766022, DJ Fairley. WPMLS
- $605,0004 bd4 ba2.9k sqft1355 Washington Rd, Pittsburgh, PA 15228For SaleMLS ID #1737360, Denise M. Bruno. WPMLS
- $585,0003 bd3 ba2.3k sqft150 Green Commons Dr, Pittsburgh, PA 15243For Sale By Owner
- $734,9004 bd4 ba2k sqft1679 Hastings Mill Rd, Pittsburgh, PA 15241For SaleMLS ID #1755489, Barbara Baker. WPMLS
- $975,0004 bd5 ba3k sqft142 James Pl, Pittsburgh, PA 15228For SaleMLS ID #1764043, Roxane Agostinelli. WPMLS
- $625,0003 bd3 ba2.5k sqft650 Scrubgrass Rd, Pittsburgh, PA 15243For SaleMLS ID #1763194, Catherine Lafferty. WPMLS
- $480,0004 bd4 ba2.1k sqft226 Seminole Dr, Pittsburgh, PA 15228For SaleMLS ID #1760066, Patricia Cappelli. WPMLS
- $399,0003 bd1 ba1.8k sqft369 Orchard Dr, Pittsburgh, PA 15228For SaleMLS ID #1754415, Ginette Betz. WPMLS
- $424,9004 bd3 ba2.4k sqft2725 Glenmore Ave, Pittsburgh, PA 15216For SaleMLS ID #1766237, Kristen Dorr. WPMLS
