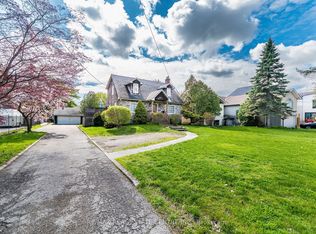
Beautiful Gemstone walk-out basement detached home in a luxury, Mature, quiet, and family-friendly community, featuring a highly functional and well-designed layout throughout. Premium ravine lot backing onto park. A rare opportunity in one of Mississauga's most prestigious and desirable neighborhoods! Minutes from UTM, Mississauga Road, Credit River, several shopping malls, and all amenities. Well-maintained 4+2 bedrooms, 6 washrooms. Finished walk-out basement with direct access to a spacious backyard. Family-sized kitchen and large family room overlooking the park.
For sale
C$1,790,000
2591 Robin Dr, Mississauga, ON L5K 2G2
6beds
6baths
Single Family Residence
Built in ----
6,619 Square Feet Lot
$-- Zestimate®
C$--/sqft
C$-- HOA
What's special
- 33 days |
- 10 |
- 0 |
Zillow last checked:
Listing updated:
Listed by:
MASTER`S TRUST REALTY INC.
Source: TRREB,MLS®#: W13443396 Originating MLS®#: Toronto Regional Real Estate Board
Originating MLS®#: Toronto Regional Real Estate BoardFacts & features
Interior
Bedrooms & bathrooms
- Bedrooms: 6
- Bathrooms: 6
Primary bedroom
- Description: Primary Bedroom
- Level: Second
- Area: 27.79 Square Meters
- Area source: Other
- Dimensions: 7.07 x 3.93
Bedroom
- Level: Basement
- Dimensions: 3.16 x 2.17
Bedroom 2
- Description: Bedroom 2
- Level: Second
- Area: 18.23 Square Meters
- Area source: Other
- Dimensions: 5.05 x 3.61
Bedroom 3
- Description: Bedroom 3
- Level: Second
- Area: 18.59 Square Meters
- Area source: Other
- Dimensions: 5.12 x 3.63
Bedroom 4
- Description: Bedroom 4
- Level: Second
- Area: 11.97 Square Meters
- Area source: Other
- Dimensions: 3.48 x 3.44
Bedroom 5
- Description: Bedroom 5
- Level: Basement
- Area: 21.1 Square Meters
- Area source: Other
- Dimensions: 5.16 x 4.09
Dining room
- Description: Dining Room
- Level: Ground
- Area: 17.34 Square Meters
- Area source: Other
- Dimensions: 4.40 x 3.94
Family room
- Description: Family Room
- Level: Main
- Area: 24.12 Square Meters
- Area source: Other
- Dimensions: 5.97 x 4.04
Game room
- Level: Basement
- Dimensions: 3.82 x 5.13
Kitchen
- Description: Kitchen
- Level: Ground
- Area: 21.66 Square Meters
- Area source: Other
- Dimensions: 7.01 x 3.09
Living room
- Description: Living Room
- Level: Ground
- Area: 24.18 Square Meters
- Area source: Other
- Dimensions: 6.09 x 3.97
Recreation
- Description: Recreation
- Level: Basement
- Area: 77.84 Square Meters
- Area source: Other
- Dimensions: 11.74 x 6.63
Heating
- Forced Air, Gas
Cooling
- Central Air
Features
- Flooring: Carpet Free
- Basement: Finished with Walk-Out,Separate Entrance,Apartment
- Has fireplace: Yes
Interior area
- Living area range: 3000-3500 null
Video & virtual tour
Property
Parking
- Total spaces: 4
- Parking features: Private
- Has attached garage: Yes
Features
- Stories: 2
- Pool features: None
Lot
- Size: 6,619 Square Feet
- Features: Rectangular Lot
Details
- Parcel number: 134400254
Construction
Type & style
- Home type: SingleFamily
- Property subtype: Single Family Residence
Materials
- Brick
- Foundation: Concrete
- Roof: Asphalt Shingle
Utilities & green energy
- Sewer: Sewer
Community & HOA
Location
- Region: Mississauga
Financial & listing details
- Annual tax amount: C$10,659
- Date on market: 6/15/2026
MASTER`S TRUST REALTY INC.
MASTER`S TRUST REALTY INC.
By pressing Contact Agent, you agree that the real estate professional identified above may call/text you about your search, which may involve use of automated means and pre-recorded/artificial voices. You don't need to consent as a condition of buying any property, goods, or services. Message/data rates may apply. You also agree to our Terms of Use. Zillow does not endorse any real estate professionals. We may share information about your recent and future site activity with your agent to help them understand what you're looking for in a home.
Price history
Price history is unavailable.
Public tax history
Tax history is unavailable.
Climate risks
Neighborhood: Sheridan
Nearby schools
GreatSchools rating
No schools nearby
We couldn't find any schools near this home.
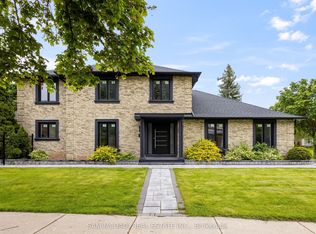
- C$2,225,0006 bd4 ba-- sqft2535 Robin Dr, Mississauga, ON L5K2G2For Sale
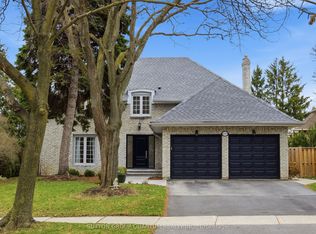
- C$1,575,0006 bd4 ba-- sqft2510 Maid Marian Pl, Mississauga, ON L5K2L9For Sale

- C$1,699,9005 bd4 ba-- sqft2509 King Forrest Dr, Mississauga, ON L5K2E5For Sale
- C$1,395,0004 bd3 ba-- sqft1626 Sherwood Forrest Cir, Mississauga, ON L5K2G7For Sale

- C$1,739,0004 bd4 ba-- sqft1653 Sherwood Forrest Cir, Mississauga, ON L5K2G8For Sale
- C$1,505,0005 bd4 ba2.1k sqft1829 Sherwood Forrest Cir, Mississauga, ON L5K2G6Sold
- C$2,399,0006 bd4 ba-- sqft1768 Sherwood Forrest Cir, Mississauga, ON L5K2H6For Sale
- C$1,700,0003 bd3 ba2.4k sqft1867 Will Scarlett Dr, Mississauga, ON L5K1J6Sold
Similar homes
- C$1,795,0004 bd4 ba-- sqft1236 Fleet St, Mississauga, ON L5H 3P5For Sale
 MLS ID #W13106646, INTERNATIONAL REALTY FIRM, INC.. TRREB
 - C$1,699,0006 bd4 ba-- sqft4303 Bridlepath Trl, Mississauga, ON L5L 3K3For Sale
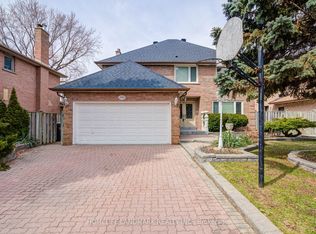 MLS ID #W13514642, HOMELIFE LANDMARK REALTY INC.. TRREB
 - C$1,599,0008 bd6 ba-- sqft2524 Paula Ct S, Mississauga, ON L5K 2R5For Sale
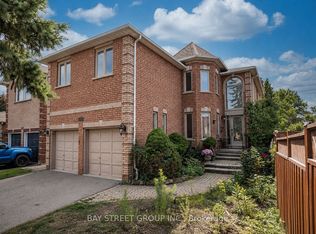 MLS ID #W13087636, BAY STREET GROUP INC.. TRREB
 - C$1,749,0004 bd3 ba-- sqft2212 Mississauga Rd, Mississauga, ON L5H 2K9For Sale
 MLS ID #W13021884, RE/MAX REAL ESTATE CENTRE INC.. TRREB
 - C$1,679,0004 bd3 ba-- sqft1511 Ifield Rd, Mississauga, ON L5H 3V8For SaleMLS ID #W13433404, SUTTON GROUP QUANTUM REALTY INC.. TRREB
- C$1,999,0008 bd5 ba-- sqft5859 Riverside Pl, Mississauga, ON L5M 4X1For SaleMLS ID #W13562228, RE/MAX OPTIMUM REALTY. TRREB
- C$1,499,0005 bd4 ba-- sqft5343 Russell View Rd, Mississauga, ON L5M 5V8For SaleMLS ID #W13561438, RE/MAX REAL ESTATE CENTRE INC.. TRREB
- C$2,000,0006 bd5 ba-- sqft3188 Parkerhill Rd, Mississauga, ON L5B 1V8For SaleMLS ID #W13428886, HOMELIFE/MIRACLE REALTY LTD. TRREB
- C$1,550,0006 bd4 ba-- sqft3211 Dovetail Mews, Mississauga, ON L5L 5K4For SaleMLS ID #W13488154, ROYAL LEPAGE REALTY CENTRE. TRREB
- C$1,900,0005 bd4 ba-- sqft1928 Aldermead Rd, Mississauga, ON L5M 2Z9For SaleMLS ID #W12892986, RE/MAX REALTY SERVICES INC.. TRREB
- C$1,895,0005 bd4 ba-- sqft1175 Kane Rd, Mississauga, ON L5H 2M2For SaleMLS ID #W13106000, SUTTON GROUP - SUMMIT REALTY INC.. TRREB
- C$1,690,0005 bd4 ba-- sqft1656 Carrington Rd, Mississauga, ON L5M 2K2For SaleMLS ID #W13077870, ROYAL LEPAGE TERREQUITY REALTY. TRREB
- C$1,898,0006 bd3 ba-- sqft23 Broadview Ave, Mississauga, ON L5H 2S8For SaleMLS ID #W13481540, HOMELIFE HEARTS REALTY INC.. TRREB
- C$1,160,0004 bd2 ba-- sqft2565 Windjammer Rd, Mississauga, ON L5L 1H7For SaleMLS ID #W13569470, RE/MAX ABOUTOWNE REALTY CORP.. TRREB
- C$1,964,0005 bd4 ba-- sqft1338 Chalfield Dr, Oakville, ON L6J 6R5For SaleMLS ID #W13470090, ROYAL LEPAGE REAL ESTATE SERVICES LTD.. TRREB
- C$1,728,0005 bd5 ba-- sqft1462 Grand Blvd, Oakville, ON L6H 3E6For SaleMLS ID #W13109216, ROYAL LEPAGE REAL ESTATE SERVICES LTD.. TRREB
- C$1,930,0005 bd4 ba-- sqft1531 Polesden Dr, Mississauga, ON L5G 4P8For SaleMLS ID #W13029250, Coldwell Banker Elevate Realty. TRREB
- C$1,538,0005 bd3 ba-- sqft5 Hopedale Ct, Mississauga, ON L5M 2G1For SaleMLS ID #W13492068, HOMELIFE NEW WORLD REALTY INC.. TRREB
- C$1,499,0006 bd4 ba-- sqft5428 Edencroft Cres, Mississauga, ON L5M 4M7For SaleMLS ID #W13508060, MASTER`S TRUST REALTY INC.. TRREB
- C$1,585,0009 bd4 ba-- sqft4538 Penhallow Rd, Mississauga, ON L5V 1E7For SaleMLS ID #W13467488, HOME STANDARDS BRICKSTONE REALTY. TRREB
