Natural light sets the stage for this updated Arapahoe Ridge home surrounded by a park-like yard, and featuring a perfect blend of comfort, style, and everyday living. Soaring vaulted ceilings, expansive windows, a quiet cul-de-sac location, and a large, tree-filled yard create a bright and inviting retreat you'll love coming home to.Thoughtfully updated from top to bottom, this home features fresh interior paint, all-new flooring, beautifully renovated bathrooms, a newer roof, and a brand new water heater, making it truly move-in ready. At the heart of the home, the open-concept kitchen offers a gas range, stainless steel appliances, abundant cabinetry, and seamless flow into the spacious great room where a cozy gas fireplace invites gathering with family and friends. Large sliding glass doors extend your living space outdoors to a backyard bursting with blooming perennials and room to relax, play, or entertain. A retractable awning lets you enjoy the patio your way-soak up the sunshine or create the perfect shady retreat.Downstairs, the fully finished basement expands your living space with an additional bedroom, full bath, second gas fireplace, and a generous recreation room that's perfect for movie nights, game days, or hosting overnight guests.Need room for all your gear? The oversized three-car garage has plenty of space for vehicles, bikes, tools, and toys.The fun doesn't stop at home. Enjoy all the amenities the Arapahoe Ridge Community Center has to offer, including a swimming pool, tennis and volleyball courts, playground, park, clubhouse, and neighborhood events-all included with the low HOA fee. Don't miss this stunner! Showings start immediately.
Accepting backups
$825,000
2598 Payne Ct, Erie, CO 80516
5beds
3,163sqft
:
Get pre-qualified$5,328/mo
Single Family Residence
Built in 1997
9,631 Square Feet Lot
$-- Zestimate®
$261/sqft
$84/mo HOA
What's special
Second gas fireplaceNewer roofOversized three-car garageRetractable awningSoaring vaulted ceilingsFresh interior paintGas range
- 29 days |
- 614 |
- 39 |
Likely to sell faster than
Zillow last checked:
Listing updated:
Listed by:
Kim Dunning 303-588-6037,
Compass - Boulder
Source: IRES as distributed by MLS GRID,MLS#: 1062960
Facts & features
Interior
Bedrooms & bathrooms
- Bedrooms: 5
- Bathrooms: 4
- Full bathrooms: 4
- Main level bathrooms: 1
Primary bedroom
- Description: Carpet
- Features: 5 Piece Primary Bath
- Level: Upper
- Area: 182 Square Feet
- Dimensions: 13 x 14
Bedroom 2
- Description: Carpet
- Level: Upper
- Area: 108 Square Feet
- Dimensions: 9 x 12
Bedroom 3
- Description: Carpet
- Level: Upper
- Area: 117 Square Feet
- Dimensions: 9 x 13
Bedroom 4
- Description: Laminate
- Level: Main
- Area: 110 Square Feet
- Dimensions: 10 x 11
Bedroom 5
- Description: Carpet
- Level: Basement
- Area: 168 Square Feet
- Dimensions: 12 x 14
Dining room
- Description: Laminate
- Level: Main
- Area: 168 Square Feet
- Dimensions: 14 x 12
Family room
- Description: Carpet
- Level: Basement
- Area: 280 Square Feet
- Dimensions: 14 x 20
Great room
- Description: Laminate
- Level: Main
- Area: 221 Square Feet
- Dimensions: 13 x 17
Kitchen
- Description: Laminate
- Level: Main
- Area: 160 Square Feet
- Dimensions: 16 x 10
Living room
- Description: Laminate
- Level: Main
- Area: 224 Square Feet
- Dimensions: 14 x 16
Heating
- Forced Air
Cooling
- Central Air, Whole House Fan
Appliances
- Included: Gas Range, Dishwasher, Refrigerator, Washer, Dryer, Microwave, Disposal
- Laundry: Sink, Washer/Dryer Hookup
Features
- Eat-in Kitchen, Separate Dining Room, Cathedral Ceiling(s), Open Floorplan, Walk-In Closet(s), High Ceilings
- Windows: Window Coverings
- Basement: Full,Partially Finished
- Has fireplace: Yes
- Fireplace features: Two or More, Gas
Interior area
- Total structure area: 2,067
- Total interior livable area: 3,163 sqft
- Finished area above ground: 2,067
Property
Parking
- Total spaces: 3
- Parking features: Attached
- Attached garage spaces: 3
- Details: Attached
Accessibility
- Accessibility features: Level Lot, Main Floor Bath, Main Level Laundry
Features
- Levels: Two
- Stories: 2
- Patio & porch: Patio
- Exterior features: Sprinkler System
- Fencing: Fenced,Wood
Lot
- Size: 9,631 Square Feet
- Features: Cul-De-Sac, Deciduous Trees, Level, Paved, Curbs, Gutters, Sidewalks, Street Light, Fire Hydrant within 500 Feet, Water Rights Excluded
Details
- Additional structures: Storage
- Parcel number: R0126383
- Zoning: RES
- Special conditions: Private Owner
Construction
Type & style
- Home type: SingleFamily
- Architectural style: Contemporary
- Property subtype: Single Family Residence
Materials
- Frame
- Roof: Composition
Condition
- New construction: No
- Year built: 1997
Utilities & green energy
- Electric: Xcel
- Gas: Xcel
- Sewer: Public Sewer
- Water: City
- Utilities for property: Natural Gas Available, Electricity Available, Cable Available, Satellite Avail, High Speed Avail
Green energy
- Energy efficient items: Southern Exposure, Windows
Community & HOA
Community
- Features: Clubhouse, Tennis Court(s), Pool, Playground, Fitness Center, Park, Recreation Room
- Security: Fire Alarm
- Subdivision: Arapahoe Ridge
HOA
- Has HOA: Yes
- Services included: Common Amenities, Trash, Management
- HOA fee: $84 monthly
- HOA name: Haven Community Management
- HOA phone: 303-530-0700
Location
- Region: Erie
Financial & listing details
- Price per square foot: $261/sqft
- Tax assessed value: $751,500
- Annual tax amount: $5,296
- Date on market: 6/28/2026
- Listing terms: Cash,Conventional,VA Loan
- Exclusions: Staging and Seller's Personal Property
- Electric utility on property: Yes
- Road surface type: Asphalt
Estimated market value
Not available
Estimated sales range
Not available
Not available
Price history
| Date | Event | Price |
|---|---|---|
| 6/30/2026 | Pending sale | $825,000$261/sqft |
Source:  REcolorado as distributed by MLS GRID #IR1062960 Report a problem REcolorado as distributed by MLS GRID #IR1062960 Report a problem | ||
| 6/28/2026 | Listed for sale | $825,000+106.3%$261/sqft |
Source: REcolorado as distributed by MLS GRID #IR1062960 Report a problem | ||
| 10/26/2024 | Listing removed | $3,200$1/sqft |
Source: Zillow Rentals Report a problem | ||
| 10/22/2024 | Listed for rent | $3,200-11.1%$1/sqft |
Source: Zillow Rentals Report a problem | ||
| 10/18/2024 | Listing removed | $3,600$1/sqft |
Source: Zillow Rentals Report a problem | ||
| 9/22/2024 | Listed for rent | $3,600$1/sqft |
Source: Zillow Rentals Report a problem | ||
| 9/12/2024 | Listing removed | $3,600$1/sqft |
Source: Zillow Rentals Report a problem | ||
| 9/11/2024 | Price change | $3,600-5.3%$1/sqft |
Source: Zillow Rentals Report a problem | ||
| 8/28/2024 | Listed for rent | $3,800$1/sqft |
Source: Zillow Rentals Report a problem | ||
| 8/5/2024 | Listing removed | -- |
Source: Zillow Rentals Report a problem | ||
| 8/4/2024 | Listed for rent | $3,800+28.8%$1/sqft |
Source: Zillow Rentals Report a problem | ||
| 2/24/2021 | Listing removed | -- |
Source: Owner Report a problem | ||
| 7/23/2020 | Listing removed | $2,950$1/sqft |
Source: Owner Report a problem | ||
| 7/18/2020 | Listed for rent | $2,950$1/sqft |
Source: Owner Report a problem | ||
| 11/10/2014 | Sold | $399,950$126/sqft |
Source:  IRES as distributed by MLS GRID #744740 Report a problem IRES as distributed by MLS GRID #744740 Report a problem | ||
| 8/15/2014 | Listed for sale | $399,950+104.2%$126/sqft |
Source: Kate Shepard Homes and Land #744740 Report a problem | ||
| 7/8/1998 | Sold | $195,818$62/sqft |
Source: Public Record Report a problem | ||
Public tax history
| Year | Property taxes | Tax assessment |
|---|---|---|
| 2025 | $5,005 +1.5% | $46,969 -8.1% |
| 2024 | $4,934 +17.7% | $51,107 -1% |
| 2023 | $4,190 +0.2% | $51,604 +36.8% |
| 2022 | $4,180 +6.9% | $37,731 -2.8% |
| 2021 | $3,909 | $38,818 +7.9% |
| 2020 | $3,909 +5.4% | $35,965 |
| 2019 | $3,708 | $35,965 +6% |
| 2018 | $3,708 | $33,919 -9.5% |
| 2017 | $3,708 +10.8% | $37,499 +19% |
| 2016 | $3,346 +4.6% | $31,521 +20.6% |
| 2015 | $3,198 +18% | $26,140 |
| 2014 | $2,710 -4.5% | $26,140 |
| 2013 | $2,837 +0.7% | $26,140 -4.3% |
| 2012 | $2,818 +2% | $27,303 |
| 2011 | $2,763 +5.2% | -- |
| 2010 | $2,627 -7.4% | $26,980 |
| 2009 | $2,836 +5.7% | $26,980 -20.1% |
| 2008 | $2,682 +15.2% | $33,780 |
| 2007 | $2,329 +20.6% | $33,780 +27.3% |
| 2006 | $1,932 +7.2% | $26,530 |
| 2005 | $1,802 +5.3% | $26,530 +1.6% |
| 2004 | $1,711 +3.2% | $26,120 |
| 2003 | $1,658 +8.9% | $26,120 +19.2% |
| 2002 | $1,523 | $21,910 -90.9% |
| 2001 | -- | $239,500 |
Find assessor info on the county website
Monthly payment
Est. payment
Payment breakdown
Explore the cost of this home by adjusting the details. Changes won't be saved.Climate risks
Neighborhood: 80516
Nearby schools
GreatSchools rating
- 8/10Meadowlark SchoolGrades: PK-8Distance: 1 mi
- 9/10Centaurus High SchoolGrades: 9-12Distance: 2.7 mi
Schools provided by the listing agent
- Elementary: Lafayette
- Middle: Angevine
- High: Centaurus
Source: IRES as distributed by MLS GRID. This data may not be complete. We recommend contacting the local school district to confirm school assignments for this home.
- $753,1003 bd3 ba1.6k sqft2603 Freeman Ct, Erie, CO 80516Off Market
- $665,0003 bd3 ba2.7k sqft2604 Payne Ct, Erie, CO 80516Sold
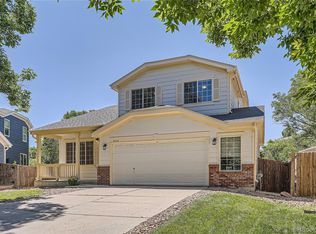
- $747,0005 bd3 ba3.3k sqft2592 Payne Ct, Erie, CO 80516Off Market
- $745,1005 bd2 ba2.2k sqft2615 Freeman Ct, Erie, CO 80516Off Market
- $641,9003 bd2 ba1.8k sqft2612 Payne Ct, Erie, CO 80516Off Market
- $689,5004 bd3 ba1.9k sqft1692 Holeman Dr, Erie, CO 80516Off Market
- $633,4003 bd2 ba1.6k sqft1700 Holeman Dr, Erie, CO 80516Off Market
- $771,8005 bd4 ba2.7k sqft2589 Freeman Ct, Erie, CO 80516Off Market
A local agent can set up tours, give advice and negotiate with sellers.
Similar homes
- $850,0004 bd4 ba3.9k sqft913 Serene Court, Erie, CO 80516For Sale

 MLS ID #7101821, Bernadette Melton, Compass - Denver. REcolorado as distributed by MLS GRID
 - $715,0004 bd4 ba2.3k sqft1618 Tanaka Dr, Erie, CO 80516For Sale

 MLS ID #1062820, Colman Garthwaite, The Garthwaite Group LLC. IRES as distributed by MLS GRID
 - $815,0005 bd4 ba3.4k sqft3385 Traver Dr, Broomfield, CO 80023For Sale
 MLS ID #1063867, Carly Mayer, Compass - Boulder. IRES as distributed by MLS GRID
 - $619,0004 bd3 ba1.9k sqft3302 Billington Dr, Erie, CO 80516For Sale
 MLS ID #1062533, Noel DeVries, Due South Realty. IRES as distributed by MLS GRID
 - $695,0004 bd4 ba3.1k sqft1156 Petras Street, Erie, CO 80516For SaleMLS ID #7948380, Mandy Jury, Berkshire Hathaway HomeServices Colorado Real Estate, LLC - Brighton. REcolorado as distributed by MLS GRID
- $825,0004 bd3 ba3.4k sqft3541 Vestal Loop, Broomfield, CO 80023For SaleMLS ID #1062700, Lindsey Hughes, Compass - Boulder. IRES as distributed by MLS GRID
- $849,0004 bd4 ba3.1k sqft434 Pinewood Cir, Lafayette, CO 80026For SaleMLS ID #1063411, David Trow, Compass - Boulder. IRES as distributed by MLS GRID
- $889,0004 bd4 ba2.3k sqft578 Hoyt Ln, Lafayette, CO 80026For SaleMLS ID #1064797, E and L Team, RE/MAX Elevate. IRES as distributed by MLS GRID
- $695,0003 bd4 ba3k sqft1971 Fairway Pointe Dr, Erie, CO 80516For SaleMLS ID #1061673, Brandy Unruh, Compass-Denver. IRES as distributed by MLS GRID
- $799,0004 bd4 ba3.2k sqft1360 Snowberry Lane, Broomfield, CO 80020For SaleMLS ID #1796746, Steve Novak, LoKation Real Estate. REcolorado as distributed by MLS GRID
- $925,0004 bd4 ba3.4k sqft529 Whitetail Cir, Lafayette, CO 80026For SaleMLS ID #1058934, John Asmussen, MB/Asmussen & Associates. IRES as distributed by MLS GRID
- $835,0004 bd4 ba3.6k sqft4582 Longs Ct, Broomfield, CO 80023For SaleMLS ID #1058687, Mary Ellen Hochman, Compass - Boulder. IRES as distributed by MLS GRID
- $725,0003 bd2 ba2k sqft1013 Pinecliff Drive, Erie, CO 80516For SaleMLS ID #9992580, Denise Castro Medina, Grant Real Estate Company. REcolorado as distributed by MLS GRID
- $839,9004 bd3 ba3.7k sqft4527 Maroon Cir, Broomfield, CO 80023For SaleMLS ID #1061537, David Elmblad, Coldwell Banker Realty-Boulder. IRES as distributed by MLS GRID
- $890,0004 bd4 ba3.5k sqft16683 Compass Way, Broomfield, CO 80023For SaleMLS ID #9340330, Jennifer Leblanc Kiss, Coldwell Banker Realty 56. REcolorado as distributed by MLS GRID
- $735,0005 bd3 ba3.4k sqft1345 Aberdeen Drive, Broomfield, CO 80020For SaleMLS ID #8965775, Wisdom Real Estate, Wisdom Real Estate. REcolorado as distributed by MLS GRID
- $1,009,0005 bd3 ba3.4k sqft1482 High Plains Ct, Lafayette, CO 80026For SaleMLS ID #1058662, Linda Nehls, RE/MAX of Boulder, Inc. IRES as distributed by MLS GRID
- $814,0004 bd4 ba3.8k sqft3394 Pacific Peak Drive, Broomfield, CO 80023For SaleMLS ID #4218213, Rebecca Fine, Coldwell Banker Realty 18. REcolorado as distributed by MLS GRID
- $625,0003 bd3 ba2.5k sqft1167 Village Cir, Erie, CO 80516For SaleMLS ID #1061154, Carol Vanlandingham, eXp Realty LLC. IRES as distributed by MLS GRID
- $939,0005 bd4 ba3.8k sqft2673 Bay Point Lane, Broomfield, CO 80023For SaleMLS ID #8507455, Wesley Charles, eXp Realty, LLC. REcolorado as distributed by MLS GRID
