LUXURY TURNKEY TRIPLEX | OFFERED AT $898,000 | OWNER-OCCUPIER OR PREMIUM INVESTMENT OPPORTUNITY | TWO 3-BEDROOM RESIDENCES + EXECUTIVE LOFT | PRIVATE PARKING | EV CHARGING | Welcome to 26, 28 and 28A Cornell Street, a rare opportunity to own a beautifully restored 1930s character property transformed into three distinctive, self-contained residences in the heart of Moncton. Following an extensive 26-month renovation, this turnkey property offers approximately 4,050 sq. ft. of thoughtfully designed living space, blending timeless character with today’s modern comforts, efficiency, and premium finishes. The main-floor residence offers approximately 1,540 sq. ft. and features original hardwood floors, 9-foot ceilings, spacious living and dining areas, a bright sunroom, heated kitchen and bathroom floors, and access to both a charming front veranda and private rear deck. The second-floor residence offers a similarly spacious three-bedroom layout with its own private entrance, veranda, deck, heated floors, and quality finishes. Completing the property is a remarkable executive-style loft residence featuring soaring 12-foot ceilings, an open-concept layout, a spacious bedroom, two walk-in closets, and a unique atmosphere ideally suited to an owner, extended family member, or premium tenant. Each residence enjoys complete independence, including its own entrance, designer kitchen with GE Profile appliances, in-unit laundry, and year-round heating and cooling. Extensive upgrades include updated electrical and plumbing, new hot water tanks, restored cedar exterior, new roof, skylights, windows and doors, professional landscaping, security system, video doorbells, custom blinds, and two EV charging stations. Rear parking accommodates three or more vehicles, offering practical convenience for owners and tenants alike. Just minutes from downtown Moncton, hospitals, Université de Moncton, and the Avenir Centre. Reach out today for your private showing.
For sale
C$898,000
26-28A Cornell St #28, Moncton, NB E1C 2W2
--beds
--baths
4,050sqft
Triplex
Built in 1930
-- sqft lot
$-- Zestimate®
C$222/sqft
C$-- HOA
What's special
Original hardwood floorsBright sunroomCharming front verandaPrivate rear deckQuality finishesOpen-concept layoutSpacious bedroom
- 23 days |
- 23 |
- 0 |
Zillow last checked:
Listing updated:
Listed by:
Erik Lang, Salesperson 230074868,
EXIT Realty Associates Brokerage,
Mathieu LeBlanc, Salesperson 230051717,
EXIT Realty Associates
Source: New Brunswick Real Estate Board,MLS®#: NB143151
Facts & features
Interior
Heating
- Electric, Natural Gas, Radiant, Fireplace(s)
Cooling
- Central Air, Ductless, Electric, Heat Pump - Ducted, Heat Pump - Ductless, Gas
Appliances
- Included: Cooktop, Dishwasher, Dryer, Refrigerator, Washer
Features
- In-Law Floorplan
- Flooring: Tile
- Basement: Unfinished
- Has fireplace: Yes
Interior area
- Total structure area: 4,050
- Total interior livable area: 4,050 sqft
Video & virtual tour
Property
Parking
- Parking features: 3+, Gravel, Multi, Private, ParkingYN, No Garage
- Has uncovered spaces: Yes
Features
- Stories: 2.5
Lot
- Size: 465 Square Feet
- Features: Landscaped, Level, Under 0.5 Acres
Details
- Parcel number: 00686048
Construction
Type & style
- Home type: MultiFamily
- Property subtype: Triplex
Materials
- Cedar
- Foundation: Concrete
- Roof: Asphalt
Condition
- Year built: 1930
Utilities & green energy
- Sewer: Municipal
- Water: Municipal
Community & HOA
Location
- Region: Moncton
Financial & listing details
- Price per square foot: C$222/sqft
- Annual tax amount: C$7,805
- Date on market: 7/3/2026
- Ownership: Freehold
- Total actual rent: 6500
Erik Lang, Salesperson
Erik Lang, Salesperson
(506) 381-0186
By pressing Contact Agent, you agree that the real estate professional identified above may call/text you about your search, which may involve use of automated means and pre-recorded/artificial voices. You don't need to consent as a condition of buying any property, goods, or services. Message/data rates may apply. You also agree to our Terms of Use. Zillow does not endorse any real estate professionals. We may share information about your recent and future site activity with your agent to help them understand what you're looking for in a home.
Price history
Price history is unavailable.
Public tax history
Tax history is unavailable.
Climate risks
Neighborhood: E1C
Nearby schools
GreatSchools rating
No schools nearby
We couldn't find any schools near this home.
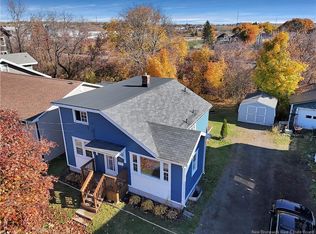
- C$289,9005 bd1 ba1.8k sqft23 Halls St, Moncton, NB E1C5B1For Sale
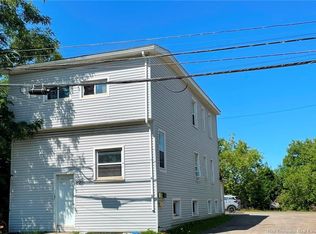
- C$389,900-- bd-- ba3.4k sqft220-1/2 Botsford St #218, Moncton, NB E1C4X1For Sale
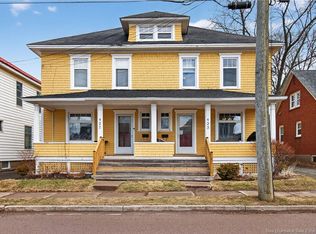
- C$349,9004 bd1 ba1.7k sqft425 Lutz St, Moncton, NB E1C5H2For Sale
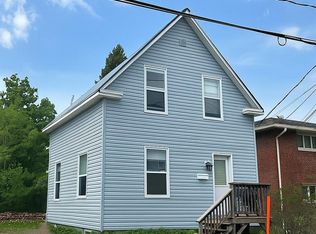
- C$239,0003 bd1 ba1.4k sqft496 Robinson St, Moncton, NB E1C5E6For Sale
- C$219,9002 bd1 ba1.1k sqft292 Botsford St, Moncton, NB E1C4X7For Sale
- C$385,0004 bd3 ba2.2k sqft203 Mountain Rd, Moncton, NB E1C2L5For Sale
- C$369,500-- bd-- ba1.6k sqft365 Robinson St, Moncton, NB E1C5E5For Sale
- C$1,600,000-- bd-- ba4.5k sqft197 Universite Ave #191, Moncton, NB E1C5K4For Sale
Similar homes
- C$849,9005 bd4 ba4k sqft18 Morewood Cres, Moncton, NB E1A 6L6For Sale
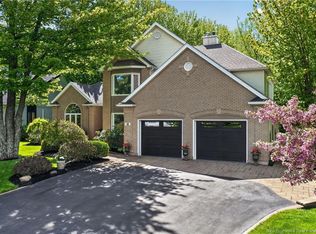 MLS ID #NB141369, Pierre Nadeau, Salesperson, Real Broker Brokerage. New Brunswick Real Estate Board
 - C$849,5007 bd4 ba4k sqft50 Meunier St, Dieppe, NB E1A 7W9For Sale
 MLS ID #NB143424, Guy Duguay, Salesperson, EXIT Realty Associates Brokerage. New Brunswick Real Estate Board
 - C$759,900-- bd-- ba3.5k sqft94 Newton St, Moncton, NB E1E 3A4For Sale
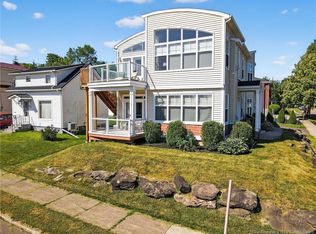 MLS ID #NB143350, Karlee Guenther, Salesperson, Real Broker Brokerage. New Brunswick Real Estate Board
 - C$599,0006 bd3 ba2.9k sqft74 Portledge Ave #72, Moncton, NB E1C 5S4For Sale
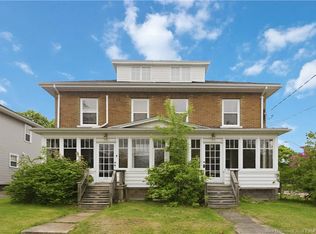 MLS ID #NB140519, Melissa Doucet, Salesperson, eXp Realty Brokerage. New Brunswick Real Estate Board
 - C$849,0005 bd4 ba4.2k sqft11 Amber Ridge Ct, Moncton, NB E1G 5R3For SaleMLS ID #NB143725, Phil Albert, Salesperson, RE/MAX Quality Real Estate Inc. Brokerage. New Brunswick Real Estate Board
- C$869,9004 bd3 ba3.3k sqft93 La Fontaine Dr, Moncton, NB E1H 0E3For SaleMLS ID #NB140930, Myriam Coper, Salesperson, Royal LePage Atlantic Brokerage. New Brunswick Real Estate Board
- C$795,0005 bd4 ba3.3k sqft16 Parkplace Ln, Moncton, NB E1A 9N2For SaleMLS ID #NB140857, Reno Chouinard, Salesperson, EXIT Realty Associates Brokerage. New Brunswick Real Estate Board
- C$715,0005 bd3 ba5.1k sqft1 Basswood Ct, Moncton, NB E1G 2E5For SaleMLS ID #NB143514, Dalal Eltaki, Salesperson, eXp Realty Brokerage. New Brunswick Real Estate Board
- C$975,0004 bd4 ba4k sqft5 Harvard Ct, Riverview, NB E1B 4S4For SaleMLS ID #NB142312, Peter Dickson, Salesperson, Royal LePage Atlantic Brokerage. New Brunswick Real Estate Board
- C$750,0004 bd4 ba3.1k sqft59 Huntington Ct, Moncton, NB E1C 9L6For SaleMLS ID #NB141571, Stephen Macpherson, Salesperson, RE/MAX Avante Brokerage. New Brunswick Real Estate Board
- C$975,0005 bd4 ba2.9k sqft195 Larochelle St, Dieppe, NB E1A 9N5For SaleMLS ID #NB142211, Christien Belliveau, Salesperson, eXp Realty Brokerage. New Brunswick Real Estate Board
- C$814,9004 bd4 ba2.6k sqft77 Daniel Dr, Moncton, NB E1H 0B2For SaleMLS ID #NB139275, Allain LeBlanc, Salesperson, Sotheby's International Realty Canada Brokerage. New Brunswick Real Estate Board
- C$479,900-- bd-- ba2.4k sqft191 Archibald St #189, Moncton, NB E1C 5J8For SaleMLS ID #NB124332, Kyle Johnson, Salesperson, EXIT Realty Associates Brokerage. New Brunswick Real Estate Board
- C$649,9006 bd4 ba2.9k sqft296 Buckingham Ave, Riverview, NB E1B 2P2For SaleMLS ID #NB144705, Veronique Andrews, Salesperson, Keller Williams Capital Realty Brokerage. New Brunswick Real Estate Board
- C$779,9006 bd5 ba4.1k sqft125 Golf St, Dieppe, NB E1A 8K9For SaleMLS ID #NB138696, Kyle Johnson, Salesperson, EXIT Realty Associates Brokerage. New Brunswick Real Estate Board
- C$739,9005 bd4 ba3.6k sqft102 Fortune, Dieppe, NB E1A 8T7For SaleMLS ID #NB143301, Eric Frenette, Salesperson, Keller Williams Capital Realty Brokerage. New Brunswick Real Estate Board
- C$699,9003 bd4 ba3.2k sqft498 Chartersville Rd, Dieppe, NB E1A 1K6For SaleMLS ID #NB139303, Eric Frenette, Salesperson, Keller Williams Capital Realty Brokerage. New Brunswick Real Estate Board
- C$584,0004 bd4 ba3.8k sqft26 Alexander Ave, Moncton, NB E1E 1T2For SaleMLS ID #NB140758, Dwayne Muir, Salesperson, The Right Choice Realty Brokerage. New Brunswick Real Estate Board
- C$1,090,0003 bd3 ba4.1k sqft84 Old Forest Rd, Moncton, NB E1G 4V1For SaleMLS ID #NB143390, Roger LeBlanc, Agent Manager, RE/MAX Avante Brokerage. New Brunswick Real Estate Board
- C$690,0004 bd4 ba3.7k sqft228 Lady Guinevere St, Moncton, NB E1A 6N9For SaleMLS ID #NB135009, Nalida Timani, Salesperson, Keller Williams Capital Realty Brokerage. New Brunswick Real Estate Board
