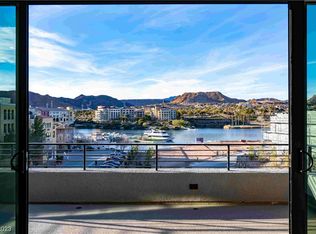
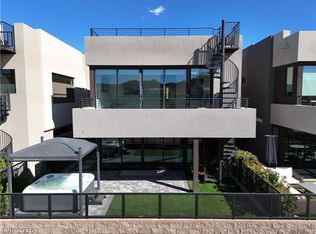
Welcome to the finest Lake Las Vegas has to offer under $2,500,000. Luxury at South Shore in Lake Las Vegas with stunning lake, mountain, and Village views. Features include private elevator, motorized blinds, 2 stone-accented fireplaces, oversized kitchen island with stone counters, built-in fridge, and stainless appliances. Flexible 3rd-floor room at rooftop-deck with wet bar could serve as an additional bedroom (has full bath). Rooftop deck with amazing views; plumbed for fire table with wet bar. Hard surface flooring throughout main areas, carpet in bedrooms only. Primary suite offers fireplace, spa-like bath, and balcony. Enjoy multiple patios, covered outdoor living, and the best of Lake Las Vegas. It's a 2 minute walk to the village, restaurants, boat docks, music in the park, Hilton Hotel... The location in Lake Las Vegas doesn't get any better. The sun setting over the mountains will impress the pickiest of critics. Don't wait, this home won't last.
Pending
$1,850,000
26 Promenade Isle Ln, Henderson, NV 89011
3beds
3,210sqft
Single Family Residence
Built in 2023
3,484 Square Feet Lot
$1,598,800 Zestimate®
$576/sqft
$408/mo HOA
What's special
Private elevatorMultiple patiosMotorized blindsStone-accented fireplacesStainless appliancesSpa-like bathBuilt-in fridge
- 419 days
- 33
- 2
Zillow last checked:
Listing updated:
Listed by:
Mark A. Stuhmer B.0034112 702-838-3000,
Christopher Homes Realty
Source: LVR,MLS#: 2710838 Originating MLS: Greater Las Vegas Association of Realtors Inc
Originating MLS: Greater Las Vegas Association of Realtors IncFacts & features
Interior
Bedrooms & bathrooms
- Bedrooms: 3
- Bathrooms: 5
- Full bathrooms: 4
- 1/2 bathrooms: 1
Primary bedroom
- Description: Closet
- Dimensions: 14x16
Bedroom 2
- Description: Closet
- Dimensions: 11x12
Bedroom 3
- Description: Closet
- Dimensions: 11x12
Bedroom 4
- Description: Closet
- Dimensions: 12x16
Primary bathroom
- Description: Double Sink,Separate Shower,Separate Tub
Dining room
- Description: Dining Area
- Dimensions: 8x8
Family room
- Description: 2 Family Room +
- Dimensions: 16x16
Kitchen
- Description: Breakfast Bar/Counter,Breakfast Nook/Eating Area,Custom Cabinets,Granite Countertops,Island,Pantry,Stainless Steel Appliances,Walk-in Pantry
- Dimensions: 14x16
Heating
- Central, Gas, Multiple Heating Units
Cooling
- Central Air, Electric, 2 Units
Appliances
- Included: Built-In Gas Oven, Double Oven, Dryer, Dishwasher, Gas Cooktop, Disposal, Microwave, Refrigerator, Tankless Water Heater, Washer
- Laundry: Cabinets, Gas Dryer Hookup, Laundry Room, Sink, Upper Level
Features
- Window Treatments, Programmable Thermostat
- Flooring: Carpet, Porcelain Tile, Tile
- Windows: Blinds, Double Pane Windows, Low-Emissivity Windows, Tinted Windows
- Number of fireplaces: 2
- Fireplace features: Family Room, Gas, Primary Bedroom
Interior area
- Total structure area: 3,210
- Total interior livable area: 3,210 sqft
Video & virtual tour
Property
Parking
- Total spaces: 2
- Parking features: Attached, Exterior Access Door, Finished Garage, Garage, Garage Door Opener, Guest, Inside Entrance, Private
- Attached garage spaces: 2
Features
- Stories: 3
- Patio & porch: Balcony, Covered, Deck, Patio, Rooftop
- Exterior features: Balcony, Barbecue, Courtyard, Patio, Private Yard
- Fencing: Block,Back Yard,Wrought Iron
- Has view: Yes
- View description: Golf Course, Lake, Mountain(s)
- Has water view: Yes
- Water view: Lake
Lot
- Size: 3,484 Square Feet
- Features: Desert Landscaping, Landscaped, Synthetic Grass, < 1/4 Acre
Details
- Parcel number: 16022827008
- Zoning description: Single Family
- Other equipment: Water Softener Loop
- Horse amenities: None
Construction
Type & style
- Home type: SingleFamily
- Architectural style: Three Story
- Property subtype: Single Family Residence
Materials
- Frame
- Roof: Flat
Condition
- Resale
- Year built: 2023
Utilities & green energy
- Electric: Photovoltaics None
- Sewer: Public Sewer
- Water: Public
- Utilities for property: Underground Utilities
Green energy
- Energy efficient items: Windows, HVAC
Community & HOA
Community
- Security: Fire Sprinkler System, Gated Community
- Subdivision: Southshore Parcel 27
HOA
- Has HOA: Yes
- Amenities included: Gated
- HOA fee: $153 monthly
- HOA name: Shorline @ LLV
- HOA phone: 702-568-7948
- Second HOA fee: $255 monthly
Location
- Region: Henderson
Financial & listing details
- Price per square foot: $576/sqft
- Tax assessed value: $1,425,740
- Annual tax amount: $16,154
- Date on market: 8/19/2025
- Listing agreement: Exclusive Right To Sell
- Listing terms: Cash,Conventional,VA Loan
Estimated market value
$1,598,800
$1.45M - $1.77M
$6,502/mo
Price history
| Date | Event | Price |
|---|---|---|
| 10/30/2025 | Listing removed | $6,020$2/sqft |
Source: Zillow Rentals Report a problem | ||
| 10/24/2025 | Pending sale | $1,850,000$576/sqft |
Source:  LVR #2710838 Report a problem LVR #2710838 Report a problem | ||
| 9/28/2025 | Price change | $6,020+0.3%$2/sqft |
Source: Zillow Rentals Report a problem | ||
| 8/19/2025 | Listed for sale | $1,850,000+18.4%$576/sqft |
Source: LVR #2710838 Report a problem | ||
| 6/10/2025 | Listed for rent | $6,000$2/sqft |
Source: LVR #2691413 Report a problem | ||
| 6/24/2024 | Listing removed | -- |
Source: LVR #2565464 Report a problem | ||
| 6/19/2024 | Listed for rent | $6,000-7.6%$2/sqft |
Source: LVR #2565464 Report a problem | ||
| 6/19/2024 | Listing removed | -- |
Source: Zillow Rentals Report a problem | ||
| 4/11/2024 | Price change | $6,495-3.1%$2/sqft |
Source: LVR #2565464 Report a problem | ||
| 3/6/2024 | Listed for rent | $6,700$2/sqft |
Source: LVR #2565464 Report a problem | ||
| 12/15/2023 | Sold | $1,561,958$487/sqft |
Source: Public Record Report a problem | ||
Public tax history
| Year | Property taxes | Tax assessment |
|---|---|---|
| 2026 | $14,777 -8.5% | $499,009 +307.4% |
| 2025 | $16,154 +549.4% | $122,500 +45.8% |
| 2024 | $2,488 +0.1% | $84,000 |
| 2023 | $2,486 | $84,000 |
Find assessor info on the county website
Monthly payment
Est. payment
Payment breakdown
Explore the cost of this home by adjusting the details. Changes won't be saved.Climate risks
Neighborhood: Lake Las Vegas
Nearby schools
Schools provided by the listing agent
- Elementary: Schorr, Steve,Schorr, Steve
- Middle: Brown B. Mahlon
- High: Basic Academy
Source: LVR. This data may not be complete. We recommend contacting the local school district to confirm school assignments for this home.


Similar homes
- $1,799,0004 bd4 ba2.9k sqft10 Camino La Venta Ct, Henderson, NV 89011For Sale
 MLS ID #2813155, Rex Jarnagin, Keller Williams MarketPlace. LVR
 - $1,600,0004 bd3 ba3k sqft45 Garibaldi Way, Henderson, NV 89011For Sale
 MLS ID #2797032, Genesis Dueno, Galindo Group Real Estate. LVR
 - $1,449,0004 bd4 ba3k sqft16 Heron Harbour Dr, Henderson, NV 89011For Sale
 MLS ID #2816590, Daniel Stewart, eXp Realty. LVR
 - $1,299,9993 bd4 ba3.2k sqft102 Appia Pl, Henderson, NV 89011For Sale
 MLS ID #2799652, Zar A. Zanganeh, The Agency Las Vegas. LVR
