Prepare to be impressed! This highly customized home is full of quality and character at every turn! True one floor living at it's finest w/an additional 1542 sq. ft. of true living space in the lower level as well. An entertainers dream, step into the stunning foyer and be struck by the open floor plan and personal touches throughout. The kitchen offers a large granite island, stainless steel appliances and custom cherry cabinetry. The kitchen opens to the combination living/dining room w/cathedral ceiling and recessed lighting in the crown moulding in the living room area. The primary bedroom is complete w/dual walk-in closets and a magnificent full bathroom. The climate controlled, year-round sun porch is privately situated in the rear of home and drenched in southern exposure natural lighting. Spacious second bedroom shares the main level full bathroom and perfectly situated for guests. Just off of the dining room area is the screened in porch that flows right into the open air deck w/gas connections for a firepit and grill, all supported by Trex decking. Make your way through the garage entry foyer where the washer and dryer are tucked away next to the open stairway to the breathtaking lower level. The carpeted family room w/electric fireplace surrounded by custom millwork is the perfect complement to the sectioned off lounge. The bedroom is currently used as an art studio and don't miss the home office, offering the perfect and private work from home space. The lower level is capped off by yet another full bath w/double vanity and a very convenient separate washroom currently used by the resident artist. Surrounded by meticulously landscaped grounds, this home is a showstopper! All of this and only a $200/mo HOA fee and minimal monthly electric bill thanks to the solar panels hidden on the rear of the home! Along with the reasonable property taxes, you can have the best of both worlds - a truly exquisite home that is also very affordable! All public utilities (natural gas, public water and public sewer). Please note, the lawn irrigation system is connected to well water but the home is serviced by public water and this home has a whole house generator.
For sale
$557,000
26 Ross Way #26, Windsor Locks, CT 06096
3beds
3,354sqft
Condominium
Built in 2007
-- sqft lot
$-- Zestimate®
$166/sqft
$200/mo HOA
What's special
Screened in porchTrex deckingSouthern exposure natural lightingStunning foyerCustom cherry cabinetryGarage entry foyerLarge granite island
- 13 hours
- 93
- 11
Zillow last checked:
Listing updated:
Listed by:
Ann M. Monighetti (860)716-7168,
Chestnut Oak Associates 860-668-0234
Source: Smart MLS,MLS#: 24216299
Facts & features
Interior
Bedrooms & bathrooms
- Bedrooms: 3
- Bathrooms: 3
- Full bathrooms: 3
Primary bedroom
- Features: Ceiling Fan(s), Full Bath, Walk-In Closet(s), Hardwood Floor
- Level: Main
- Area: 210 Square Feet
- Dimensions: 14 x 15
Bedroom
- Features: Ceiling Fan(s), Hardwood Floor
- Level: Main
- Area: 143 Square Feet
- Dimensions: 11 x 13
Bedroom
- Features: Tile Floor
- Level: Lower
- Area: 255 Square Feet
- Dimensions: 15 x 17
Dining room
- Features: Combination Liv/Din Rm, Hardwood Floor
- Level: Main
- Area: 288 Square Feet
- Dimensions: 16 x 18
Family room
- Features: Wall/Wall Carpet
- Level: Lower
- Area: 432 Square Feet
- Dimensions: 18 x 24
Kitchen
- Features: Granite Counters, Kitchen Island, Tile Floor
- Level: Main
- Area: 440 Square Feet
- Dimensions: 20 x 22
Living room
- Features: Cathedral Ceiling(s), Combination Liv/Din Rm, Hardwood Floor
- Level: Main
- Area: 288 Square Feet
- Dimensions: 16 x 18
Office
- Features: Wall/Wall Carpet
- Level: Lower
- Area: 120 Square Feet
- Dimensions: 8 x 15
Heating
- Forced Air, Natural Gas
Cooling
- Central Air
Appliances
- Included: Oven/Range, Microwave, Refrigerator, Dishwasher, Electric Water Heater, Water Heater
- Laundry: Main Level
Features
- Central Vacuum
- Basement: Full,Partially Finished
- Attic: Access Via Hatch
- Has fireplace: No
- Common walls with other units/homes: End Unit
Interior area
- Total structure area: 3,354
- Total interior livable area: 3,354 sqft
- Finished area above ground: 1,812
- Finished area below ground: 1,542
Property
Parking
- Total spaces: 2
- Parking features: Attached
- Attached garage spaces: 2
Features
- Stories: 2
- Patio & porch: Screened, Porch, Deck
- Exterior features: Underground Sprinkler
Lot
- Features: Level
Details
- Parcel number: 2514862
- Zoning: MFSD
Construction
Type & style
- Home type: Condo
- Architectural style: Ranch
- Property subtype: Condominium
- Attached to another structure: Yes
Materials
- Vinyl Siding
Condition
- New construction: No
- Year built: 2007
Utilities & green energy
- Sewer: Public Sewer
- Water: Public
Community & HOA
HOA
- Has HOA: Yes
- Services included: Maintenance Grounds, Snow Removal, Insurance
- HOA fee: $200 monthly
Location
- Region: Windsor Locks
Financial & listing details
- Price per square foot: $166/sqft
- Tax assessed value: $272,090
- Annual tax amount: $6,054
- Date on market: 10/22/2026
Estimated market value
Not available
Estimated sales range
Not available
Not available
Price history
| Date | Event | Price |
|---|---|---|
| 10/22/2026 | Listed for sale | $557,000$166/sqft |
Source:  Smart MLS #24216299 Report a problem | ||
Public tax history
Tax history is unavailable.
Monthly payment
Est. payment
Payment breakdown
Explore the cost of this home by adjusting the details. Changes won't be saved.Climate risks
Neighborhood: 06096

Similar homes
- $569,0003 bd4 ba3.4k sqft12 Talcott Range Drive, East Granby, CT 06026For Sale
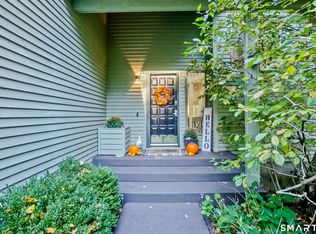
 MLS ID #24216441, Christina Schoelen, Signature Realty LLC. Smart MLS
- $439,9003 bd3 ba1.7k sqft24 Cortland Street, Windsor Locks, CT 06096For Sale
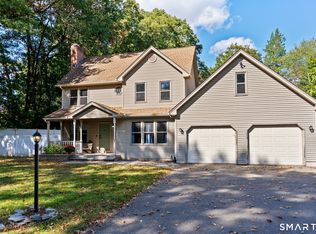 MLS ID #24213148, Lori Shields, William Raveis Real Estate. Smart MLS
- $475,0005 bd4 ba2.4k sqft58 Circle Drive, Windsor Locks, CT 06096For Sale
 MLS ID #24200697, Diane Cordiliko, Realty One Group Cutting Edge. Smart MLS
- $439,9003 bd3 ba1.7k sqft4 Woodland Hollow Street, Windsor Locks, CT 06096For Sale
 MLS ID #24200665, Carrie Blair, Keller Williams Realty-Longmdw. Smart MLS
- $439,9004 bd3 ba1.8k sqft102 North Main Street, Windsor Locks, CT 06096For SaleMLS ID #24212986, Julie L. Bushnell, CT Comm. Realty & Select Homes. Smart MLS
- $739,9004 bd3 ba3.2k sqft7 Sutula Road, Suffield, CT 06078For SaleMLS ID #24215495, Jesse Marinak, Serhant Connecticut, LLC. Smart MLS
- $584,9003 bd3 ba4.3k sqft763 North Street, Suffield, CT 06078For SaleMLS ID #24212257, Ryan Rea, Berkshire Hathaway NE Prop.. Smart MLS
- $459,0003 bd2 ba2.1k sqft1127 East Street North, Suffield, CT 06078For SaleMLS ID #24189897, Shannon Slate, Coldwell Banker Realty. Smart MLS
- $499,9004 bd4 ba2.4k sqft22 Miller Road, East Granby, CT 06026For SaleMLS ID #24215834, Karen G. Longley, KW Legacy Partners. Smart MLS
- $530,0004 bd3 ba2.4k sqft49 Strong Road, South Windsor, CT 06074For SaleMLS ID #24212636, Matthew Olander, KW Legacy Partners. Smart MLS
- $399,9003 bd3 ba2k sqft15 Suffield Street, Windsor Locks, CT 06096For SaleMLS ID #24100871, Hanna H. Krol, Coldwell Banker Realty. Smart MLS
- $525,0003 bd3 ba2.7k sqft26 Merriman Road, Windsor, CT 06095For SaleMLS ID #24209202, Shawna Woodberry, Coldwell Banker Realty. Smart MLS
- $329,9005 bd1 ba1.7k sqft398 Elm Street, Windsor Locks, CT 06096For SaleMLS ID #24214954, Laurie Caserta, Canopy Brokerage Company, LLC. Smart MLS
- $499,9003 bd3 ba1.9k sqft9 Washington Street, Windsor Locks, CT 06096For SaleMLS ID #24200790, Maddy Ceruti, Century 21 AllPoints Realty. Smart MLS
- $589,9004 bd3 ba2.4k sqft18 Tree Top Lane, East Windsor, CT 06016For SaleMLS ID #24214759, Jaclyn A. McMullen, Chestnut Oak Associates. Smart MLS
- $530,0004 bd3 ba3.2k sqft85 Village Lane, Windsor, CT 06095For SaleMLS ID #24211130, Laura M. Pritchett, eXp Realty. Smart MLS
- $574,9004 bd3 ba2.8k sqft38 Milo Peck Lane, Windsor, CT 06095For SaleMLS ID #24205888, Mary Beth Welsh, Century 21 AllPoints Realty. Smart MLS
- $625,0006 bd4 ba3.7k sqft570 East Street South, Suffield, CT 06078For SaleMLS ID #24208730, Jody Cox, Naples Realty Group, LLC. Smart MLS
- $545,9004 bd3 ba2.1k sqft839 Palisado Avenue, Windsor, CT 06095For SaleMLS ID #24201593, Dee Mattera, Luxe Realty LLC. Smart MLS
