Spacious 2,400+ sq ft ranch on a private, fully fenced half-acre lot surrounded by mature trees! This 4-bedroom, 2-bath home is filled with natural light and offers incredible flexibility with multiple living spaces, including a cozy family room with a wood-burning fireplace and two bonus rooms perfect for an office, playroom, or rec room. Enjoy newer luxury vinyl plank flooring, newer kitchen appliances, and a washer and dryer that stay. The oversized garage features a separate workshop and a newer insulated garage door. This home has solid bones and peaceful setting; including the charming daily church bells across the street make this a truly special opportunity.
Pending
Price cut: $24.9K (7/10)
$275,000
26 W Hill Valley Dr, Indianapolis, IN 46217
4beds
2,432sqft
:
Get pre-qualified$1,852/mo
Residential, Single Family Residence
Built in 1963
0.47 Acres Lot
$-- Zestimate®
$113/sqft
$-- HOA
What's special
Wood-burning fireplaceOversized garageCozy family roomFilled with natural lightSeparate workshopMultiple living spacesNewer insulated garage door
- 46 days |
- 886 |
- 59 |
Likely to sell faster than
Zillow last checked:
Listing updated:
Listed by:
Valerie Edwards - Perry 317-908-4420,
CENTURY 21 Scheetz
Source: MIBOR as distributed by MLS GRID,MLS#: 22108630
Facts & features
Interior
Bedrooms & bathrooms
- Bedrooms: 4
- Bathrooms: 2
- Full bathrooms: 2
- Main level bathrooms: 2
- Main level bedrooms: 4
Primary bedroom
- Level: Main
- Area: 156 Square Feet
- Dimensions: 13X12
Bedroom 2
- Level: Main
- Area: 143 Square Feet
- Dimensions: 13X11
Bedroom 3
- Level: Main
- Area: 108 Square Feet
- Dimensions: 12X9
Bedroom 4
- Level: Main
- Area: 90 Square Feet
- Dimensions: 10X9
Dining room
- Level: Main
- Area: 99 Square Feet
- Dimensions: 11X9
Family room
- Level: Main
- Area: 273 Square Feet
- Dimensions: 21X13
Kitchen
- Level: Main
- Area: 112 Square Feet
- Dimensions: 14X8
Laundry
- Level: Main
- Area: 40 Square Feet
- Dimensions: 8X5
Living room
- Level: Main
- Area: 375 Square Feet
- Dimensions: 25x15
Play room
- Level: Main
- Area: 288 Square Feet
- Dimensions: 18X16
Heating
- Forced Air, Natural Gas
Cooling
- Central Air
Appliances
- Included: Dishwasher, Dryer, Disposal, Gas Water Heater, Microwave, Electric Oven, Refrigerator, Washer
Features
- Breakfast Bar, Ceiling Fan(s)
- Windows: Wood Work Stained
- Has basement: No
- Number of fireplaces: 1
- Fireplace features: Wood Burning
Interior area
- Total structure area: 2,432
- Total interior livable area: 2,432 sqft
Property
Parking
- Total spaces: 2
- Parking features: Attached
- Attached garage spaces: 2
Features
- Levels: One
- Stories: 1
- Patio & porch: Glass Enclosed, Patio
Lot
- Size: 0.47 Acres
- Features: Mature Trees
Details
- Additional structures: Barn Mini
- Parcel number: 491423101035000500
- Horse amenities: None
Construction
Type & style
- Home type: SingleFamily
- Architectural style: Ranch
- Property subtype: Residential, Single Family Residence
Materials
- Brick
- Foundation: Slab
Condition
- New construction: No
- Year built: 1963
Utilities & green energy
- Water: Public
- Utilities for property: Sewer Connected, Water Connected
Community & HOA
Community
- Subdivision: Hill Valley Estates
HOA
- Has HOA: No
Location
- Region: Indianapolis
Financial & listing details
- Price per square foot: $113/sqft
- Tax assessed value: $316,600
- Annual tax amount: $4,036
- Date on market: 6/18/2026
- Cumulative days on market: 48 days
Estimated market value
Not available
Estimated sales range
Not available
Not available
Price history
| Date | Event | Price |
|---|---|---|
| 7/12/2026 | Pending sale | $275,000$113/sqft |
Source:  MIBOR as distributed by MLS GRID #22108630 Report a problem MIBOR as distributed by MLS GRID #22108630 Report a problem | ||
| 7/10/2026 | Price change | $275,000-8.3%$113/sqft |
Source: MIBOR as distributed by MLS GRID #22108630 Report a problem | ||
| 6/18/2026 | Listed for sale | $299,900+89.9%$123/sqft |
Source: MIBOR as distributed by MLS GRID #22108630 Report a problem | ||
| 5/31/2005 | Sold | $157,900$65/sqft |
Source: MIBOR as distributed by MLS GRID #2516881 Report a problem | ||
Public tax history
| Year | Property taxes | Tax assessment |
|---|---|---|
| 2025 | $4,036 +4.7% | $316,600 +1.1% |
| 2024 | $3,857 +9.4% | $313,200 +3.5% |
| 2023 | $3,526 +16.6% | $302,500 +11.3% |
| 2022 | $3,024 +14.2% | $271,800 +17.3% |
| 2021 | $2,649 +8.4% | $231,700 +13.9% |
| 2020 | $2,444 +1.7% | $203,500 +8.4% |
| 2019 | $2,403 +5.7% | $187,800 +0.6% |
| 2018 | $2,273 +1.1% | $186,600 +6.8% |
| 2017 | $2,249 +9.8% | $174,700 +5.6% |
| 2016 | $2,048 +0.3% | $165,500 -3.4% |
| 2014 | $2,041 +16.9% | $171,300 +0.7% |
| 2013 | $1,747 | $170,100 +15.6% |
| 2012 | $1,747 | $147,200 -6.6% |
| 2011 | -- | $157,600 |
| 2010 | $1,581 +13.5% | $157,600 |
| 2009 | $1,393 | $157,600 -0.8% |
| 2007 | -- | $158,800 |
| 2006 | -- | $158,800 +12.1% |
| 2005 | -- | $141,600 |
| 2004 | -- | $141,600 |
| 2003 | -- | $141,600 +90.1% |
| 2002 | -- | $74,500 +200% |
| 2001 | -- | $24,830 |
| 2000 | -- | $24,830 |
Find assessor info on the county website
Monthly payment
Est. payment
Payment breakdown
Explore the cost of this home by adjusting the details. Changes won't be saved.Climate risks
Neighborhood: Hill Valley
Nearby schools
GreatSchools rating
- 7/10Perry Meridian 6th Grade AcademyGrades: 6Distance: 0.3 mi
- 9/10Perry Meridian High SchoolGrades: 9-12Distance: 0.4 mi
- 8/10Perry Meridian Middle SchoolGrades: 7-8Distance: 0.3 mi
- $275,1003 bd2 ba1.8k sqft16 W Hill Valley Dr, Indianapolis, IN 46217Off Market
- $230,6003 bd1 ba1.4k sqft36 W Hill Valley Dr, Indianapolis, IN 46217Off Market
- $308,5003 bd2 ba2.8k sqft8221 Laura Lynne Ln, Indianapolis, IN 46217Off Market
- $272,9003 bd0 ba1.5k sqft8211 Laura Lynne Ln, Indianapolis, IN 46217Off Market
- $253,0003 bd2 ba1.4k sqft106 W Hill Valley Dr, Indianapolis, IN 46217Sold
- $296,6004 bd0 ba2.9k sqft8 W Hill Valley Dr, Indianapolis, IN 46217Off Market
- $275,0003 bd2 ba2.2k sqft8203 Laura Lynne Ln, Indianapolis, IN 46217Sold
- $235,0002 bd1 ba2k sqft8200 S Meridian St, Indianapolis, IN 46217Off Market
A local agent can set up tours, give advice and negotiate with sellers.
Similar homes
- $279,0004 bd3 ba2k sqft7536 Lindenwood Dr, Indianapolis, IN 46227Active
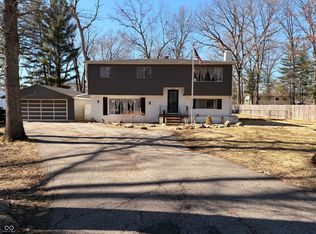 MLS ID #22081939, Jared McCormick, Key Realty Indiana. MIBOR as distributed by MLS GRID
 - $299,9004 bd3 ba2.9k sqft157 E Hill Valley Dr, Indianapolis, IN 46227Active
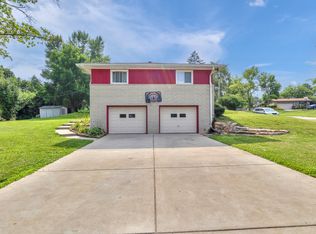 MLS ID #22093063, Basim Najeeb, Keller Williams Indy Metro Partners. MIBOR as distributed by MLS GRID
 - $294,9004 bd2 ba1.5k sqft1315 Tommy Lee Ct, Indianapolis, IN 46217Active
 MLS ID #22108774, Heather Hemphill, Key Realty Indiana. MIBOR as distributed by MLS GRID
 - $250,0003 bd2 ba2.3k sqft5192 Mount Pleasant North St, Greenwood, IN 46142Active
 MLS ID #22117676, Joshua Carpenter, Trueblood Real Estate. MIBOR as distributed by MLS GRID
 - $310,0004 bd3 ba2.8k sqft6951 Governors Point Blvd, Indianapolis, IN 46217ActiveMLS ID #22110542, Van Thawng, eXp Realty, LLC. MIBOR as distributed by MLS GRID
- $289,0004 bd3 ba1.8k sqft3712 Ivory Way, Indianapolis, IN 46227ActiveMLS ID #22102179, Cindy Stockhaus, Better Homes and Gardens Real Estate Gold Key. MIBOR as distributed by MLS GRID
- $325,0002 bd3 ba2.2k sqft624 Griffin Rd, Indianapolis, IN 46227ActiveMLS ID #22114992, Shea Duymovic, REMAX ONE. MIBOR as distributed by MLS GRID
- $275,0003 bd2 ba1.5k sqft4025 Maple Manor Dr, Indianapolis, IN 46237ActiveMLS ID #22107018, James Robertson, Keller Williams Indy Metro Partners. MIBOR as distributed by MLS GRID
- $260,0003 bd2 ba1.2k sqft4204 E Cragmont Dr, Indianapolis, IN 46237ActiveMLS ID #22112065, Brian Coffey, Steve Lew Real Estate Group, LLC. MIBOR as distributed by MLS GRID
- $304,0003 bd2 ba2.1k sqft6310 Copper Ct, Indianapolis, IN 46237ActiveMLS ID #22113561, Jerry Gemmecke, F.C. Tucker Company. MIBOR as distributed by MLS GRID
- $239,9003 bd2 ba1.3k sqft814 Sprague St, Indianapolis, IN 46217ActiveMLS ID #22096640, Jimmy Ondecko, F.C. Tucker Company. MIBOR as distributed by MLS GRID
- $258,9003 bd2 ba1.9k sqft1532 E Markwood Ave, Indianapolis, IN 46227ActiveMLS ID #22110753, Jack Andrews, That Real Estate Company, LLC. MIBOR as distributed by MLS GRID
- $259,9003 bd2 ba1.3k sqft975 Stonegate Rd, Greenwood, IN 46142ActiveMLS ID #22110749, Gabrielle Whitton, Key Realty Indiana. MIBOR as distributed by MLS GRID
- $279,9004 bd2 ba1.8k sqft6433 Southern Lakes Dr N, Indianapolis, IN 46237ActiveMLS ID #22090827, Carol Bullock, RE/MAX Advanced Realty. MIBOR as distributed by MLS GRID
- $330,0004 bd3 ba2k sqft388 Leaning Tree Rd, Greenwood, IN 46142ActiveMLS ID #22110357, Katy Zirkelbach, Keller Williams Indy Metro Partners. MIBOR as distributed by MLS GRID
- $330,0003 bd2 ba1.8k sqft10 Tarry Ct, Greenwood, IN 46142ActiveMLS ID #22116421, Sarah Taylor, Keller Williams Indy Metro Partners. MIBOR as distributed by MLS GRID
- $399,9003 bd1 ba2.5k sqft305 W Sumner Ave, Indianapolis, IN 46217ActiveMLS ID #22113498, Luis Carrillo, F.C. Tucker Company. MIBOR as distributed by MLS GRID
- $339,0003 bd3 ba2.2k sqft1142 Alydar Cir, Indianapolis, IN 46217ActiveMLS ID #22098225, Brooke Arnold, BluPrint Real Estate Group. MIBOR as distributed by MLS GRID
- $370,0003 bd3 ba2.8k sqft217 Woodhill Dr, Indianapolis, IN 46227ActiveMLS ID #22115999, Rachel Bradbury, Highgarden Real Estate. MIBOR as distributed by MLS GRID
- $337,9004 bd2 ba2.1k sqft202 Meander Way, Greenwood, IN 46142ActiveMLS ID #22102383, Thawng Mang, Streamlined Realty. MIBOR as distributed by MLS GRID
