Coming Soon to Woodcrest Subdivision in Bethalto! 3BR/2BA Split bedroom Ranch on a large level lot. Featuring an open floor plan, with corner gas fireplace, plenty of kitchen cabinets and walk in pantry, a large primary suite featuring a soaking tub and shower, and main floor laundry. Lower level is unfinished and has a roughed in bathroom and storage room with an abundance of built-in shelving and a large cedar closet for overflow clothing. Oversized 3 car garage and deck overlooking the spacious backyard big enough for all your outdoor activities. New Roof in 2025.
Pending
Listed by: Coldwell Banker Brown Realtors • Kelly A May-Bramlet
$360,000
26 Woodcrest Dr, Bethalto, IL 62010
3beds
1,533sqft
:
Get pre-qualified$2,489/mo
Single Family Residence
Built in 2007
0.35 Acres Lot
$362,300 Zestimate®
$235/sqft
$-- HOA
What's special
Corner gas fireplaceWalk in pantryPlenty of kitchen cabinetsOpen floor planMain floor laundryLarge level lotAbundance of built-in shelving
- 16 days |
- 334 |
- 3 |
Zillow last checked:
Listing updated:
Listed by:
Kelly A May-Bramlet 618-444-1950,
Coldwell Banker Brown Realtors
Source: MARIS,MLS#: 26042982 Originating MLS: Southwestern Illinois Board of REALTORS
Originating MLS: Southwestern Illinois Board of REALTORSFacts & features
Interior
Bedrooms & bathrooms
- Bedrooms: 3
- Bathrooms: 2
- Full bathrooms: 2
- Main level bathrooms: 2
- Main level bedrooms: 3
Primary bedroom
- Features: Floor Covering: Luxury Vinyl Plank
- Level: Main
- Area: 192
- Dimensions: 16x12
Bedroom 2
- Features: Floor Covering: Carpeting
- Level: Main
- Area: 144
- Dimensions: 12x12
Bedroom 3
- Features: Floor Covering: Carpeting
- Level: Main
- Area: 144
- Dimensions: 12x12
Primary bathroom
- Features: Floor Covering: Ceramic Tile
- Level: Main
- Area: 108
- Dimensions: 12x9
Bathroom 2
- Features: Floor Covering: Ceramic Tile
- Level: Main
- Area: 63
- Dimensions: 9x7
Dining room
- Features: Floor Covering: Ceramic Tile
- Level: Main
- Area: 130
- Dimensions: 13x10
Kitchen
- Features: Floor Covering: Ceramic Tile
- Level: Main
- Area: 210
- Dimensions: 15x14
Laundry
- Features: Floor Covering: Vinyl
- Level: Main
- Area: 36
- Dimensions: 6x6
Living room
- Features: Floor Covering: Wood
- Level: Main
- Area: 352
- Dimensions: 22x16
Heating
- Forced Air
Cooling
- Central Air
Appliances
- Included: Dishwasher, Microwave, Range, Refrigerator, Washer/Dryer
- Laundry: Main Level
Features
- Ceiling Fan(s), Coffered Ceiling(s), Open Floorplan, Walk-In Closet(s), Walk-In Pantry
- Basement: Concrete
- Number of fireplaces: 1
- Fireplace features: Gas
Interior area
- Total structure area: 1,533
- Total interior livable area: 1,533 sqft
- Finished area above ground: 1,533
- Finished area below ground: 0
Property
Parking
- Total spaces: 3
- Parking features: Attached
- Attached garage spaces: 3
Features
- Levels: One
- Patio & porch: Deck
Lot
- Size: 0.35 Acres
- Dimensions: 61.45 x 137.11 IRREGULAR
- Features: Level
Details
- Parcel number: 152090610103078
- Special conditions: Standard
Construction
Type & style
- Home type: SingleFamily
- Architectural style: Traditional
- Property subtype: Single Family Residence
Materials
- Brick, Vinyl Siding
- Foundation: Concrete Perimeter
- Roof: Architectural Shingle
Condition
- Year built: 2007
Utilities & green energy
- Electric: 220 Volts
- Sewer: Public Sewer
- Water: Public
- Utilities for property: Cable Connected, Electricity Connected, Natural Gas Connected, Sewer Connected
Community & HOA
Community
- Subdivision: Woodcrest Estates
HOA
- Has HOA: No
Location
- Region: Bethalto
Financial & listing details
- Price per square foot: $235/sqft
- Tax assessed value: $256,170
- Annual tax amount: $5,433
- Date on market: 7/11/2026
- Cumulative days on market: 16 days
- Listing terms: Cash,Conventional,FHA,VA Loan
- Electric utility on property: Yes
Estimated market value
$362,300
$344,000 - $380,000
$2,008/mo
Price history
| Date | Event | Price |
|---|---|---|
| 7/13/2026 | Pending sale | $360,000$235/sqft |
Source:  MARIS #26042982 Report a problem MARIS #26042982 Report a problem | ||
| 7/11/2026 | Listed for sale | $360,000+58.6%$235/sqft |
Source: MARIS #26042982 Report a problem | ||
| 11/14/2006 | Sold | $227,000+372.9%$148/sqft |
Source: Public Record Report a problem | ||
| 8/9/2006 | Sold | $48,000$31/sqft |
Source: Public Record Report a problem | ||
Public tax history
| Year | Property taxes | Tax assessment |
|---|---|---|
| 2024 | $5,433 +5% | $85,390 +7.8% |
| 2023 | $5,172 +5.7% | $79,240 +8.4% |
| 2022 | $4,894 +2.5% | $73,130 +6.3% |
| 2021 | $4,774 +2.5% | $68,820 +4.4% |
| 2020 | $4,656 -8.5% | $65,940 -6.1% |
| 2019 | $5,090 | $70,240 +9.3% |
| 2018 | -- | $64,240 |
| 2017 | $4,587 +6.9% | $64,240 +3.1% |
| 2016 | $4,293 | $62,300 |
| 2015 | $4,293 | $62,300 |
| 2014 | $4,293 | $62,300 |
| 2013 | $4,293 | $62,300 |
| 2012 | -- | $62,300 -22.9% |
| 2011 | -- | $80,820 +3.2% |
| 2010 | -- | $78,350 +1% |
| 2009 | -- | $77,570 |
| 2007 | -- | $77,570 |
Find assessor info on the county website
Monthly payment
Est. payment
Payment breakdown
Explore the cost of this home by adjusting the details. Changes won't be saved.Climate risks
Neighborhood: 62010
Nearby schools
GreatSchools rating
- 4/10Parkside Primary SchoolGrades: 2-3Distance: 0.4 mi
- 5/10Wilbur Trimpe Middle SchoolGrades: 6-8Distance: 1.4 mi
- 10/10Civic Memorial High SchoolGrades: 9-12Distance: 1.8 mi
Schools provided by the listing agent
- Elementary: Bethalto Dist 8
- Middle: Bethalto Dist 8
- High: Bethalto
Source: MARIS. This data may not be complete. We recommend contacting the local school district to confirm school assignments for this home.
- $402,4004 bd4 ba3.4k sqft22 Woodcrest Dr, Bethalto, IL 62010Off Market

- $399,1003 bd2 ba1.5k sqft30 Woodcrest Dr, Bethalto, IL 62010Off Market
- $289,9003 bd2 ba1.5k sqft130 Woodcrest Dr, Bethalto, IL 62010Off Market

- $312,9003 bd2 ba1.6k sqft126 Woodcrest Dr, Bethalto, IL 62010Off Market
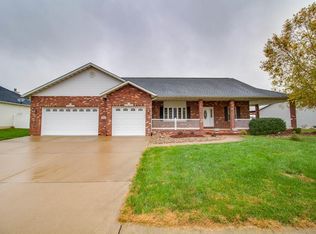
- $340,4004 bd3 ba2.8k sqft122 Woodcrest Dr, Bethalto, IL 62010Off Market
- $306,1003 bd3 ba2.3k sqft134 Woodcrest Dr, Bethalto, IL 62010Off Market
- $379,0004 bd3 ba2.9k sqft18 Woodcrest Dr, Bethalto, IL 62010Off Market
- $283,3003 bd2 ba2.6k sqft34 Woodcrest Dr, Bethalto, IL 62010Off Market
A local agent can set up tours, give advice and negotiate with sellers.
A local lender can help you make sure your offer is ready when you are.
Similar homes
- $359,9003 bd3 ba1.6k sqftC A Jones, Bethalto, IL 62010New Construction
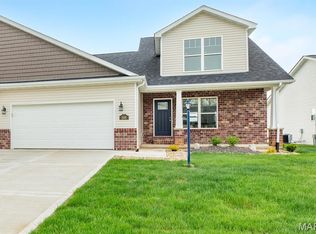
 MLS ID #26022233, Jared D Childress, Market Pro Realty, Inc. MARIS
 - $359,9003 bd3 ba1.6k sqft207 Wrigley Field Dr, Bethalto, IL 62010New Construction
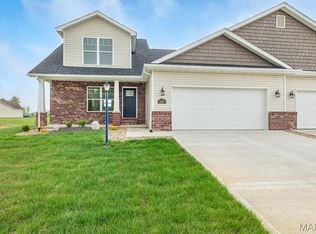 MLS ID #26022232, Jared D Childress, Market Pro Realty, Inc. MARIS
 - $298,0002 bd3 ba2.2k sqft100 Quail Run, Bethalto, IL 62010For Sale
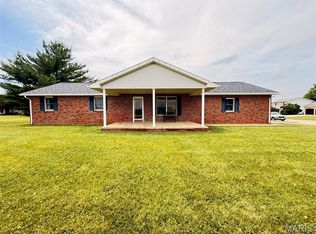 MLS ID #26036703, Phil B Schneider, Dream Home Realty Centre, Wr. MARIS
 - $475,0003 bd2 ba1.6k sqft528 530a&b Mill St, Bethalto, IL 62010For Sale
 MLS ID #26021600, Sharon K Pratt, RE/MAX River Bend. MARIS
 - $325,0003 bd3 ba2k sqft216 Woodland Dr, Edwardsville, IL 62025For SaleMLS ID #26045386, Jean Lewis, Keller Williams Pinnacle. MARIS
- $350,0003 bd3 ba2k sqft1215 Oakland Ave, Edwardsville, IL 62025For SaleMLS ID #26043857, Jean Lewis, Keller Williams Pinnacle. MARIS
- $425,0003 bd2 ba2k sqft207 Grand Rapids Ln, Edwardsville, IL 62025For SaleMLS ID #26044156, Katie McChristian, Coldwell Banker Brown Realtors. MARIS
- $195,0003 bd1 ba1k sqft113 N Old Bethalto Rd, Bethalto, IL 62010For SaleMLS ID #26036897, Tara B Barber, RE/MAX Alliance. MARIS
- $365,0003 bd3 ba1.8k sqft31822 Irish Ln, Brighton, IL 62012For SaleMLS ID #26025765, Craig Hyden, Tarrant and Harman Real Estate and Auction Co. MARIS
- $415,0003 bd2 ba1.5k sqft1048 Bermuda Dr, Edwardsville, IL 62025For SaleMLS ID #26030611, Sarah Latina, RE/MAX Alliance. MARIS
- $455,0004 bd4 ba2.2k sqft3933 Cherokee Trl, Edwardsville, IL 62025For SaleMLS ID #26037081, Gay N Schaake, Coldwell Banker Brown Realtors. MARIS
- $350,0004 bd2 ba1.9k sqft1135 Common Field St, Portage Des Sioux, MO 63373For SaleMLS ID #26037691, Sherry M Ruyle, Meyer & Company Real Estate. MARIS
- $309,9003 bd2 ba1.5k sqft8424 Steelecrest Ln, Troy, IL 62294For SaleMLS ID #26042249, Boyd Jennings, Keller Williams Marquee. MARIS
- $300,0003 bd2 ba1.5k sqft310 E Main St, Alhambra, IL 62001For SaleMLS ID #26042008, Sarah Miller, Coldwell Banker Brown Realtors. MARIS
- $180,0003 bd3 ba1.3k sqft228 Willowrun Dr, Moro, IL 62067For SaleMLS ID #25081073, Jennifer A Farris, Wooff Realtors. MARIS
- $372,4003 bd3 ba2.1k sqft1347 Harting Dr, Florissant, MO 63031For SaleMLS ID #26023210, Gary Le'Roi Newton, Properties by G. Le' Roi LLC. MARIS
- $258,0003 bd2 ba1.3k sqft753 Boulevard De Cannes, Edwardsville, IL 62025For SaleMLS ID #26018546, Andra E Butler, Coldwell Banker Brown Realtors. MARIS
- $310,0003 bd3 ba1.3k sqft1418 W Main St, Collinsville, IL 62234For SaleMLS ID #26034581, Marisa A Lowry, Coldwell Banker Brown Realtors. MARIS
- $349,9005 bd3 ba2k sqft16337 Hampden Pl, Florissant, MO 63034For SaleMLS ID #26035724, Georgia D Rossel, CityScapes Realty. MARIS
- $264,9003 bd2 ba1.7k sqft401 Plum St, Edwardsville, IL 62025For SaleMLS ID #26042509, Zachary Saggio, Elevate Illinois Realty. MARIS
