Don't miss out on this well maintained 4 bedroom, 3 full and 2 half bath home that has been immaculately kept. This beautiful 2 Story has a full walk-out basement, open great room with woodburning FP, large eat-in kitchen, dining room and a 1st floor office. All of this is on a 1 acre wooded lot with upgrades throughout. A Must See!
Pending
$595,000
260 Heathwood Ln, Hamilton, OH 45013
4beds
3,756sqft
:
Get pre-qualified$4,011/mo
Single Family Residence
Built in 1992
1.02 Acres Lot
$-- Zestimate®
$158/sqft
$-- HOA
What's special
Full walk-out basementDining roomLarge eat-in kitchen
- 9 days |
- 586 |
- 26 |
Zillow last checked:
Listing updated:
Listed by:
Robert Kugler 513-646-3283,
Bowling & Kugler Realty 513-844-8405
Source: Cincy MLS,MLS#: 1886791 Originating MLS: Cincinnati Area Multiple Listing Service
Originating MLS: Cincinnati Area Multiple Listing Service
Facts & features
Interior
Bedrooms & bathrooms
- Bedrooms: 4
- Bathrooms: 5
- Full bathrooms: 3
- 1/2 bathrooms: 2
Primary bedroom
- Features: Bath Adjoins, Walk-In Closet(s), Wall-to-Wall Carpet, Window Treatment
- Level: First
- Area: 204
- Dimensions: 17 x 12
Bedroom 2
- Level: Second
- Area: 240
- Dimensions: 20 x 12
Bedroom 3
- Level: Second
- Area: 168
- Dimensions: 14 x 12
Bedroom 4
- Level: Lower
- Area: 144
- Dimensions: 12 x 12
Bedroom 5
- Area: 0
- Dimensions: 0 x 0
Primary bathroom
- Features: Built-In Shower Seat, Shower, Double Vanity, Window Treatment, Marb/Gran/Slate
Bathroom
- Features: Builtin Shower Seat, Grab Bars-Bath
Bathroom 1
- Features: Full
- Level: First
Bathroom 2
- Features: Partial
- Level: First
Bathroom 3
- Features: Full
- Level: Second
Bathroom 4
- Features: Full
- Level: Lower
Dining room
- Features: Chair Rail, Chandelier, Open, Window Treatment, Formal, WW Carpet
- Level: First
- Area: 180
- Dimensions: 15 x 12
Family room
- Features: Walkout, Wall-to-Wall Carpet, French Doors
- Area: 585
- Dimensions: 39 x 15
Great room
- Features: Walkout, Wall-to-Wall Carpet, Fireplace, Skylight
- Level: First
- Area: 520
- Dimensions: 26 x 20
Kitchen
- Features: Pantry, Planning Desk, Counter Bar, Solid Surface Ctr, Eat-in Kitchen, Walkout, Kitchen Island, Wood Cabinets, Wood Floor, Marble/Granite/Slate
- Area: 324
- Dimensions: 27 x 12
Living room
- Area: 0
- Dimensions: 0 x 0
Office
- Features: Bookcases, Wall-to-Wall Carpet, Window Treatment
- Level: First
- Area: 156
- Dimensions: 13 x 12
Heating
- Forced Air, Gas
Cooling
- Central Air
Appliances
- Included: Dishwasher, Dryer, Disposal, Microwave, Oven/Range, Refrigerator, Washer, Electric Water Heater
Features
- Cathedral Ceiling(s), Crown Molding, Natural Woodwork, Ceiling Fan(s), Recessed Lighting
- Windows: Picture, Bay/Bow, Casement, Wood Frames, Skylight(s)
- Basement: Full,Finished,Walk-Out Access,WW Carpet
- Number of fireplaces: 1
- Fireplace features: Stone, Wood Burning, Great Room
Interior area
- Total structure area: 3,756
- Total interior livable area: 3,756 sqft
Video & virtual tour
Property
Parking
- Total spaces: 3
- Parking features: On Street, Driveway, Garage Door Opener
- Attached garage spaces: 3
- Has uncovered spaces: Yes
Accessibility
- Accessibility features: Accessibility Features
Features
- Levels: Two
- Stories: 2
- Patio & porch: Patio, Porch
- Has view: Yes
- View description: Trees/Woods
Lot
- Size: 1.02 Acres
- Dimensions: 1.01
- Features: Wooded, 1 to 4.9 Acres
- Topography: Level,Sloping
Details
- Additional structures: Shed(s)
- Parcel number: P6412222000002
- Zoning description: Residential
Construction
Type & style
- Home type: SingleFamily
- Architectural style: Traditional
- Property subtype: Single Family Residence
Materials
- Brick, Stone, Other
- Foundation: Concrete Perimeter
- Roof: Shingle
Condition
- New construction: No
- Year built: 1992
Utilities & green energy
- Electric: 220 Volts
- Gas: Natural
- Sewer: Public Sewer
- Water: Public
Community & HOA
Community
- Security: Security System, Smoke Alarm
HOA
- Has HOA: No
Location
- Region: Hamilton
Financial & listing details
- Price per square foot: $158/sqft
- Tax assessed value: $339,500
- Annual tax amount: $4,202
- Date on market: 7/17/2026
- Listing terms: No Special Financing
- Road surface type: Paved
Estimated market value
Not available
Estimated sales range
Not available
Not available
Price history
| Date | Event | Price |
|---|---|---|
| 7/19/2026 | Pending sale | $595,000$158/sqft |
Source:  Cincy MLS #1886791 Report a problem Cincy MLS #1886791 Report a problem | ||
| 7/17/2026 | Listed for sale | $595,000+72.5%$158/sqft |
Source: Cincy MLS #1886791 Report a problem | ||
| 11/24/2015 | Sold | $345,000-6.7%$92/sqft |
Source: Cincy MLS #1444295 Report a problem | ||
| 10/19/2015 | Pending sale | $369,900$98/sqft |
Source: Comey & Shepherd #1444295 Report a problem | ||
| 8/4/2015 | Price change | $369,900-1.6%$98/sqft |
Source: Comey & Shepherd #1444295 Report a problem | ||
| 4/14/2015 | Listed for sale | $375,900$100/sqft |
Source: Comey & Shepherd, Realtors #1444295 Report a problem | ||
| 12/20/2014 | Listing removed | $375,900$100/sqft |
Source: RE/MAX Preferred Group #1407737 Report a problem | ||
| 10/14/2014 | Pending sale | $375,900$100/sqft |
Source: RE/MAX Preferred Group #1407737 Report a problem | ||
| 9/25/2014 | Price change | $375,900-4.4%$100/sqft |
Source: RE/MAX Preferred Group #1407737 Report a problem | ||
| 7/27/2014 | Price change | $393,400-0.6%$105/sqft |
Source: RE/MAX Preferred Group #1407737 Report a problem | ||
| 6/17/2014 | Listed for sale | $395,900$105/sqft |
Source: RE/MAX Preferred Group #1407737 Report a problem | ||
Public tax history
| Year | Property taxes | Tax assessment |
|---|---|---|
| 2025 | $4,202 -9.1% | $118,820 |
| 2024 | $4,621 +0.3% | $118,820 |
| 2023 | $4,606 +3.3% | $118,820 +21% |
| 2022 | $4,457 +13.8% | $98,220 +3.2% |
| 2021 | $3,915 -4% | $95,200 |
| 2020 | $4,078 -13% | $95,200 -11% |
| 2019 | $4,690 +2.7% | $107,020 |
| 2018 | $4,568 -0.8% | $107,020 |
| 2017 | $4,607 +10.9% | $107,020 +14.9% |
| 2016 | $4,153 +0.6% | $93,160 |
| 2015 | $4,130 +6.2% | $93,160 |
| 2014 | $3,889 | $93,160 -0.2% |
| 2013 | $3,889 +0.9% | $93,380 |
| 2012 | $3,855 | $93,380 -10.3% |
| 2011 | $3,855 +3.4% | $104,055 |
| 2010 | $3,728 +2.1% | $104,055 |
| 2009 | $3,651 -2% | $104,055 -4.2% |
| 2008 | $3,724 +2.8% | $108,616 +15.8% |
| 2007 | $3,621 -10.3% | $93,825 |
| 2006 | $4,036 +16.2% | $93,825 |
| 2005 | $3,474 -4.7% | $93,825 -5% |
| 2004 | $3,646 +1.4% | $98,763 |
| 2003 | $3,594 +2.9% | $98,763 |
| 2002 | $3,492 +1.3% | $98,763 -0.1% |
| 2001 | $3,449 +1.1% | $98,882 |
| 2000 | $3,411 | $98,882 |
Find assessor info on the county website
Monthly payment
Est. payment
Payment breakdown
Explore the cost of this home by adjusting the details. Changes won't be saved.Climate risks
Neighborhood: 45013
Nearby schools
GreatSchools rating
- 7/10Ridgeway Elementary SchoolGrades: PK-6Distance: 1.3 mi
- 5/10Garfield Middle SchoolGrades: 7-8Distance: 4 mi
- 5/10Hamilton High SchoolGrades: 9-12Distance: 3.7 mi
- $489,0004 bd2 ba3.3k sqft240 Heathwood Ln, Hamilton, OH 45013Off Market
- $522,0004 bd3 ba3.6k sqft280 Heathwood Ln, Hamilton, OH 45013Off Market
- $597,2005 bd5 ba3.9k sqft220 Heathwood Ln, Hamilton, OH 45013Off Market
- $498,1004 bd3 ba2.4k sqft300 Heathwood Ln, Hamilton, OH 45013Off Market
- $548,0004 bd3 ba3.3k sqft281 Heathwood Ln, Hamilton, OH 45013Off Market
- $550,5004 bd4 ba4k sqft251 Heathwood Ln, Hamilton, OH 45013Off Market
- $515,0005 bd5 ba4.3k sqft261 Heathwood Ln, Hamilton, OH 45013Sold
- $641,3005 bd5 ba4.3k sqft200 Heathwood Ln, Hamilton, OH 45013Off Market
A local agent can set up tours, give advice and negotiate with sellers.
A local lender can help you make sure your offer is ready when you are.
Similar homes
- $578,0005 bd4 ba3.7k sqft1261 Pond Ridge Cir, Hamilton, OH 45013For Sale
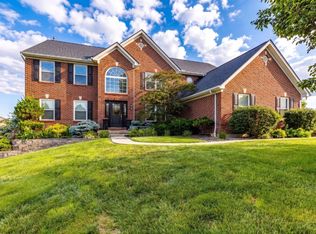
 MLS ID #1884206, Janice L Adler, eXp Realty. Cincy MLS
 - $550,0004 bd4 ba2.3k sqft3180 Tuscarora Ct, Hamilton, OH 45011For Sale
 MLS ID #1886916, Tiffany B. Allen-Zeuch, Sibcy Cline, Inc.. Cincy MLS
 - $642,3003 bd4 ba4.1k sqft11930 Stone Mill Rd, Cincinnati, OH 45251Auction
 MLS ID #11893706, Tim Lile, Ohio Real Estate Auctions. My State MLS
 - $499,9003 bd4 ba3.5k sqft591 Hermay Dr, Hamilton, OH 45013For Sale
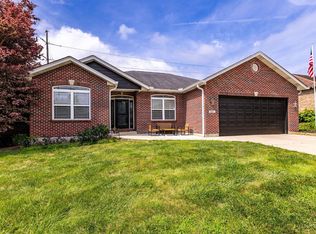 MLS ID #1885615, John W. Thomas, Realty First. Cincy MLS
 - $329,9004 bd4 ba1.9k sqft1022 Golden Oak Dr, Hamilton, OH 45013For SaleMLS ID #1888224, Donna J. Drake, Keller Williams Seven Hills Re. Cincy MLS
- $444,9005 bd3 ba2.9k sqft1908 Gardner Rd, Hamilton, OH 45013For SaleMLS ID #1876307, Karen M. Casey, RE/MAX Alliance Realty. Cincy MLS
- $535,0004 bd4 ba3.6k sqft3435 Berrywood Ct, Hamilton, OH 45011For SaleMLS ID #1884447, Heather R. Herr, Private Real Estate Collection. Cincy MLS
- $549,0005 bd4 ba3k sqft4301 Lighthouse Ln, West Chester, OH 45069For SaleMLS ID #1887722, Divyasoni Veparala, Keller Williams Seven Hills Re. Cincy MLS
- $574,9004 bd3 ba3.1k sqft4381 Rita Mae Dr, Fairfield, OH 45014For SaleMLS ID #1878085, Christopher Stjernholm, Trelora Realty, Inc. Cincy MLS
- $480,0003 bd3 ba2.4k sqft751 Bristol View Dr, Hamilton, OH 45013For Sale
 MLS ID #961482, Jeffrey Boyle, Keller Williams Advisors Rlty. DABR MLS
 - $499,9004 bd3 ba2.7k sqft1331 Peregrine Way, Hamilton, OH 45013For SaleMLS ID #957721, Tami Holmes, Tami Holmes Realty. DABR MLS
- $334,9004 bd3 ba2.1k sqft1815 NW Washington Blvd, Hamilton, OH 45013For SaleMLS ID #1887737, Amy L. Markowski, Real of Ohio. Cincy MLS
- $470,0004 bd3 ba2.1k sqft50 Apothecary Pl, Fairfield, OH 45014For SaleMLS ID #1887710, Tasha Batsche, Glasshouse Realty Group. Cincy MLS
- $749,9004 bd5 ba4.2k sqft5780 Oak Ridge Rd, Fairfield, OH 45011For SaleMLS ID #1882090, Melissa B. Friede, Keller Williams Seven Hills Re. Cincy MLS
- $595,9005 bd4 ba3.2k sqft3264 Mack Rd, Fairfield, OH 45014For SaleMLS ID #1879897, Erica Champion, eXp Realty. Cincy MLS
- $519,0004 bd4 ba2.2k sqft12196 Kilbride Dr, Cincinnati, OH 45251For SaleMLS ID #961601, Shawnee McIntosh, RE/MAX Victory + Affiliates. DABR MLS
- $399,9003 bd3 ba2k sqft1102 Arbor Springs Dr, Hamilton, OH 45013For SaleMLS ID #1885049, Poranee Khayo, Coldwell Banker Realty. Cincy MLS
- $399,9004 bd3 ba2k sqft2312 Bevington Ln, Hamilton, OH 45013For SaleMLS ID #1882038, Natalie J. Pierce, Coldwell Banker Heritage. Cincy MLS
- $--4 bd3 ba2.8k sqft11637 Manford Ct, Cincinnati, OH 45240AuctionAuction.com 2
- $375,0003 bd3 ba2.1k sqft2565 Schafer Knoll Ct, Fairfield, OH 45011For SaleMLS ID #1887569, Michael Reuter, Coldwell Banker Realty. Cincy MLS
