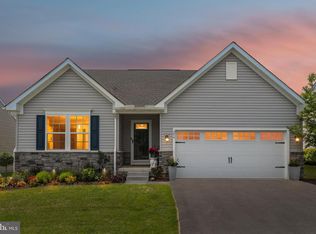
Welcome to the Desirable Big Elk Community. Premium Corner Lot!! This Beautifully Maintained nearly new 2.5 Year Old Home offers the Perfect Blend of Luxury, Comfort, and Convenience—Stunning Stonefront Exterior, Inside is an Open Floor Plan filled with Natural Light and High-End Finishes. The Gourmet Kitchen, Featuring Designer Countertops, a Tile Backsplash, a Center Island with Seating, Stainless Steel Appliances and Recessed Lighting, The Kitchen Opens seamlessly to the Sunny Breakfast Room and Open Family Room access to the Large Trek Deck —ideal for Indoor-Outdoor Living. The Dining Room provides the perfect space for Entertaining. The Primary Main Level Bedroom Suite includes a Tray Ceiling, and a Luxurious En-Suite Bath with Double Sinks, a Stall Shower. The Additional Bedroom and another Full Bath are on the main level—Study and Laundry Room Complete the First Floor. The Finished Lower Level is Amazing, with a 3rd Bedroom and 3rd Full Bath—perfect for guests or multigenerational living. Enjoy resort-style amenities including a clubhouse, swimming pool, and fully equipped fitness center. Close to Main Roads and Shopping.
Pending
Price cut: $25K (8/28)
$499,900
260 Letitia Manor Dr, West Grove, PA 19390
3beds
2,348sqft
Single Family Residence
Built in 2022
7,750 Square Feet Lot
$488,800 Zestimate®
$213/sqft
$295/mo HOA
What's special
- 309 days
- 316
- 8
Zillow last checked:
Listing updated:
Listed by:
John Bell 610-504-2675,
RE/MAX Integrity 6103886868
Source: Bright MLS,MLS#: PACT2113280
Facts & features
Interior
Bedrooms & bathrooms
- Bedrooms: 3
- Bathrooms: 3
- Full bathrooms: 3
- Main level bathrooms: 2
- Main level bedrooms: 2
Basement
- Area: 800
Heating
- Forced Air, Natural Gas
Cooling
- Central Air, Electric
Appliances
- Included: Electric Water Heater
Features
- Basement: Finished
- Has fireplace: No
Interior area
- Total structure area: 2,348
- Total interior livable area: 2,348 sqft
- Finished area above ground: 1,548
- Finished area below ground: 800
Property
Parking
- Total spaces: 2
- Parking features: Garage Faces Front, Garage Door Opener, Inside Entrance, Oversized, Attached, Driveway
- Attached garage spaces: 2
- Has uncovered spaces: Yes
Accessibility
- Accessibility features: None
Features
- Levels: One
- Stories: 1
- Pool features: Community
Lot
- Size: 7,750 Square Feet
Details
- Additional structures: Above Grade, Below Grade
- Parcel number: 5803 0512
- Zoning: RES
- Special conditions: Standard
Construction
Type & style
- Home type: SingleFamily
- Architectural style: Ranch/Rambler
- Property subtype: Single Family Residence
Materials
- Vinyl Siding, Stone
- Foundation: Permanent
Condition
- New construction: No
- Year built: 2022
Utilities & green energy
- Sewer: Public Sewer
- Water: Public
Community & HOA
Community
- Senior community: Yes
- Subdivision: Big Elk
HOA
- Has HOA: Yes
- HOA fee: $295 monthly
Location
- Region: West Grove
- Municipality: PENN TWP
Financial & listing details
- Price per square foot: $213/sqft
- Tax assessed value: $200,240
- Annual tax amount: $8,349
- Date on market: 11/22/2025
- Listing agreement: Exclusive Right To Sell
- Inclusions: Washer Dryer Refrigerator
- Ownership: Fee Simple
Estimated market value
$488,800
$464,000 - $513,000
$3,476/mo
Price history
| Date | Event | Price |
|---|---|---|
| 9/2/2026 | Pending sale | $499,900$213/sqft |
Source:  Bright MLS #PACT2113280 Report a problem Bright MLS #PACT2113280 Report a problem | ||
| 8/28/2026 | Price change | $499,900-4.8%$213/sqft |
Source: Bright MLS #PACT2113280 Report a problem | ||
| 7/23/2026 | Listed for sale | $524,900$224/sqft |
Source: Bright MLS #PACT2113280 Report a problem | ||
| 11/25/2025 | Listing removed | $524,900$224/sqft |
Source: Bright MLS #PACT2113280 Report a problem | ||
| 11/22/2025 | Listed for sale | $524,900+16.8%$224/sqft |
Source: Bright MLS #PACT2113280 Report a problem | ||
| 5/31/2022 | Sold | $449,395+225.6%$191/sqft |
Source: Bright MLS #PACT2011900 Report a problem | ||
| 1/18/2022 | Sold | $138,000-69%$59/sqft |
Source: Public Record Report a problem | ||
| 11/30/2021 | Pending sale | $444,500$189/sqft |
Source: Bright MLS #PACT2011900 Report a problem | ||
Public tax history
| Year | Property taxes | Tax assessment |
|---|---|---|
| 2026 | $8,349 +2.6% | $200,240 |
| 2025 | $8,139 +1.5% | $200,240 |
| 2024 | $8,016 | $200,240 |
| 2023 | $8,016 +675.5% | $200,240 +659.1% |
| 2022 | $1,034 +1.5% | $26,380 |
| 2021 | $1,018 | $26,380 |
Find assessor info on the county website
Monthly payment
Est. payment
Payment breakdown
Explore the cost of this home by adjusting the details. Changes won't be saved.Climate risks
Neighborhood: 19390
Nearby schools
Schools provided by the listing agent
- District: Avon Grove
Source: Bright MLS. This data may not be complete. We recommend contacting the local school district to confirm school assignments for this home.
Similar homes
- $525,0004 bd3 ba2.2k sqft311 Heron Dr, Lincoln University, PA 19352For Sale

 MLS ID #PACT2136290, Chris Myatt, Redfin Corporation. Bright MLS
 - $625,0004 bd3 ba2.4k sqft520 Mystic Ln, West Grove, PA 19390For Sale
 MLS ID #PACT2127912, Anna Alves, Keller Williams Realty - Moorestown. Bright MLS
 - $479,0003 bd4 ba2.8k sqft435 Wrigley Blvd, Cochranville, PA 19330For Sale
 MLS ID #PACT2134142, Angela Beers, LPT Realty, LLC. Bright MLS
 - $724,9004 bd3 ba2.9k sqft225 Woodview Rd, West Grove, PA 19390For Sale
 MLS ID #PACT2134136, Catherine Menold, Compass Pennsylvania LLC. Bright MLS
 - $525,0003 bd4 ba2.7k sqftNone Available, Avondale, PA 19311For SaleMLS ID #PACT2125820, Dave Hinkel, Coldwell Banker Realty. Bright MLS
- $499,9003 bd2 ba1.6k sqftWickmere Street Limerick #Ee, Oxford, PA 19363New ConstructionMLS ID #PACT2133914, Krysten Evans, Beiler-Campbell Realtors-Oxford. Bright MLS
- $520,0004 bd3 ba2.1k sqft228 Flintwood Dr, Oxford, PA 19363For SaleMLS ID #PACT2135202, Kristin Plummer, Crown Homes Real Estate. Bright MLS
- $609,0004 bd3 ba3k sqft100 Jefferson Blvd, Lincoln University, PA 19352For SaleMLS ID #PACT2134866, Jeff Roland, BHHS Fox & Roach-Kennett Sq. Bright MLS
- $490,0005 bd3 ba3k sqft313 Manchester St, Oxford, PA 19363For SaleMLS ID #PACT2130248, Jill Callahan, Coldwell Banker Realty. Bright MLS
- $464,9003 bd3 ba1.7k sqft1847 Blue Ball Rd, Elkton, MD 21921For SaleMLS ID #MDCC2022338, Lisa Mam, Keller Williams Select Realtors of Annapolis. Bright MLS
- $489,9004 bd3 ba2k sqft7 Oliver Dr, Quarryville, PA 17566For SaleMLS ID #PALA2095094, Jen McDowell, Berkshire Hathaway HomeServices Homesale Realty. Bright MLS
- $499,9994 bd3 ba2.5k sqft18 Chip Shot Ct, North East, MD 21901For SaleMLS ID #MDCC2022596, Kristin Lewis, Integrity Real Estate. Bright MLS
- $499,0004 bd4 ba2.8k sqft9 Raydan Way, North East, MD 21901For SaleMLS ID #MDCC2023044, Kristen Slijepcevic, Century 21 Gold Key Realty. Bright MLS
- $499,9904 bd3 ba1.9k sqft23 Redcloud Loop, Elkton, MD 21921For SaleMLS ID #MDCC2023122, Jeremy Martin, Coldwell Banker Realty. Bright MLS
- $550,0004 bd3 ba2.6k sqft248 Coleridge Ln, Coatesville, PA 19320For SaleMLS ID #PACT2135626, Leana Dickerman, KW Greater West Chester. Bright MLS
- $499,9003 bd2 ba1.5k sqft701 Greenbank Rd, Wilmington, DE 19808For SaleMLS ID #DENC2104858, Margo Stitz, Long & Foster Real Estate, Inc.. Bright MLS
- $499,0003 bd3 ba1.7k sqft1312 Rhode Island Cir, Downingtown, PA 19335For SaleMLS ID #PACT2135870, Molly Caso, VRA Realty. Bright MLS
- $450,0003 bd3 ba3.3k sqft4 N Henley Dr, Avondale, PA 19311For SaleMLS ID #PACT2132630, Amy Portale, Weichert, Realtors - Cornerstone. Bright MLS
- $469,9003 bd3 ba2k sqft155 Five Iron Dr, North East, MD 21901For SaleMLS ID #MDCC2022926, Danielle Benson, Century 21 Gold Key Realty. Bright MLS
