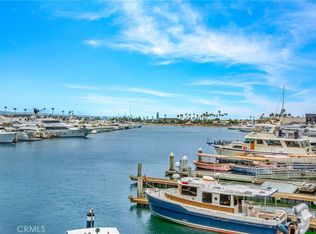
First time on the market in 32 years. The premiere, end unit penthouse, with the ultimate bay view at 28th Street Marina is now available. This single level home exists within a gated community of 35 luxury condos spread across two buildings. The property features a dynamic security system which controls access at the pedestrian gate at the front, the underground parking garage, and access to elevators. Easy accessibility for those seeking a setup with zero stairs from the parking garage, to the entry door, and throughout the interior. The interior is gorgeous, with fresh paint and carpet throughout. You're going to love how spacious the layout is, with an oversized living room which features a dramatic fireplace. The kitchen does not disappoint, outfitted with top of the line appliances. In addition to the 3 full bedrooms, the floor plan includes a dedicated office with built-in's. One of the key benefits of being an end unit, is having water views from two of the bedrooms and also the office. You get not one, but two balconies that sit above the boats below. Unlike some of the older waterfront buildings on the peninsula, this unit boasts soaring 10' ceilings throughout, making it a special opportunity. 28th Street Marina is conveniently located just moments from the Newport pier, dozens of nearby pubs & restaurants, the boardwalk, and so much more.
Under contract
Listed by: Keller Williams OC Coastal Realty • Michael Bojorquez • Contact: 949-291-2043
Price cut: $50K (7/7)
$2,750,000
2600 Newport Blvd, Newport Beach, CA 92663
3beds
2,010sqft
Condominium
Built in 1992
-- sqft lot
$2,657,200 Zestimate®
$1,368/sqft
$1,050/mo HOA
What's special
- 83 days |
- 133 |
- 2 |
Zillow last checked:
Listing updated:
Listed by:
Michael Bojorquez DRE #01273181 949-291-2043,
Keller Williams OC Coastal Realty
Source: CRMLS,MLS#: OC26122282 Originating MLS: California Regional MLS
Originating MLS: California Regional MLSFacts & features
Interior
Bedrooms & bathrooms
- Bedrooms: 3
- Bathrooms: 3
- Full bathrooms: 3
- Main level bathrooms: 3
- Main level bedrooms: 3
Rooms
- Room types: Bedroom, Den, Entry/Foyer, Foyer, Kitchen, Laundry, Living Room, Primary Bathroom, Primary Bedroom, Other, Dining Room
Primary bedroom
- Features: Main Level Primary
Bedroom
- Features: Bedroom on Main Level
Bedroom
- Features: All Bedrooms Down
Bathroom
- Features: Bidet, Bathroom Exhaust Fan, Bathtub, Closet, Dual Sinks, Enclosed Toilet, Full Bath on Main Level, Soaking Tub, Separate Shower, Tile Counters
Kitchen
- Features: Granite Counters, Stone Counters, Remodeled, Updated Kitchen
Other
- Features: Walk-In Closet(s)
Heating
- Central
Cooling
- Central Air
Appliances
- Included: Convection Oven, Double Oven, Dishwasher, Electric Oven, Freezer, Gas Cooktop, Disposal, Microwave, Refrigerator, Water To Refrigerator
- Laundry: Inside
Features
- Breakfast Bar, Built-in Features, Balcony, Ceiling Fan(s), Separate/Formal Dining Room, Granite Counters, High Ceilings, Open Floorplan, Pantry, Stone Counters, Recessed Lighting, Unfurnished, Bar, All Bedrooms Down, Bedroom on Main Level, Entrance Foyer, Main Level Primary, Primary Suite, Walk-In Closet(s)
- Flooring: Carpet, Stone, Tile
- Doors: Mirrored Closet Door(s), Sliding Doors
- Windows: Double Pane Windows, Screens, Skylight(s), Tinted Windows
- Has fireplace: Yes
- Fireplace features: Gas, Gas Starter, Living Room
- Common walls with other units/homes: 2+ Common Walls,End Unit,No One Above
Interior area
- Total interior livable area: 2,010 sqft
Video & virtual tour
Property
Parking
- Total spaces: 2
- Parking features: Assigned, Controlled Entrance, Underground, Guest, On Site, Private, One Space
- Garage spaces: 2
Accessibility
- Accessibility features: No Stairs, Accessible Entrance, Accessible Hallway(s)
Features
- Levels: One
- Stories: 1
- Entry location: 3
- Patio & porch: Terrace
- Exterior features: Lighting, Rain Gutters
- Pool features: None
- Spa features: None
- Fencing: Wrought Iron
- Has view: Yes
- View description: Bay, Canal, City Lights, Harbor, Landmark, Marina, Neighborhood, Ocean, Panoramic, Water
- Has water view: Yes
- Water view: Bay,Canal,Harbor,Marina,Ocean,Water
- Waterfront features: Across the Road from Lake/Ocean, Bayfront, Canal Front, Ocean Front, Ocean Side Of Freeway, Ocean Side Of Highway
Lot
- Size: 1.98 Acres
- Features: Corner Lot, Near Park, Walkstreet
Details
- Parcel number: 93284040
- Special conditions: Trust
Construction
Type & style
- Home type: Condo
- Architectural style: Cape Cod,Contemporary,Traditional
- Property subtype: Condominium
- Attached to another structure: Yes
Materials
- Stucco
- Roof: Flat
Condition
- Updated/Remodeled,Turnkey
- New construction: No
- Year built: 1992
Utilities & green energy
- Electric: Standard
- Sewer: Public Sewer
- Water: Public
- Utilities for property: Cable Available, Electricity Connected, Natural Gas Connected, Phone Available, Sewer Connected, Water Connected
Community & HOA
Community
- Features: Biking, Curbs, Fishing, Storm Drain(s), Street Lights, Sidewalks, Water Sports, Gated, Park
- Security: Closed Circuit Camera(s), Carbon Monoxide Detector(s), Fire Detection System, Security Gate, Gated Community, Key Card Entry, Smoke Detector(s)
- Subdivision: 28th Street Marina (Tesm)
HOA
- Has HOA: Yes
- Amenities included: Controlled Access, Maintenance Grounds, Insurance, Management, Security, Trash
- Services included: Pest Control, Sewer
- HOA fee: $1,050 monthly
- HOA name: 28th st marina
- HOA phone: 949-616-3048
Location
- Region: Newport Beach
Financial & listing details
- Price per square foot: $1,368/sqft
- Date on market: 6/4/2026
- Cumulative days on market: 83 days
- Listing terms: Cash,Cash to New Loan,Conventional,Subject To Other
- Road surface type: Paved
Estimated market value
$2,657,200
$2.52M - $2.79M
Not available
Price history
| Date | Event | Price |
|---|---|---|
| 7/19/2026 | Contingent | $2,750,000$1,368/sqft |
Source:  CRMLS #OC26122282 Report a problem CRMLS #OC26122282 Report a problem | ||
| 7/7/2026 | Price change | $2,750,000-1.8%$1,368/sqft |
Source: CRMLS #OC26122282 Report a problem | ||
| 6/26/2026 | Price change | $2,800,000-3.4%$1,393/sqft |
Source: CRMLS #OC26122282 Report a problem | ||
| 6/5/2026 | Listed for sale | $2,900,000$1,443/sqft |
Source: CRMLS #OC26122282 Report a problem | ||
Public tax history
Tax history is unavailable.
Monthly payment
Est. payment
Payment breakdown
Explore the cost of this home by adjusting the details. Changes won't be saved.Climate risks
Neighborhood: 92663
Nearby schools
GreatSchools rating
- 8/10Newport Elementary SchoolGrades: K-6Distance: 0.7 mi
- 9/10Horace Ensign Intermediate SchoolGrades: 7-8Distance: 0.8 mi
- 9/10Newport Harbor High SchoolGrades: 9-12Distance: 1.2 mi
- $2,050,0002 bd2 ba1.4k sqft2600 Newport Blvd APT 215, Newport Beach, CA 92663Sold

- $2,000,0003 bd2 ba1.7k sqft2600 Newport Blvd APT 219, Newport Beach, CA 92663Sold

- $12,9002 bd2 ba2k sqft2600-213 Newport Blvd, Newport Beach, CA 92663For Rent
- $2,078,5003 bd2 ba1.8k sqft2600 Newport Blvd APT 210, Newport Beach, CA 92663Off Market

- $2,434,5003 bd2 ba1.8k sqft2600 Newport Blvd APT 310, Newport Beach, CA 92663Off Market
- $1,863,5002 bd2 ba1.6k sqft2600 Newport Blvd APT 211, Newport Beach, CA 92663Off Market
- $2,200,0003 bd2 ba1.6k sqft2600 Newport Blvd APT 311, Newport Beach, CA 92663Sold
- $2,047,2002 bd2 ba1.6k sqft2600 Newport Blvd APT 212, Newport Beach, CA 92663Off Market
A local agent can set up tours, give advice and negotiate with sellers.
Similar homes
- $3,000,0003 bd3 ba2.4k sqft25 Lucerne, Newport Beach, CA 92660For Sale
 MLS ID #NP26032813, Nicolai Glazer, Pacific Sotheby's Int'l Realty. CRMLS
 - $1,590,0003 bd3 ba1.5k sqft2101 E 15th St Unit 11, Newport Beach, CA 92663For Sale
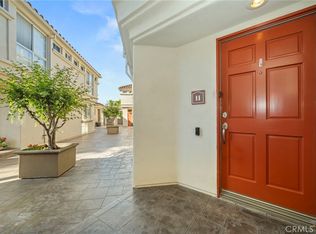 MLS ID #OC26118219, Christian Noiroux, Christian Noiroux, Broker. CRMLS
 - $3,095,0003 bd2 ba1.7k sqft981 Bayside Cv #405, Newport Beach, CA 92660For Sale
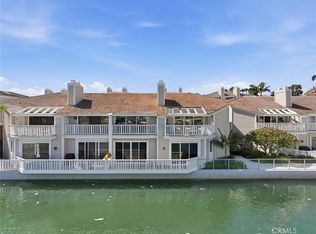 MLS ID #NP26174363, Annie Clougherty, Serhant California, Inc. CRMLS
 - $2,445,0004 bd2 ba1.7k sqft238 Walnut St, Newport Beach, CA 92663For Sale
 MLS ID #NP26125847, Nick Skawinski, First Team Real Estate. CRMLS
 - $2,465,0003 bd3 ba2.2k sqft44 Chandon, Newport Coast, CA 92657For SaleMLS ID #NP26097889, Kevin Kanda, Surterre Properties Inc.. CRMLS
- $2,575,0003 bd4 ba2.3k sqft23 Altino, Newport Coast, CA 92657For SaleMLS ID #OC26109027, Sara Farsani, Compass. CRMLS
- $2,825,0002 bd2 ba1.6k sqft1030 Bayside Cv #702, Newport Beach, CA 92660For SaleMLS ID #NP26062555, Kimberly Bibb, Pacific Sotheby's Int'l Realty. CRMLS
- $2,375,0002 bd3 ba1.5k sqft994 Bayside Cv, Newport Beach, CA 92660For SaleMLS ID #LG26116790, Mark Nix, Surterre Properties. CRMLS
- $2,999,0002 bd3 ba2.5k sqft27 Seabrook Cv #73, Newport Beach, CA 92660For SaleMLS ID #PW26069833, Justin Polentz, JP Real Estate Services, Inc.. CRMLS
- $2,239,0004 bd3 ba1.8k sqft22 Arborside, Irvine, CA 92603For SaleMLS ID #OC26155229, Liuzhen Zheng, Real Broker. CRMLS
- $2,790,0003 bd3 ba2.3k sqft70 Fairlake, Irvine, CA 92614For SaleMLS ID #OC26131454, Hidetoshi Okada, Sweet Bay Properties. CRMLS
- $2,498,0003 bd3 ba2.1k sqft21 Mirador, Irvine, CA 92612For SaleMLS ID #OC26150651, Parnaz Nasibi, First Team Real Estate. CRMLS
- $1,650,0003 bd3 ba1.3k sqft54 Anjou, Newport Coast, CA 92657For SaleMLS ID #OC26174984, Kim Cole, Coldwell Banker Realty. CRMLS
- $1,495,0003 bd3 ba1.9k sqft40 Saratoga, Newport Beach, CA 92660For SaleMLS ID #NP26162682, Kent Martin, Coldwell Banker Realty. CRMLS
- $3,749,0003 bd2 ba2k sqft2001 Yacht Mischief, Newport Beach, CA 92660For SaleMLS ID #NP26173869, Mary Golding, Christie's International R.E. Southern California. CRMLS
- $1,595,0002 bd3 ba1.8k sqft7972 Aldea Cir, Huntington Beach, CA 92648For SaleMLS ID #DW26179087, Hoang Nguyen, Hoang D Nguyen, Broker. CRMLS
- $1,680,0003 bd3 ba1.7k sqft67 Sea Island Dr, Newport Beach, CA 92660For SaleMLS ID #NP26168435, Michael Hunnewell, Alta Realty. CRMLS
- $1,400,0003 bd3 ba2.5k sqft26382 Modena, Laguna Hills, CA 92653For SaleMLS ID #OC26169561, Solmaz Naghavi, Keller Williams Realty. CRMLS
- $1,795,0002 bd3 ba2.7k sqft12 Plaza Baja Del Sol, San Juan Capistrano, CA 92675For SaleMLS ID #OC26184001, Robyn Robinson, Compass. CRMLS
- $2,480,0004 bd3 ba2.4k sqft25 Lakeview #60, Irvine, CA 92604For SaleMLS ID #OC26147382, Wanying Zhang, JC Pacific Corp. CRMLS
Local buyer's agents are ready to help
