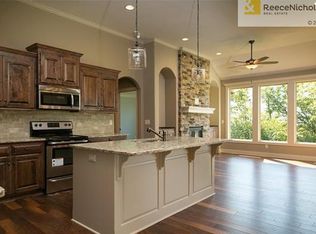
Welcome to this stunning, award-winning Stratford Reverse 1.5-story in The Greens at Prairie Highlands! Thoughtfully designed for comfortable main-level living, this inviting home features an open-concept kitchen, dining, and living area, two main-level bedrooms, and convenient main-level laundry. The finished lower level offers two additional bedrooms and a spacious family room, providing plenty of flexibility for guests, hobbies, or entertaining.
Fresh interior paint and new carpet create a refreshed, move-in-ready feel, while the fenced backyard, covered porch with a refreshing fan, and open patio offer the perfect setting to relax and enjoy the outdoors. Nestled within the Prairie Highlands Golf Course community, this home offers a peaceful setting with convenient access to highways, shopping, restaurants, and everyday amenities. Enjoy the best of golf course community living with the space, comfort, and convenience to fit your lifestyle!
Show for backups
$540,000
26018 W 143rd Ter, Olathe, KS 66061
4beds
2,218sqft
Single Family Residence
Built in 2016
9,013 Square Feet Lot
$-- Zestimate®
$243/sqft
$42/mo HOA
What's special
New carpetOpen patioSpacious family roomFinished lower levelFresh interior paintTwo additional bedroomsFenced backyard
- 21 days
- 770
- 47
Likely to sell faster than
Zillow last checked:
Listing updated:
Listed by:
Brooke Graessle 803-394-1515,
Compass Realty Group
Source: Heartland MLS as distributed by MLS GRID,MLS#: 2646714
Facts & features
Interior
Bedrooms & bathrooms
- Bedrooms: 4
- Bathrooms: 3
- Full bathrooms: 3
Primary bedroom
- Features: Carpet
- Level: First
- Area: 208 Square Feet
- Dimensions: 13 x 16
Bedroom 2
- Features: Carpet
- Level: First
- Area: 132 Square Feet
- Dimensions: 11 x 12
Bedroom 3
- Features: Carpet
- Level: Lower
- Area: 132 Square Feet
- Dimensions: 11 x 12
Bedroom 4
- Features: Carpet
- Level: Lower
Primary bathroom
- Features: Ceramic Tiles, Double Vanity, Granite Counters
- Level: First
Bathroom 2
- Features: Ceramic Tiles, Granite Counters
- Level: First
Bathroom 3
- Features: Ceramic Tiles, Granite Counters
- Level: Lower
Dining room
- Features: Wood Floor
- Level: First
- Area: 88 Square Feet
- Dimensions: 11 x 8
Family room
- Features: Carpet
- Level: Lower
- Area: 322 Square Feet
- Dimensions: 14 x 23
Great room
- Features: Fireplace, Wood Floor
- Level: First
- Area: 169 Square Feet
- Dimensions: 13 x 13
Kitchen
- Features: Wood Floor
- Level: First
- Area: 132 Square Feet
- Dimensions: 11 x 12
Laundry
- Features: Ceramic Tiles
- Level: First
Heating
- Forced Air
Cooling
- Electric
Appliances
- Included: Dishwasher, Disposal, Microwave, Refrigerator, Electric Range
- Laundry: Laundry Room, Main Level
Features
- Ceiling Fan(s), Kitchen Island, Pantry, Vaulted Ceiling(s), Walk-In Closet(s)
- Windows: Thermal Windows
- Basement: Basement BR,Concrete,Daylight,Sump Pump,Walk-Out Access
- Number of fireplaces: 1
- Fireplace features: Gas, Great Room, Fireplace Equip
Interior area
- Total structure area: 2,218
- Total interior livable area: 2,218 sqft
- Finished area above ground: 1,382
- Finished area below ground: 836
Video & virtual tour
Property
Parking
- Total spaces: 3
- Parking features: Attached
- Attached garage spaces: 3
Features
- Patio & porch: Deck- Covered, Patio, Porch
Lot
- Size: 9,013 Square Feet
Details
- Parcel number: DP73730000 0015
Construction
Type & style
- Home type: SingleFamily
- Architectural style: Traditional
- Property subtype: Single Family Residence
Materials
- Stone & Frame
- Roof: Composition
Condition
- Year built: 2016
Details
- Builder model: STRATFORD
- Builder name: SAB HOMES
Utilities & green energy
- Sewer: Public Sewer
- Water: Public
Community & HOA
Community
- Security: Smoke Detector(s)
- Subdivision: Prairie Highlands- The Greens
HOA
- Has HOA: Yes
- Amenities included: Pool
- HOA fee: $500 annually
Location
- Region: Olathe
Financial & listing details
- Price per square foot: $243/sqft
- Tax assessed value: $507,300
- Annual tax amount: $6,535
- Date on market: 10/15/2026
- Ownership: Private
Estimated market value
Not available
Estimated sales range
Not available
Not available
Price history
| Date | Event | Price |
|---|---|---|
| 10/20/2026 | Contingent | $540,000$243/sqft |
Source:  Heartland MLS as distributed by MLS GRID #2646714 Report a problem | ||
| 10/15/2026 | Listed for sale | $540,000$243/sqft |
Source: Heartland MLS as distributed by MLS GRID #2646714 Report a problem | ||
| 12/20/2016 | Sold | -- |
Source: Heartland MLS as distributed by MLS GRID #45001_1996609 Report a problem | ||
Public tax history
| Year | Property taxes | Tax assessment |
|---|---|---|
| 2025 | $6,535 +3.5% | $58,340 +4.7% |
| 2024 | $6,314 +3.9% | $55,706 +5.6% |
| 2023 | $6,079 +10.6% | $52,774 +13.6% |
| 2022 | $5,498 | $46,460 +8.2% |
| 2021 | -- | $42,929 -1.2% |
| 2020 | $5,438 | $43,470 +3.1% |
| 2019 | -- | $42,171 +9.9% |
| 2018 | -- | $38,387 +3.7% |
| 2017 | $4,766 +759% | $37,018 +782.4% |
| 2016 | $555 +1979.5% | $4,195 +139733.3% |
| 2015 | $27 -2.8% | $3 |
| 2013 | $27 -95.2% | $3 -99.9% |
| 2009 | $569 -30.1% | $4,409 -8.3% |
| 2008 | $814 -16.9% | $4,810 -22.6% |
| 2007 | $979 +29735.1% | $6,216 +22922.2% |
| 2006 | $3 | $27 |
Find assessor info on the county website
Monthly payment
Est. payment
Payment breakdown
Explore the cost of this home by adjusting the details. Changes won't be saved.Climate risks
Neighborhood: Prairie Highlands
Nearby schools
Schools provided by the listing agent
- Elementary: Clearwater Creek
- Middle: Oregon Trail
- High: Olathe West
Source: Heartland MLS as distributed by MLS GRID. This data may not be complete. We recommend contacting the local school district to confirm school assignments for this home.


Similar homes
- $569,9004 bd3 ba2.5k sqft25973 W 143rd Ter, Olathe, KS 66061For Sale
 MLS ID #2645344, Alison Zimmerlin, ReeceNichols - Leawood. Heartland MLS as distributed by MLS GRID
- $534,5004 bd3 ba2.1k sqft25994 W 140th Ter, Olathe, KS 66061For Sale
 MLS ID #2638132, CJ Garrett, Heartland Realty, LLC. Heartland MLS as distributed by MLS GRID
- $489,9004 bd4 ba2.6k sqft14134 S Pascal St, Olathe, KS 66061For Sale
 MLS ID #2645726, Steve Pickens, Platinum Realty LLC. Heartland MLS as distributed by MLS GRID
- $550,0004 bd3 ba2.5k sqft24940 W 143rd Ter, Olathe, KS 66061For Sale
 MLS ID #2639797, Mark Wiesemann, RE/MAX Heritage. Heartland MLS as distributed by MLS GRID
