Exceptional Winterset Park Home Beautifully Updated; 4 true bedrooms, 4½ baths, a finished walk-out lower level and a 3-car garage, this home combines an exceptionally functional floor plan with extensive wonderful spaces for both everyday living & entertaining. Beautiful dramatic two-story entry & split staircase, flanked by gracious formal living & dining spaces. The heart of the home is the spacious kitchen, featuring granite island and counter tops, walk-in pantry & abundant cabinetry. Inviting hearth room with fireplace and built-ins provides a comfortable gathering space, while the separate, generously sized family room offers even more room to relax and entertain. Upstairs is a beautiful private Master suite, truly a retreat, complete with its own sitting area, huge walk-in closet, built-ins and a large private bath;
3 bedrooms, each enjoy direct access to a bath an especially desirable arrangement for family and guests. The finished walk-out adds another dimension to the home. Multiple recreation and entertaining areas and wet bar for game nights, movies & entertaining. Non-conforming 5th Bedroom for aging parents, college students & special guests. Direct access to the backyard and patio provides plenty of space for relaxing and entertaining. This walk out level provides remarkable flexibility. Enjoy the outdoor living on the deck or lower patio. Just as important is the extensive investment made in the home in recent years. Improvements include a new roof in 2024, newer HVAC systems, updated kitchen granite and backsplash, composite deck, basement LVP flooring, new carpeting, newer hot-water heaters, landscape lighting, updated fireplace, garage improvements and more. Finished walk-out extensive recent improvements offers a combination of space, quality, versatility and value that stands apart from the competition.
Show for backups
Price cut: $25.5K (10/2)
$649,000
2603 Winterbrook Cir, Lees Summit, MO 64081
4beds
5,050sqft
Single Family Residence
Built in 2001
0.33 Acres Lot
$-- Zestimate®
$129/sqft
$84/mo HOA
What's special
- 51 days
- 487
- 21
Likely to sell faster than
Zillow last checked:
Listing updated:
Listed by:
Gregory Grant 713-256-7781,
Kansas City Real Estate, Inc.,
Bonnie Henning 816-305-7653,
Kansas City Real Estate, Inc.
Source: Heartland MLS as distributed by MLS GRID,MLS#: 2637563
Facts & features
Interior
Bedrooms & bathrooms
- Bedrooms: 4
- Bathrooms: 5
- Full bathrooms: 4
- 1/2 bathrooms: 1
Primary bedroom
- Features: Carpet, Ceiling Fan(s), Walk-In Closet(s)
- Level: Second
- Area: 288 Square Feet
- Dimensions: 16 x 18
Bedroom 2
- Features: Built-in Features, Ceiling Fan(s), Walk-In Closet(s)
- Level: Second
- Area: 154 Square Feet
- Dimensions: 14 x 11
Bedroom 3
- Features: Carpet, Walk-In Closet(s)
- Level: Second
- Area: 176 Square Feet
- Dimensions: 16 x 11
Bedroom 4
- Features: Carpet
- Level: Second
- Area: 154 Square Feet
- Dimensions: 14 x 11
Primary bathroom
- Features: Ceramic Tiles, Separate Shower And Tub
- Level: Second
- Area: 165 Square Feet
Breakfast room
- Level: First
- Area: 88 Square Feet
- Dimensions: 8 x 11
Dining room
- Features: Carpet
- Level: First
- Area: 182 Square Feet
- Dimensions: 13 x 14
Other
- Features: Carpet, Ceramic Tiles, Wet Bar
- Level: Basement
- Area: 408 Square Feet
- Dimensions: 17 x 24
Family room
- Features: All Carpet, Ceiling Fan(s), Fireplace
- Level: First
- Area: 224 Square Feet
- Dimensions: 16 x 14
Hearth room
- Features: Built-in Features, Fireplace
- Level: First
- Area: 238 Square Feet
- Dimensions: 17 x 14
Kitchen
- Features: Built-in Features, Kitchen Island, Pantry
- Level: First
- Area: 288 Square Feet
- Dimensions: 18 x 16
Laundry
- Features: Built-in Features, Ceramic Tiles
- Level: First
- Area: 72 Square Feet
- Dimensions: 9 x 8
Living room
- Features: Carpet
- Level: First
- Area: 182 Square Feet
- Dimensions: 13 x 14
Office
- Features: Built-in Features
- Level: First
- Area: 54 Square Feet
- Dimensions: 9 x 6
Recreation room
- Features: Carpet
- Level: Basement
- Area: 380 Square Feet
- Dimensions: 20 x 19
Sitting room
- Features: Built-in Features, Carpet
- Level: Second
- Area: 132 Square Feet
- Dimensions: 11 x 12
Heating
- Natural Gas, Exhaust Fan, Zoned
Cooling
- Multi Units, Electric, Zoned
Appliances
- Included: Dishwasher, Disposal, Dryer, Freezer, Microwave, Refrigerator, Free-Standing Electric Oven, Gas Range, Stainless Steel Appliance(s), Washer
- Laundry: Electric Dryer Hookup, Main Level
Features
- Ceiling Fan(s), Kitchen Island, Pantry, Stained Cabinets, Vaulted Ceiling(s), Walk-In Closet(s), Wet Bar
- Flooring: Carpet, Luxury Vinyl, Tile, Wood
- Doors: Storm Door(s)
- Windows: Thermal Windows
- Basement: Finished,Full,Interior Entry,Other,Walk-Out Access
- Number of fireplaces: 2
- Fireplace features: Gas Starter, Hearth Room, Heat Circulator, Living Room
Interior area
- Total structure area: 5,050
- Total interior livable area: 5,050 sqft
- Finished area above ground: 3,783
- Finished area below ground: 1,267
Video & virtual tour
Property
Parking
- Total spaces: 3
- Parking features: Attached, Garage Door Opener, Garage Faces Front, Off Street
- Attached garage spaces: 3
Features
- Patio & porch: Deck, Patio
- Spa features: Bath
Lot
- Size: 0.33 Acres
- Dimensions: 14,419
- Features: City Limits, Cul-De-Sac, Sprinkler-In Ground, Many Trees
Details
- Parcel number: 62410041600000000
- Other equipment: Back Flow Device, See Remarks
Construction
Type & style
- Home type: SingleFamily
- Architectural style: Traditional
- Property subtype: Single Family Residence
Materials
- Shingle Siding, Stucco & Frame, Wood Siding
- Roof: Composition
Condition
- Year built: 2001
Details
- Builder name: Wyss
Utilities & green energy
- Sewer: Public Sewer
- Water: Public
Community & HOA
Community
- Security: Smoke Detector(s)
- Subdivision: Winterset Park
HOA
- Has HOA: Yes
- Amenities included: Clubhouse, Community Center, Party Room, Play Area, Putting Green, Pool, Tennis Court(s), Trail(s)
- Services included: All Amenities, Trash
- HOA fee: $1,008 annually
- HOA name: Winterset Community Association
Location
- Region: Lees Summit
Financial & listing details
- Price per square foot: $129/sqft
- Tax assessed value: $555,450
- Annual tax amount: $7,546
- Date on market: 8/21/2026
- Listing terms: Cash,Conventional,FHA,VA Loan
- Ownership: Estate/Trust
- Road surface type: Paved
Estimated market value
Not available
Estimated sales range
Not available
Not available
Price history
| Date | Event | Price |
|---|---|---|
| 10/7/2026 | Contingent | $649,000$129/sqft |
Source:  Heartland MLS as distributed by MLS GRID #2637563 Report a problem Heartland MLS as distributed by MLS GRID #2637563 Report a problem | ||
| 10/2/2026 | Price change | $649,000-3.8%$129/sqft |
Source: Heartland MLS as distributed by MLS GRID #2637563 Report a problem | ||
| 8/21/2026 | Listed for sale | $674,500+77.5%$134/sqft |
Source: Heartland MLS as distributed by MLS GRID #2637563 Report a problem | ||
| 9/21/2009 | Listing removed | $380,000$75/sqft |
Source: Mark Wilkinson #1610600 Report a problem | ||
| 5/16/2009 | Listed for sale | $380,000$75/sqft |
Source: Marc King #1610600 Report a problem | ||
Public tax history
| Year | Property taxes | Tax assessment |
|---|---|---|
| 2025 | $7,546 +0% | $105,535 +1% |
| 2024 | $7,546 +0.7% | $104,500 |
| 2023 | $7,491 +16.3% | $104,500 +31% |
| 2022 | $6,442 -2% | $79,800 |
| 2021 | $6,575 +4% | $79,800 +5% |
| 2020 | $6,324 -19.7% | $76,000 -21.8% |
| 2019 | $7,871 | $97,247 +31.2% |
| 2018 | $7,871 +18.8% | $74,100 |
| 2017 | $6,627 +8.8% | $74,100 +6.8% |
| 2016 | $6,093 -4.2% | $69,350 -2.7% |
| 2014 | $6,363 +0.1% | $71,250 |
| 2013 | $6,358 -0.2% | $71,250 |
| 2012 | $6,370 +0.4% | $71,250 |
| 2011 | $6,343 +1.8% | $71,250 |
| 2010 | $6,230 -10.3% | $71,250 |
| 2009 | $6,942 +0.4% | $71,250 -11.4% |
| 2008 | $6,915 -1.5% | $80,408 |
| 2007 | $7,020 +0.1% | $80,408 |
| 2006 | $7,015 -2.8% | $80,408 |
| 2005 | $7,215 +6.8% | $80,408 |
| 2004 | $6,757 -2.5% | $80,408 |
| 2003 | $6,934 +963.1% | $80,408 |
| 2002 | $652 | $80,408 +932.2% |
| 2001 | -- | $7,790 |
Find assessor info on the county website
Monthly payment
Est. payment
Payment breakdown
Explore the cost of this home by adjusting the details. Changes won't be saved.Climate risks
Neighborhood: 64081
Nearby schools
Schools provided by the listing agent
- Elementary: Cedar Creek
- Middle: Pleasant Lea
- High: Lee's Summit
Source: Heartland MLS as distributed by MLS GRID. This data may not be complete. We recommend contacting the local school district to confirm school assignments for this home.
- $607,5004 bd3 ba3.5k sqft2601 SW Winterbrook Cir, Lees Summit, MO 64081Off Market
- $736,6004 bd4 ba3.4k sqft2607 SW Winterbrook Cir, Lees Summit, MO 64081Off Market
- $--4 bd5 ba3.9k sqft2604 SW Winterview Cir, Lees Summit, MO 64081Sold
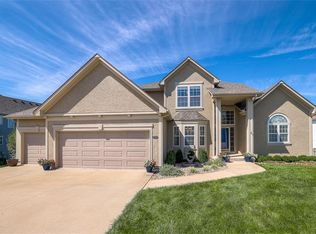
- $631,6004 bd3 ba3.8k sqft2608 SW Winterview Cir, Lees Summit, MO 64081Off Market
Similar homes
- $635,0004 bd5 ba5k sqft2250 SW Forestpark Pl, Lees Summit, MO 64081For Sale
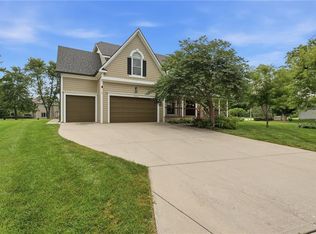 MLS ID #2634012, Joanna Rangel, Keller Williams Southland. Heartland MLS as distributed by MLS GRID
 - $719,0004 bd4 ba4.4k sqft2612 SW Winterbrook Cir, Lees Summit, MO 64081For Sale
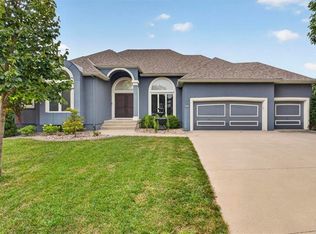 MLS ID #2635530, Mikki Armstrong, ReeceNichols - Lees Summit. Heartland MLS as distributed by MLS GRID
 - $649,0005 bd5 ba4.8k sqft1019 Coachlight Ct, Lees Summit, MO 64081For Sale
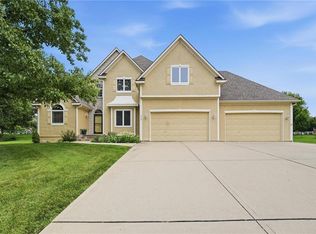 MLS ID #2628606, Debbie White, ReeceNichols - Lees Summit. Heartland MLS as distributed by MLS GRID
 - $689,0004 bd4 ba3.8k sqft2228 SW Waterfall Pl, Lees Summit, MO 64081For Sale
 MLS ID #2636069, Steven Roberts, RE/MAX Elite, REALTORS. Heartland MLS as distributed by MLS GRID
