Discover spacious, low-maintenance living in this beautifully appointed brick-and-stone villa tucked at the end of a cul-de-sac in Bella Sera Villas. Offering 3 bedrooms, 3 full baths and 3,430 square feet, the flexible one-story-with-basement design places the primary suite, a second bedroom, laundry and everyday living spaces on the main level with endless bonus space below. A welcoming foyer opens to hardwood floors and a light-filled family room with vaulted ceilings, a gas-log marble fireplace and plantation shutters throughout. The kitchen features granite countertops, 42-inch white cabinetry with glass-front accents, and a pantry. The dining room, sunroom and formal living room provide inviting spaces to gather, relax or create a private home office. The main-level primary suite includes a tray ceiling, generous walk-in closet and private bath with dual sinks, a glass-enclosed shower and separate soaking tub. Downstairs, the fully finished daylight basement with high-end Mohawk laminate wood flooring expands the possibilities with a large recreation area, third bedroom, full bath, interior storage and walk-out access to a private covered patio. An attached two-car garage and additional attic storage add everyday convenience. Enjoy community amenities including a luxurious clubhouse, outdoor pool, scenic pond, sidewalks, walking trails, streetlights and green space all located just 2 miles from the highly sought after downtown Matthews area! UPDATES: NEW 2025 Roof, 2024 Main level Trane HVAC, 2018 Basement Trane HVAC.
Under contract-show
$650,000
2604 Bellasera Way, Matthews, NC 28105
3beds
3,430sqft
Townhouse
Built in 2003
0.1 Acres Lot
$-- Zestimate®
$190/sqft
$420/mo HOA
What's special
Gas-log marble fireplaceFully finished daylight basementBrick-and-stone villaVaulted ceilingsTray ceilingHardwood floorsGlass-enclosed shower
- 26 days
- 226
- 4
Zillow last checked:
Listing updated:
Listed by:
Thomas Elrod listings@hprea.com,
Keller Williams Ballantyne Area,
Brian Boger,
Keller Williams Ballantyne Area
Source: Canopy MLS as distributed by MLS GRID,MLS#: 4425096
Facts & features
Interior
Bedrooms & bathrooms
- Bedrooms: 3
- Bathrooms: 3
- Full bathrooms: 3
- Main level bedrooms: 2
Primary bedroom
- Level: Main
Bedroom s
- Level: Main
Bedroom s
- Level: Basement
Bathroom full
- Level: Main
Bathroom full
- Level: Basement
Bathroom full
- Level: Main
Dining room
- Level: Main
Family room
- Level: Main
Kitchen
- Level: Main
Laundry
- Level: Main
Living room
- Level: Main
Recreation room
- Level: Basement
Sunroom
- Level: Main
Heating
- Forced Air, Natural Gas
Cooling
- Ceiling Fan(s), Central Air
Appliances
- Included: Dishwasher, Disposal, Electric Oven, Electric Range, Gas Water Heater, Microwave, Plumbed For Ice Maker, Refrigerator
- Laundry: Laundry Room, Main Level
Features
- Soaking Tub, Pantry, Walk-In Closet(s)
- Flooring: Carpet, Laminate, Tile, Wood
- Doors: Storm Door(s)
- Basement: Finished,Full,Interior Entry,Walk-Out Access
- Attic: Pull Down Stairs
- Fireplace features: Family Room, Gas Log
Interior area
- Total structure area: 1,930
- Total interior livable area: 3,430 sqft
- Finished area above ground: 1,930
- Finished area below ground: 1,500
Video & virtual tour
Property
Parking
- Total spaces: 2
- Parking features: Driveway, Attached Garage, Garage Faces Front, Garage on Main Level
- Attached garage spaces: 2
- Has uncovered spaces: Yes
Features
- Levels: One
- Stories: 1
- Entry location: Main
- Patio & porch: Covered, Front Porch, Patio
- Pool features: Community
Lot
- Size: 0.1 Acres
- Features: Cul-De-Sac
Details
- Parcel number: 19331212
- Zoning: R-VS
- Special conditions: Standard
Construction
Type & style
- Home type: Townhouse
- Architectural style: Traditional
- Property subtype: Townhouse
Materials
- Brick Partial, Stone
- Roof: Composition
Condition
- New construction: No
- Year built: 2003
Utilities & green energy
- Sewer: Public Sewer
- Water: City
Community & HOA
Community
- Features: Clubhouse, Pond, Sidewalks, Street Lights, Walking Trails
- Security: Security System
- Subdivision: Bella Sera Villas
HOA
- Has HOA: Yes
- HOA fee: $420 monthly
- HOA name: Cusick Management
- HOA phone: 704-544-7779
Location
- Region: Matthews
Financial & listing details
- Price per square foot: $190/sqft
- Tax assessed value: $486,500
- Date on market: 9/16/2026
- Cumulative days on market: 26 days
- Listing terms: Cash,Conventional,VA Loan
- Exclusions: Bathroom mirror in guest bath, Mirror in basement bath
- Road surface type: Concrete, Paved
Estimated market value
Not available
Estimated sales range
Not available
Not available
Price history
| Date | Event | Price |
|---|---|---|
| 9/16/2026 | Listed for sale | $650,000+103.1%$190/sqft |
Source:  Canopy MLS as distributed by MLS GRID #4425096 Report a problem Canopy MLS as distributed by MLS GRID #4425096 Report a problem | ||
| 9/30/2016 | Sold | $320,000+19%$93/sqft |
Source: Public Record Report a problem | ||
| 3/11/2016 | Sold | $269,000-31%$78/sqft |
Source: Public Record Report a problem | ||
| 7/27/2007 | Sold | $390,000+21.1%$114/sqft |
Source: Public Record Report a problem | ||
| 1/24/2005 | Sold | $322,000$94/sqft |
Source: Public Record Report a problem | ||
Public tax history
| Year | Property taxes | Tax assessment |
|---|---|---|
| 2025 | -- | $486,500 |
| 2024 | -- | $486,500 |
| 2023 | -- | $486,500 +36% |
| 2022 | -- | $357,800 |
| 2021 | -- | $357,800 |
| 2020 | -- | $357,800 |
| 2019 | $3,243 | $357,800 +16.4% |
| 2018 | -- | $307,400 |
| 2017 | $3,573 | $307,400 |
| 2016 | $3,573 | $307,400 |
| 2015 | $3,573 +2.1% | $307,400 |
| 2014 | $3,498 | $307,400 |
| 2013 | -- | $307,400 -0.1% |
| 2012 | -- | $307,700 |
| 2011 | -- | $307,700 +0.2% |
| 2010 | -- | $307,100 |
| 2009 | -- | $307,100 |
| 2008 | -- | $307,100 |
| 2007 | -- | $307,100 |
| 2006 | -- | $307,100 |
| 2005 | -- | $307,100 |
Find assessor info on the county website
Monthly payment
Est. payment
Payment breakdown
Explore the cost of this home by adjusting the details. Changes won't be saved.Climate risks
Neighborhood: 28105
Nearby schools
Schools provided by the listing agent
- Elementary: Mint Hill
- Middle: Mint Hill
- High: David W Butler
Source: Canopy MLS as distributed by MLS GRID. This data may not be complete. We recommend contacting the local school district to confirm school assignments for this home.

Similar homes
- $610,0004 bd3 ba3k sqft1538 Wickerby Ct, Matthews, NC 28105For Sale
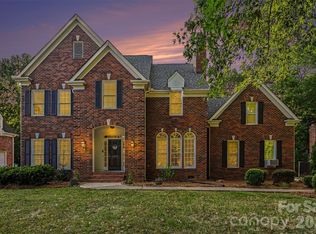
 MLS ID #4417809, Gopal Dhimal, Keller Williams Ballantyne Area. Canopy MLS as distributed by MLS GRID
 - $567,0003 bd3 ba2.2k sqft7024 Saranac Ln, Matthews, NC 28105For Sale
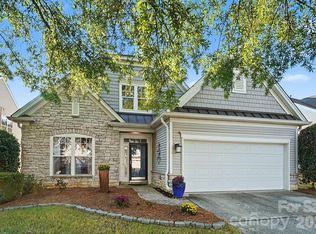 MLS ID #4424198, Amy Parker, EXP Realty LLC. Canopy MLS as distributed by MLS GRID
 - $628,0003 bd3 ba3k sqftThe Magnolias, Charlotte, NC 28226For Sale
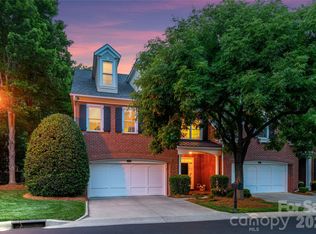 MLS ID #4398508, Jean Benham, Howard Hanna Allen Tate SouthPark. Canopy MLS as distributed by MLS GRID
 - $659,9004 bd4 ba3.1k sqft10409 Persimmon Creek Dr, Mint Hill, NC 28227For Sale
 MLS ID #4428549, Jill Moyer, Redfin Corporation. Canopy MLS as distributed by MLS GRID
 - $684,9004 bd3 ba3.1k sqft2401 Flagstick Dr, Matthews, NC 28104For SaleMLS ID #4421342, Suzie Chelcun, EXP Realty LLC Mooresville. Canopy MLS as distributed by MLS GRID
- $630,0004 bd3 ba2.3k sqft6306 Oxwynn Ln, Charlotte, NC 28270For SaleMLS ID #4432171, Lisa McGill, Opendoor Brokerage LLC. Canopy MLS as distributed by MLS GRID
- $599,0005 bd3 ba3.5k sqft1008 Hawker Rd, Matthews, NC 28104For SaleMLS ID #4396148, Priti Dadhaniya, Mark Spain Real Estate. Canopy MLS as distributed by MLS GRID
- $650,0004 bd4 ba3.6k sqft5301 Woodridge Dr, Monroe, NC 28110For SaleMLS ID #4408732, David Scibor, Keller Williams Ballantyne Area. Canopy MLS as distributed by MLS GRID
- $849,0004 bd4 ba3.1k sqft3564 Weddington Oaks Dr, Matthews, NC 28104For SaleMLS ID #4430938, Gloria Fridrich, Heritage Homes LLC. Canopy MLS as distributed by MLS GRID
- $690,0004 bd4 ba2.9k sqft2006 Wedgewood Dr, Matthews, NC 28104For SaleMLS ID #4381353, Elizabeth Callis, Fathom Realty NC LLC. Canopy MLS as distributed by MLS GRID
- $799,9004 bd4 ba3.5k sqft4106 Deer Track Ct, Mint Hill, NC 28227For SaleMLS ID #4418746, Kubi Holwager, Tree Realty, LLC. Canopy MLS as distributed by MLS GRID
- $700,0004 bd3 ba2.1k sqft7030 Pleasant Dr, Charlotte, NC 28211For SaleMLS ID #4419527, Amanda McKinnon, Mark Spain Real Estate. Canopy MLS as distributed by MLS GRID
- $720,0003 bd3 ba2.1k sqft8234 Dennis Rd, Mint Hill, NC 28227For SaleMLS ID #4390277, Sharon Jenkins, Lantern Realty & Development. Canopy MLS as distributed by MLS GRID
- $650,0004 bd4 ba3.9k sqft8108 Morehouse Dr, Waxhaw, NC 28173For SaleMLS ID #4365988, Allison Schweizer, David Upchurch Real Estate. Canopy MLS as distributed by MLS GRID
- $675,0004 bd3 ba2.1k sqft5812 Camelot Dr, Charlotte, NC 28270For SaleMLS ID #4382129, Megan Long, COMPASS. Canopy MLS as distributed by MLS GRID
- $725,0004 bd3 ba2.3k sqft7111 Prescott Pond Ln, Charlotte, NC 28270For SaleMLS ID #4428361, Kristen Bernard, Keller Williams South Park. Canopy MLS as distributed by MLS GRID
- $625,0003 bd3 ba2.5k sqft5112 Tedorill Ln, Charlotte, NC 28226For SaleMLS ID #4391270, Brian Bergeron, Howard Hanna Allen Tate Charlotte South. Canopy MLS as distributed by MLS GRID
- $599,9903 bd3 ba3k sqft8401 Shelley Mullis Rd, Indian Land, SC 29707For SaleMLS ID #4409649, Brandon Jackson, Better Homes and Garden Real Estate Paracle. Canopy MLS as distributed by MLS GRID
- $681,5006 bd4 ba3.3k sqft1217 Brionne Ct, Waxhaw, NC 28173For SaleMLS ID #4396373, Cydney Plumley, Keller Williams Ballantyne Area. Canopy MLS as distributed by MLS GRID
- $819,0005 bd6 ba3.8k sqft14515 Davis Trace Dr, Mint Hill, NC 28227For SaleMLS ID #4364908, Olivia Hwang, Green Olive Realty, LLC. Canopy MLS as distributed by MLS GRID
