Step into this open-concept ranch where vaulted painted wood ceilings and a natural fireplace create an inviting, airy living space. The kitchen offers plenty of cabinet and counter space with a breakfast bar for morning coffee. A bright dinette space leads to the back deck overlooking a fully fenced yard with playset, ideal for outdoor living. The primary suite features a walk-in closet and private bath with shower. The finished lower level adds a wet bar and a generous open layout perfect for entertaining or flexible living. Convenient location with quick access to the freeway.
Contingent
$475,000
2607 Lancaster DRIVE, Waukesha, WI 53188
3beds
2,408sqft
:
Get pre-qualified$3,166/mo
Single Family Residence
Built in 1987
0.32 Acres Lot
$480,000 Zestimate®
$197/sqft
$13/mo HOA
What's special
Open-concept ranchBreakfast barVaulted painted wood ceilingsNatural fireplaceBright dinette space
- 42 days |
- 92 |
- 0 |
Likely to sell faster than
Zillow last checked:
Listing updated:
Listed by:
Vickie Kelsall 262-332-2233,
Century 21 Affiliated-Wauwatosa
Source: WIREX MLS,MLS#: 1968103 Originating MLS: Metro MLS
Originating MLS: Metro MLSFacts & features
Interior
Bedrooms & bathrooms
- Bedrooms: 3
- Bathrooms: 2
- Full bathrooms: 2
- Main level bedrooms: 3
Primary bedroom
- Level: Main
- Area: 192
- Dimensions: 16 x 12
Bedroom 2
- Level: Main
- Area: 168
- Dimensions: 14 x 12
Bedroom 3
- Level: Main
- Area: 120
- Dimensions: 12 x 10
Bathroom
- Features: Master Bedroom Bath
Kitchen
- Level: Main
- Area: 132
- Dimensions: 12 x 11
Living room
- Level: Main
- Area: 238
- Dimensions: 17 x 14
Heating
- Natural Gas, Forced Air
Cooling
- Central Air
Appliances
- Included: Dishwasher, Dryer, Microwave, Range, Refrigerator, Washer, Water Softener
Features
- Cathedral/vaulted ceiling, Walk-In Closet(s), Wet Bar
- Basement: Full,Partially Finished,Radon Mitigation System,Sump Pump
Interior area
- Total structure area: 2,408
- Total interior livable area: 2,408 sqft
- Finished area above ground: 1,608
- Finished area below ground: 800
Property
Parking
- Total spaces: 2.5
- Parking features: Attached, 2 Car
- Attached garage spaces: 2.5
Features
- Levels: One
- Stories: 1
- Patio & porch: Deck
Lot
- Size: 0.32 Acres
Details
- Parcel number: 2910978020
- Zoning: Res
Construction
Type & style
- Home type: SingleFamily
- Architectural style: Ranch
- Property subtype: Single Family Residence
Materials
- Stone, Brick/Stone, Wood Siding
Condition
- 21+ Years
- New construction: No
- Year built: 1987
Utilities & green energy
- Sewer: Public Sewer
- Water: Public
Community & HOA
HOA
- Has HOA: Yes
- HOA fee: $160 annually
Location
- Region: Waukesha
- Municipality: Waukesha
Financial & listing details
- Price per square foot: $197/sqft
- Tax assessed value: $401,542
- Annual tax amount: $5,923
- Date on market: 6/19/2026
- Inclusions: Range, Refrigerator, Washer, Dryer, Garage Refrigerator, Basement Refrigerator, Water Softener, Wooden Shelves In Basement, Playset.
- Exclusions: Storage Shed
Estimated market value
$480,000
$456,000 - $504,000
$2,530/mo
Price history
| Date | Event | Price |
|---|---|---|
| 6/21/2026 | Contingent | $475,000$197/sqft |
Source:  WIREX MLS #1968103 Report a problem WIREX MLS #1968103 Report a problem | ||
| 6/19/2026 | Listed for sale | $475,000+69%$197/sqft |
Source: WIREX MLS #1968103 Report a problem | ||
| 2/18/2019 | Sold | $281,000+0.4%$117/sqft |
Source: Public Record Report a problem | ||
| 1/11/2019 | Listed for sale | $279,900-3.8%$116/sqft |
Source: RE/MAX Realty 100 #1619227 Report a problem | ||
| 6/26/2018 | Sold | $291,000+10.3%$121/sqft |
Source: Public Record Report a problem | ||
| 4/24/2007 | Sold | $263,900$110/sqft |
Source: Public Record Report a problem | ||
Public tax history
| Year | Property taxes | Tax assessment |
|---|---|---|
| 2024 | $5,507 +2.8% | $369,700 |
| 2023 | $5,359 -3.6% | $369,700 +28.5% |
| 2022 | $5,558 -2.4% | $287,800 |
| 2021 | $5,696 +3.7% | $287,800 |
| 2020 | $5,494 +3.1% | $287,800 |
| 2019 | $5,328 -6.1% | $287,800 +7% |
| 2018 | $5,673 +0.8% | $269,000 |
| 2017 | $5,626 +15.6% | $269,000 +10% |
| 2015 | $4,865 +6.3% | $244,500 +8% |
| 2014 | $4,576 -2.4% | $226,400 |
| 2013 | $4,686 | $226,400 -4% |
| 2012 | -- | $235,800 -4% |
| 2010 | $4,803 | $245,600 |
| 2009 | -- | $245,600 +2% |
| 2008 | -- | $240,700 |
| 2006 | -- | $240,700 |
| 2005 | -- | $240,700 +30.1% |
| 2004 | -- | $185,000 |
| 2003 | -- | $185,000 |
| 2002 | -- | $185,000 +16.4% |
| 2001 | -- | $158,900 |
| 2000 | -- | $158,900 |
Find assessor info on the county website
Monthly payment
Est. payment
Payment breakdown
Explore the cost of this home by adjusting the details. Changes won't be saved.Climate risks
Neighborhood: 53188
Nearby schools
GreatSchools rating
- 10/10Meadowbrook Elementary SchoolGrades: PK-5Distance: 0.4 mi
- 5/10Butler Middle SchoolGrades: 6-8Distance: 2.4 mi
- 6/10North High SchoolGrades: 9-12Distance: 1.8 mi
Schools provided by the listing agent
- District: Waukesha
Source: WIREX MLS. This data may not be complete. We recommend contacting the local school district to confirm school assignments for this home.
- $471,4003 bd2 ba1.6k sqft2603 Lancaster Dr, Waukesha, WI 53188Off Market
- $526,5003 bd2 ba2.4k sqft2933 Devonshire Ct, Waukesha, WI 53188Off Market
- $512,3003 bd3 ba1.8k sqft2944 Willard Ln, Waukesha, WI 53188Off Market
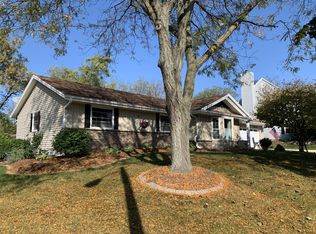
- $628,1004 bd4 ba3k sqft2606 Lancaster Dr, Waukesha, WI 53188Off Market
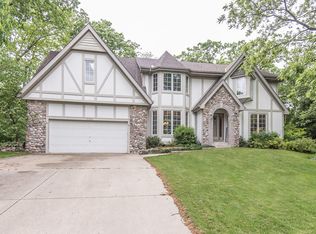
- $453,6003 bd2 ba2k sqft2703 Lancaster Dr, Waukesha, WI 53188Off Market
- $478,5003 bd2 ba1.6k sqft2610 Lancaster Dr, Waukesha, WI 53188Off Market
- $518,1004 bd3 ba2.6k sqft2929 Devonshire Ct, Waukesha, WI 53188Off Market
- $563,9004 bd3 ba2.3k sqft2938 Willard Ln, Waukesha, WI 53188Off Market
A local agent can set up tours, give advice and negotiate with sellers.
A local lender can help you make sure your offer is ready when you are.
Similar homes
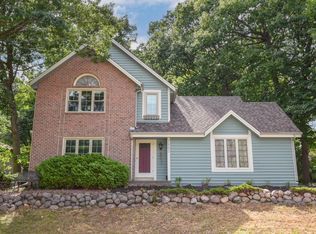
- $499,9003 bd3 ba2.2k sqft2902 Berkshire DRIVE, Waukesha, WI 53188Active
 MLS ID #1973052, Randal Young. WIREX MLS
 - $579,0004 bd3 ba2.5k sqft2802 Coventry LANE, Waukesha, WI 53188Active
 MLS ID #1972710, Matthew Losiniecki. WIREX MLS
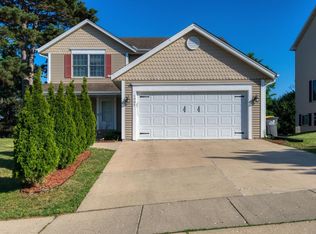
 - $449,9004 bd3 ba2.3k sqft1005 Dresser AVENUE, Waukesha, WI 53188Active
 MLS ID #1971719, Jamie Desjardin. WIREX MLS
 - $479,0004 bd3 ba2.2k sqft1232 Cavalier DRIVE, Waukesha, WI 53186Active
 MLS ID #1968503, Dahlia and Co Realty Group*. WIREX MLS
 - $525,0004 bd3 ba2.9k sqftW227S2416 Morningside CIRCLE, Waukesha, WI 53186ActiveMLS ID #1972458, Michael Martin. WIREX MLS
- $464,9003 bd2 ba1.8k sqftW246N5876 Partridge COURT, Sussex, WI 53089ActiveMLS ID #1970530, Colleen Tarantino. WIREX MLS
- $459,9003 bd2 ba2.1k sqft3625 S Brentwood ROAD, New Berlin, WI 53151ActiveMLS ID #1973891, Jason Hoffman. WIREX MLS
- $579,9003 bd2 ba2.3k sqftW271N2641 Pear Tree LANE, Pewaukee, WI 53072ActiveMLS ID #1972815, Timothy Passafaro. WIREX MLS
- $585,0004 bd2 ba1.9k sqft423 Bron Derw COURT, Wales, WI 53183ActiveMLS ID #1972464, Crystal Meller. WIREX MLS
- $415,0003 bd2 ba1.2k sqftN58W21816 Maclynn DRIVE, Menomonee Falls, WI 53051ActiveMLS ID #1973089, Traci Lukic. WIREX MLS
- $439,9003 bd2 ba2.3k sqft17755 Senlac LANE, Brookfield, WI 53045ActiveMLS ID #1971314, Colleen Tarantino. WIREX MLS
- $464,9003 bd2 ba1.7k sqftN78W15289 Haymeadow ROAD, Menomonee Falls, WI 53051ActiveMLS ID #1973095, The Borowski Group*. WIREX MLS
- $450,0003 bd3 ba2.2k sqftEndfield Estates Ii, Waukesha, WI 53186ActiveMLS ID #1971155, Pete Picciolo. WIREX MLS
- $649,9003 bd2 ba2.2k sqftW270N2568 Orchard LANE, Pewaukee, WI 53072ActiveMLS ID #1968255, Pat Bitterberg. WIREX MLS
- $649,0002 bd2 ba2.5k sqftS24W23112 Lookout DRIVE, Waukesha, WI 53186ActiveMLS ID #1971188, Christine Klaske. WIREX MLS
- $485,0002 bd3 ba2.3k sqftStillwater, Pewaukee, WI 53072ActiveMLS ID #1970726, Keith Fogel. WIREX MLS
- $444,9003 bd2 ba2k sqft3303 S 123rd STREET, West Allis, WI 53227ActiveMLS ID #1972101, Carol Nigh. WIREX MLS
- $559,9003 bd3 ba2.5k sqft575 Kenmar ROAD, Brookfield, WI 53005ActiveMLS ID #1972592, Karolina Malcore. WIREX MLS
- $539,9003 bd2 ba2k sqftS94W23105 Meadow View LANE, Big Bend, WI 53103ActiveMLS ID #1968682, James Engstrand. WIREX MLS
- $460,0003 bd3 ba1.6k sqft3278 S Acredale COURT, New Berlin, WI 53151ActiveMLS ID #1967832, Steven Salfer. WIREX MLS
