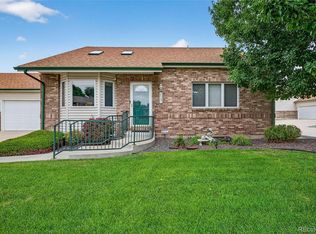
This spacious 3-bedroom, 2-bathroom townhome is perfectly situated in a wonderful 55 and over community. There are many longtime residents in the community and they love it!
Two of the bedrooms and the two baths are on the main floor. The garage wall is the only shared common wall making the home super quiet. The living room features a delightful bay window that floods the space with natural light. The kitchen has a central island, as well as a convenient laundry area with extra cabinet space. Upstairs, you’ll find an inviting loft with a skylight, perfect for a cozy reading nook, office space or sewing center. The upstairs 3rd bedroom is just right for a guest bedroom. Enjoy the bonus of a full, unfinished basement, providing unlimited storage or potential for future finish. The 2-car attached garage makes parking easy, plus there are additional parking spaces at the north end of the building. A back patio is perfect for relaxing and unwinding. With beautiful carpeting throughout, this townhome offers an inviting atmosphere you'll love to call home. This is a 55 and over community.
Accepting backups
Price cut: $10K (9/29)
$349,900
2608 E Egbert Street, Brighton, CO 80601
3beds
3,384sqft
Townhouse
Built in 2002
1,937 Square Feet Lot
$349,200 Zestimate®
$103/sqft
$450/mo HOA
What's special
- 362 days
- 614
- 34
Zillow last checked:
Listing updated:
Listed by:
Pam Meier 303-901-7486 pjmeier17@gmail.com,
Madison & Company Properties,
Tiffany Franc 303-918-4889,
Madison & Company Properties
Source: REcolorado as distributed by MLS GRID,MLS#: 7770476
Facts & features
Interior
Bedrooms & bathrooms
- Bedrooms: 3
- Bathrooms: 2
- Full bathrooms: 1
- 3/4 bathrooms: 1
- Main level bathrooms: 2
- Main level bedrooms: 2
Bedroom
- Level: Main
- Area: 331.8 Square Feet
- Dimensions: 21 x 15.8
Bedroom
- Features: Primary Suite
- Level: Main
- Area: 181.7 Square Feet
- Dimensions: 11.5 x 15.8
Bedroom
- Features: Primary Suite
- Level: Upper
- Area: 229.1 Square Feet
- Dimensions: 14.5 x 15.8
Bathroom
- Features: En Suite Bathroom
- Level: Main
Bathroom
- Level: Main
Dining room
- Level: Main
- Area: 172.01 Square Feet
- Dimensions: 10.3 x 16.7
Kitchen
- Description: With Island
- Level: Main
- Area: 185.15 Square Feet
- Dimensions: 11.5 x 16.1
Laundry
- Description: Washer And Dryer Included
- Level: Main
- Area: 64.78 Square Feet
- Dimensions: 7.9 x 8.2
Living room
- Description: Has Bay Window And Beautiful Carpet
- Level: Main
- Area: 296.24 Square Feet
- Dimensions: 18.4 x 16.1
Loft
- Description: With Skylight
- Level: Upper
- Area: 212.52 Square Feet
- Dimensions: 13.2 x 16.1
Heating
- Forced Air
Cooling
- Central Air
Appliances
- Included: Dishwasher, Disposal, Dryer, Gas Water Heater, Microwave, Oven, Range, Refrigerator, Self Cleaning Oven, Washer
- Laundry: In Unit
Features
- Ceiling Fan(s), Kitchen Island, Laminate Counters, Open Floorplan, Smoke Free, Vaulted Ceiling(s)
- Flooring: Carpet, Linoleum
- Windows: Bay Window(s), Double Pane Windows, Skylight(s), Window Coverings
- Basement: Unfinished
- Common walls with other units/homes: End Unit,1 Common Wall
Interior area
- Total structure area: 3,384
- Total interior livable area: 3,384 sqft
- Finished area above ground: 1,956
- Finished area below ground: 0
Property
Parking
- Total spaces: 2
- Parking features: Concrete, Exterior Access Door
- Attached garage spaces: 2
Features
- Levels: Two
- Stories: 2
- Entry location: Ground
- Patio & porch: Patio
Lot
- Size: 1,937 Square Feet
- Features: Landscaped, Sprinklers In Front, Sprinklers In Rear
Details
- Parcel number: RO119182
- Special conditions: Standard
Construction
Type & style
- Home type: Townhouse
- Architectural style: Contemporary
- Property subtype: Townhouse
- Attached to another structure: Yes
Materials
- Brick, Frame, Vinyl Siding
- Foundation: Concrete Perimeter
- Roof: Composition
Condition
- Year built: 2002
Utilities & green energy
- Electric: 110V, 220 Volts
- Sewer: Public Sewer
- Water: Public
- Utilities for property: Electricity Connected, Natural Gas Connected
Community & HOA
Community
- Security: Carbon Monoxide Detector(s), Smoke Detector(s)
- Senior community: Yes
- Subdivision: Crescent Village
HOA
- Has HOA: Yes
- Services included: Insurance, Irrigation, Maintenance Grounds, Maintenance Structure, Recycling, Road Maintenance, Sewer, Snow Removal, Trash, Water
- HOA fee: $450 monthly
- HOA name: Crescent Village HOA
- HOA phone: 303-478-4993
Location
- Region: Brighton
Financial & listing details
- Price per square foot: $103/sqft
- Annual tax amount: $2,870
- Date on market: 10/25/2025
- Listing terms: Cash,Conventional,FHA,VA Loan
- Exclusions: None
- Ownership: Estate
- Electric utility on property: Yes
- Road surface type: Paved
Estimated market value
$349,200
$332,000 - $367,000
$2,445/mo
Price history
| Date | Event | Price |
|---|---|---|
| 10/21/2026 | Pending sale | $349,900$103/sqft |
Source:  REcolorado as distributed by MLS GRID #7770476 Report a problem REcolorado as distributed by MLS GRID #7770476 Report a problem | ||
| 9/29/2026 | Price change | $349,900-2.8%$103/sqft |
Source: REcolorado as distributed by MLS GRID #7770476 Report a problem | ||
| 9/17/2026 | Price change | $359,900-5.3%$106/sqft |
Source: REcolorado as distributed by MLS GRID #7770476 Report a problem | ||
| 8/25/2026 | Price change | $380,000-4.8%$112/sqft |
Source: REcolorado as distributed by MLS GRID #7770476 Report a problem | ||
| 8/3/2026 | Price change | $399,000-3.9%$118/sqft |
Source: REcolorado as distributed by MLS GRID #7770476 Report a problem | ||
| 4/15/2026 | Price change | $415,000-3.5%$123/sqft |
Source: REcolorado as distributed by MLS GRID #7770476 Report a problem | ||
| 3/1/2026 | Price change | $429,900-1.8%$127/sqft |
Source: REcolorado as distributed by MLS GRID #7770476 Report a problem | ||
| 10/25/2025 | Listed for sale | $438,000$129/sqft |
Source: REcolorado as distributed by MLS GRID #7770476 Report a problem | ||
Public tax history
Tax history is unavailable.
Monthly payment
Est. payment
Payment breakdown
Explore the cost of this home by adjusting the details. Changes won't be saved.Climate risks
Neighborhood: 80601
Nearby schools
Schools provided by the listing agent
- Elementary: Southeast
- Middle: Vikan
- High: Brighton
- District: School District 27-J
Source: REcolorado as distributed by MLS GRID. This data may not be complete. We recommend contacting the local school district to confirm school assignments for this home.

Similar homes
- $355,0002 bd2 ba2.8k sqft2617 E Egbert Street, Brighton, CO 80601For Sale
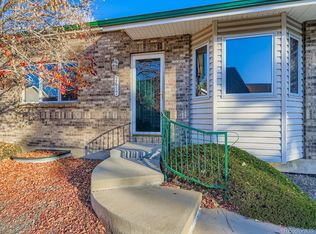
 MLS ID #7293496, Jeffrey Tufano, HomeSmart. REcolorado as distributed by MLS GRID
 - $440,0004 bd3 ba3k sqft271 S 25th Avenue, Brighton, CO 80601For Sale
 MLS ID #3412204, Elyse Sublette, Key Team Real Estate Corp.. REcolorado as distributed by MLS GRID
 - $440,0003 bd2 ba2.6k sqft1302 E Egbert Street, Brighton, CO 80601For Sale
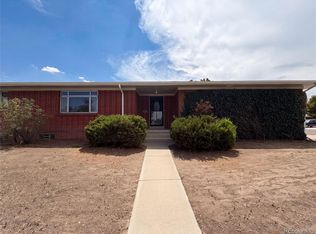 MLS ID #9437574, Tara Jones, Opendoor Brokerage LLC. REcolorado as distributed by MLS GRID
 - $369,0003 bd2 ba2.3k sqft15800 E 121st Avenue #D2, Brighton, CO 80603For Sale
 MLS ID #5896756, Amy Ryan, Amy Ryan Group. REcolorado as distributed by MLS GRID
 - $500,0003 bd3 ba3.1k sqft4324 Tumbleweed Drive, Brighton, CO 80601For SaleMLS ID #4652940, JJ Alexander, Coldwell Banker Realty 24. REcolorado as distributed by MLS GRID
- $490,0004 bd3 ba3.1k sqft684 Hayloft Way, Brighton, CO 80601For SaleMLS ID #8437826, Brooke Zerbato, Keller Williams Realty Urban Elite. REcolorado as distributed by MLS GRID
- $419,0002 bd2 ba1.7k sqft269 S 2nd Avenue, Brighton, CO 80601For SaleMLS ID #2732262, Justine Fretter, Keller Williams Realty Downtown LLC. REcolorado as distributed by MLS GRID
- $405,0003 bd3 ba2.7k sqftThe Greens at Buffalo Run, Commerce City, CO 80022For SaleMLS ID #9719993, Arlene Castro, iGo Realty. REcolorado as distributed by MLS GRID
- $489,9903 bd3 ba2.6k sqft4578 Hauler Lane, Brighton, CO 80601New ConstructionREcolorado as distributed by MLS GRID
- $399,0002 bd3 ba2.2k sqft59 S Eagle Circle, Aurora, CO 80012For SaleMLS ID #5218906, Marci DeMott, Hearth & Home Realty and Management LLC. REcolorado as distributed by MLS GRID
- $509,9004 bd3 ba3.3k sqft3643 E 106th Avenue, Thornton, CO 80233For SaleMLS ID #3655496, Jason Peck, eXp Realty, LLC. REcolorado as distributed by MLS GRID
- $400,0003 bd3 ba2.2k sqft3861 N Himalaya Road #3, Denver, CO 80249For SaleMLS ID #2182298, Tony Martinez, Brokers Guild Real Estate. REcolorado as distributed by MLS GRID
- $490,0003 bd3 ba2.6k sqft1673 Buckskin Avenue, Brighton, CO 80603For SaleMLS ID #6971279, Mirna Herrera, Keller Williams Realty Downtown LLC. REcolorado as distributed by MLS GRID
- $353,0003 bd3 ba1.8k sqftAspen Creek, Aurora, CO 80011For SaleMLS ID #5414492, Roseann Pearlman, RE/MAX Professionals. REcolorado as distributed by MLS GRID
- $465,0003 bd2 ba2.3k sqft9563 Milwaukee Court, Thornton, CO 80229For SaleMLS ID #1956766, Whitney Burse, Espi Agency, L.L.C.. REcolorado as distributed by MLS GRID
- $400,0003 bd3 ba1.7k sqft20000 Mitchell Place #2, Denver, CO 80249For SaleMLS ID #7199925, Rachel Herring-Luna, Your Castle Real Estate Inc. REcolorado as distributed by MLS GRID
- $299,9003 bd3 ba1.8k sqft10148 Quivas Street, Denver, CO 80260For SaleMLS ID #4147134, Napoleon Wilson, HomeSmart Realty. REcolorado as distributed by MLS GRID
- $450,0003 bd3 ba2.5k sqft10253 Uravan Street, Commerce City, CO 80022For SaleMLS ID #4460194, Tara Jones, Opendoor Brokerage LLC. REcolorado as distributed by MLS GRID
- $484,0003 bd3 ba3.1k sqft10494 Ouray Street, Commerce City, CO 80022For SaleMLS ID #2988647, Tara Jones, Opendoor Brokerage LLC. REcolorado as distributed by MLS GRID
- $489,9903 bd3 ba1.7k sqft5734 Clear Creek Place, Brighton, CO 80601New ConstructionREcolorado as distributed by MLS GRID
