This beautifully maintained 1.5-story home sitting on nearly half an acre in Harrisonville offers 4 bedrooms, 3.5 bathrooms, and a spacious 3-car garage, this property has the space and flexibility to fit your lifestyle. The main-level primary suite provides a spacious retreat, while hardwood floors and a cozy fireplace add warmth and character to the home. Upstairs, you'll find two additional bedrooms with large closets and a shared bathroom, creating a great setup for family or guests. The finished walkout basement offers even more living space, a fourth bedroom, and an unfinished area perfect for extra storage. Outside, enjoy a fenced backyard with room for family, friends and outdoor entertaining. Situated on a corner lot within Harrisonville city limits and near Harrisonville Elementary School, this home offers a wonderful combination of space, comfort, and convenience. Come see all this home has to offer!
Active
$485,000
2610 Quail St, Harrisonville, MO 64701
4beds
3,600sqft
Single Family Residence
Built in 1999
0.4 Acres Lot
$-- Zestimate®
$135/sqft
$-- HOA
What's special
Cozy fireplaceNearly half an acreHardwood floorsFourth bedroomCorner lot
- 9 days
- 699
- 37
Likely to sell faster than
Zillow last checked:
Listing updated:
Listed by:
Alex Bearden 816-738-0133,
Keller Williams Southland
Source: Heartland MLS as distributed by MLS GRID,MLS#: 2648590
Facts & features
Interior
Bedrooms & bathrooms
- Bedrooms: 4
- Bathrooms: 4
- Full bathrooms: 3
- 1/2 bathrooms: 1
Primary bedroom
- Features: Carpet, Ceiling Fan(s), Walk-In Closet(s)
- Level: First
- Area: 260 Square Feet
- Dimensions: 20 x 13
Bedroom 2
- Features: Carpet, Ceiling Fan(s), Walk-In Closet(s)
- Level: Second
- Area: 156 Square Feet
- Dimensions: 13 x 12
Bedroom 3
- Features: Carpet, Ceiling Fan(s), Walk-In Closet(s)
- Level: Second
- Area: 187 Square Feet
- Dimensions: 17 x 11
Bedroom 4
- Features: Carpet
- Level: Basement
- Area: 187 Square Feet
- Dimensions: 17 x 11
Primary bathroom
- Features: Separate Shower And Tub
- Level: First
- Area: 126 Square Feet
- Dimensions: 14 x 9
Bathroom 1
- Features: Ceramic Tiles
- Level: First
- Area: 15 Square Feet
- Dimensions: 5 x 3
Bathroom 2
- Features: Ceramic Tiles, Shower Over Tub
- Level: Second
- Area: 63 Square Feet
- Dimensions: 9 x 7
Bathroom 3
- Features: Ceramic Tiles, Shower Only
- Level: Basement
- Area: 50 Square Feet
- Dimensions: 10 x 5
Breakfast room
- Features: Ceramic Tiles
- Level: First
- Area: 120 Square Feet
- Dimensions: 12 x 10
Dining room
- Features: Carpet
- Level: First
- Area: 180 Square Feet
- Dimensions: 15 x 12
Family room
- Features: Carpet, Fireplace
- Level: Basement
- Area: 640 Square Feet
- Dimensions: 32 x 20
Great room
- Features: Carpet, Ceiling Fan(s), Fireplace
- Level: First
- Area: 399 Square Feet
- Dimensions: 21 x 19
Kitchen
- Features: Ceramic Tiles, Pantry
- Level: First
- Area: 140 Square Feet
- Dimensions: 14 x 10
Laundry
- Features: Vinyl
- Level: First
- Area: 35 Square Feet
- Dimensions: 7 x 5
Heating
- Forced Air
Cooling
- Electric
Appliances
- Laundry: Laundry Room, Main Level
Features
- Ceiling Fan(s), Pantry, Vaulted Ceiling(s), Walk-In Closet(s)
- Flooring: Carpet, Tile, Wood
- Basement: Finished,Full,Walk-Out Access
- Number of fireplaces: 2
- Fireplace features: Basement, Family Room, Gas Starter
Interior area
- Total structure area: 3,600
- Total interior livable area: 3,600 sqft
- Finished area above ground: 2,434
- Finished area below ground: 1,166
Property
Parking
- Total spaces: 3
- Parking features: Attached, Garage Faces Front
- Attached garage spaces: 3
Features
- Patio & porch: Deck, Patio, Porch
- Fencing: Privacy,Wood
Lot
- Size: 0.4 Acres
- Features: City Limits, Corner Lot
Details
- Additional structures: Shed(s)
- Parcel number: 747093
Construction
Type & style
- Home type: SingleFamily
- Architectural style: Traditional
- Property subtype: Single Family Residence
Materials
- Brick Trim, Wood Siding
- Roof: Composition
Condition
- Year built: 1999
Utilities & green energy
- Sewer: Public Sewer
- Water: Public
Community & HOA
Community
- Subdivision: Meadow View
HOA
- Has HOA: No
Location
- Region: Harrisonville
Financial & listing details
- Price per square foot: $135/sqft
- Tax assessed value: $377,300
- Annual tax amount: $4,794
- Date on market: 11/2/2026
- Listing terms: Cash,Conventional,FHA,USDA Loan,VA Loan
- Ownership: Estate/Trust
- Road surface type: Paved
Estimated market value
Not available
Estimated sales range
Not available
Not available
Price history
| Date | Event | Price |
|---|---|---|
| 11/2/2026 | Listed for sale | $485,000+87.7%$135/sqft |
Source:  Heartland MLS as distributed by MLS GRID #2648590 Report a problem | ||
| 3/10/2015 | Sold | -- |
Source: Heartland MLS as distributed by MLS GRID #45001_1878414 Report a problem | ||
| 2/14/2015 | Pending sale | $258,450$72/sqft |
Source: RE/MAX State Line #1878414 Report a problem | ||
| 1/6/2015 | Price change | $258,450-0.1%$72/sqft |
Source: RE/MAX State Line #1878414 Report a problem | ||
| 9/13/2014 | Price change | $258,650-0.1%$72/sqft |
Source: RE/MAX State Line #1878414 Report a problem | ||
| 8/20/2014 | Price change | $258,9000%$72/sqft |
Source: RE/MAX State Line #1878414 Report a problem | ||
| 8/9/2014 | Price change | $259,000-2.1%$72/sqft |
Source: RE/MAX State Line #1878414 Report a problem | ||
| 8/4/2014 | Price change | $264,600-1.9%$74/sqft |
Source: RE/MAX State Line #1878414 Report a problem | ||
| 7/18/2014 | Price change | $269,6000%$75/sqft |
Source: RE/MAX State Line #1878414 Report a problem | ||
| 6/20/2014 | Price change | $269,700-0.1%$75/sqft |
Source: RE/MAX State Line #1878414 Report a problem | ||
| 4/19/2014 | Listed for sale | $269,900+0.3%$75/sqft |
Source: RE/MAX State Line #1878414 Report a problem | ||
| 1/8/2014 | Listing removed | $269,000$75/sqft |
Source: Owner #1839640 Report a problem | ||
| 8/26/2013 | Price change | $269,000-7.2%$75/sqft |
Source: Owner #1839640 Report a problem | ||
| 5/22/2013 | Listed for sale | $289,900$81/sqft |
Source: Owner #1839640 Report a problem | ||
Public tax history
| Year | Property taxes | Tax assessment |
|---|---|---|
| 2025 | $4,794 +13.1% | $71,690 +14.2% |
| 2024 | $4,239 +0.6% | $62,790 |
| 2023 | $4,215 +13.1% | $62,790 +14.4% |
| 2022 | $3,726 | $54,880 |
| 2021 | $3,726 | $54,880 +4.4% |
| 2020 | -- | $52,580 |
| 2019 | -- | $52,580 +12.4% |
| 2018 | $2,957 | $46,790 |
| 2017 | $2,957 -0.6% | $46,790 +0.1% |
| 2016 | $2,975 | $46,730 |
| 2015 | $2,975 | $46,730 +6.4% |
| 2014 | $2,975 +6.3% | $43,930 |
| 2013 | $2,798 | $43,930 -4.5% |
| 2011 | -- | $45,980 -0.9% |
| 2010 | -- | $46,400 |
| 2009 | -- | $46,400 |
Find assessor info on the county website
Monthly payment
Est. payment
Payment breakdown
Explore the cost of this home by adjusting the details. Changes won't be saved.Climate risks
Neighborhood: 64701
Nearby schools
Schools provided by the listing agent
- Elementary: Harrisonville
- Middle: Harrisonville
- High: Harrisonville
Source: Heartland MLS as distributed by MLS GRID. This data may not be complete. We recommend contacting the local school district to confirm school assignments for this home.

Similar homes
- $500,0004 bd4 ba2.4k sqft2607 Quail St, Harrisonville, MO 64701For Sale
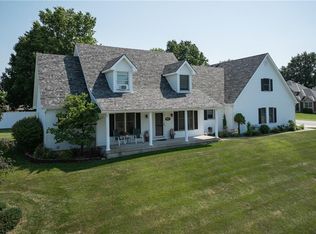 MLS ID #2645784, Chris Harrison, Keller Williams KC North. Heartland MLS as distributed by MLS GRID
- $--3 bd2 ba2.1k sqft21204 E 289th St, Harrisonville, MO 64701AuctionAuction.com 2
- $469,9004 bd3 ba1.8k sqft26502 S Blinker Light Rd, Harrisonville, MO 64701For Sale
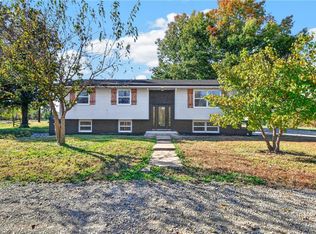 MLS ID #2647203, Nicolas Snider, Keller Williams Southland. Heartland MLS as distributed by MLS GRID
- $399,9004 bd3 ba2.4k sqft900 Holly Ave, Harrisonville, MO 64701For Sale
 MLS ID #2638136, Dan Edson, LPT Realty. Heartland MLS as distributed by MLS GRID
