Custom Built in 2005, All brick house on almost 1 Acre lot with pond and fenced backyard. New AC's (2) in 2019, and New Roof In 2020. 3BR 2.5 bath with TWO dedicated home offices, Living and family room, TWO fireplaces, open concept kitchen/dining/family room and interior storage room. Entry and living feature 12ft ceilings and Heart Pine Flooring, 1st office located off entry way. Kitchen has walk in pantry, warming drawer, wall oven, gas range, and large island, opening through a brick archway into family/dining room. Drop zone area at 2 car garage entry with second office, large laundry room, 1/2 bath and interior storage room. Split Plan for bedrooms with 2 bedrooms and bath located in front hall, Primary suite at rear of home with large ensuite bath, 2 sinks, make up/dressing area and HUGE walk-in closet with built-ins. Rear of home showcases a screened porch, covered porch, open patio, exterior under roof storage shed, and a detached shed as well. Fenced backyard with mature Oak Tree as its centerpiece, playset to remain. Some furniture and appliances may also be negotiable. Take a look at this beautiful house located just outside of City Limits to see if you'd like to call it Home!
Accepting backups
$495,000
26105 Tenant Rd, Plaquemine, LA 70764
3beds
2,751sqft
Single Family Residence, Residential
Built in 2005
0.93 Acres Lot
$-- Zestimate®
$180/sqft
$-- HOA
What's special
Interior storage roomFenced backyardWall ovenTwo dedicated home officesLiving and family roomGas rangeAll brick house
- 22 days |
- 465 |
- 9 |
Zillow last checked:
Listing updated:
Listed by:
Charley Robinson,
Homestead Realty 225-313-9821
Source: ROAM MLS,MLS#: 2026014008
Facts & features
Interior
Bedrooms & bathrooms
- Bedrooms: 3
- Bathrooms: 3
- Full bathrooms: 2
- Partial bathrooms: 1
Rooms
- Room types: Primary Bathroom, Bedroom, Primary Bedroom, Dining Room, Foyer, Kitchen, Living Room, Office, Storage
Primary bedroom
- Features: En Suite Bath, Ceiling 9ft Plus, Ceiling Fan(s)
- Level: First
- Area: 223.5
- Width: 15
Bedroom 1
- Level: First
- Area: 132
- Dimensions: 11 x 12
Bedroom 2
- Level: First
- Area: 162
- Dimensions: 12 x 13.5
Primary bathroom
- Features: Double Vanity, Dressing Area, Walk-In Closet(s), Shower Only
- Level: First
- Area: 150
- Dimensions: 10 x 15
Dining room
- Level: First
- Area: 302.1
- Length: 19
Kitchen
- Features: Granite Counters, Kitchen Island, Pantry, Cabinets Custom Built
- Level: First
- Area: 188.34
Living room
- Level: First
- Area: 346.45
Office
- Level: First
- Area: 96
- Dimensions: 12 x 8
Heating
- 2 or More Units Heat, Central
Cooling
- Multi Units, Central Air, Ceiling Fan(s)
Appliances
- Included: Gas Stove Con, Gas Cooktop, Dishwasher, Microwave, Range/Oven, Oven, Separate Cooktop, Stainless Steel Appliance(s)
- Laundry: Electric Dryer Hookup, Inside, Washer/Dryer Hookups, Laundry Room
Features
- Breakfast Bar, Ceiling 9'+, Ceiling Varied Heights, Crown Molding, Primary Closet
- Flooring: Carpet, Concrete, Wood
- Windows: Window Treatments
- Attic: Attic Access
- Number of fireplaces: 2
- Fireplace features: Gas Log
Interior area
- Total structure area: 4,353
- Total interior livable area: 2,751 sqft
Property
Parking
- Total spaces: 2
- Parking features: 2 Cars Park, Garage, Off Street, Concrete, Driveway, Garage Door Opener
- Has garage: Yes
Features
- Stories: 1
- Patio & porch: Covered, Patio, Screened, Porch
- Exterior features: Lighting
- Fencing: Privacy,Other
- On waterfront: Yes
- Waterfront features: Lake Front, Walk To Water
- Frontage length: 117
Lot
- Size: 0.93 Acres
- Dimensions: 117 x 98 x 12 x 85 x 25 x 88 x 10 x 75 x 108 x 382
- Features: Irregular Lot, Oversized Lot, Shade Tree(s)
Details
- Additional structures: Storage
- Parcel number: 0200345600
- Special conditions: Standard
Construction
Type & style
- Home type: SingleFamily
- Architectural style: Traditional
- Property subtype: Single Family Residence, Residential
Materials
- Brick Siding, Frame
- Foundation: Slab
- Roof: Shingle,Hip Roof
Condition
- New construction: No
- Year built: 2005
Utilities & green energy
- Gas: City/Parish
- Sewer: Mechan. Sewer
- Water: Public
- Utilities for property: Cable Connected
Community & HOA
Community
- Features: Acreage
- Security: Smoke Detector(s)
- Subdivision: Rural Tract (no Subd)
Location
- Region: Plaquemine
Financial & listing details
- Price per square foot: $180/sqft
- Tax assessed value: $295,600
- Annual tax amount: $2,275
- Price range: $495K - $495K
- Date on market: 7/30/2026
- Listing terms: Cash,Conventional,FHA,VA Loan
Estimated market value
Not available
Estimated sales range
Not available
Not available
Price history
| Date | Event | Price |
|---|---|---|
| 8/12/2026 | Pending sale | $495,000$180/sqft |
Source:  ROAM MLS #2026014008 Report a problem ROAM MLS #2026014008 Report a problem | ||
| 8/4/2026 | Contingent | $495,000$180/sqft |
Source: ROAM MLS #2026014008 Report a problem | ||
| 7/30/2026 | Listed for sale | $495,000$180/sqft |
Source: ROAM MLS #2026014008 Report a problem | ||
| 8/26/2008 | Sold | -- |
Source: Public Record Report a problem | ||
Public tax history
| Year | Property taxes | Tax assessment |
|---|---|---|
| 2025 | $2,275 0% | $29,560 |
| 2024 | $2,275 -0.2% | $29,560 +0.1% |
| 2023 | $2,279 +0% | $29,540 |
| 2022 | $2,278 +0% | $29,540 |
| 2021 | $2,278 | $29,540 |
| 2020 | $2,278 -0.1% | $29,540 |
| 2019 | $2,279 -25.4% | $29,540 |
| 2018 | $3,055 | $29,540 |
| 2017 | $3,055 +34% | $29,540 |
| 2016 | $2,279 -25.4% | $29,540 +0% |
| 2015 | $3,054 | $29,530 |
| 2013 | $3,054 +34% | $29,530 |
| 2012 | $2,278 +4.3% | $29,530 +0.1% |
| 2011 | $2,184 -2.3% | $29,500 |
| 2010 | $2,235 | $29,500 |
Find assessor info on the county website
Monthly payment
Est. payment
Payment breakdown
Explore the cost of this home by adjusting the details. Changes won't be saved.Climate risks
Neighborhood: 70764
Nearby schools
GreatSchools rating
- 6/10Iberville Elementary SchoolGrades: PK-6Distance: 2 mi
- 4/10Plaquemine Senior High SchoolGrades: 7-12Distance: 1.1 mi
Schools provided by the listing agent
- District: Iberville Parish
Source: ROAM MLS. This data may not be complete. We recommend contacting the local school district to confirm school assignments for this home.
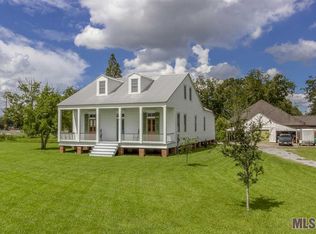
- $260,6003 bd3 ba2.2k sqft59430 Saint Louis Rd, Plaquemine, LA 70764Off Market
- $291,400-- bd-- ba2.5k sqft26065 Tenant Rd, Plaquemine, LA 70764Off Market
- $231,900-- bd-- ba1.5k sqft59420 Saint Louis Rd, Plaquemine, LA 70764Off Market
- $248,900-- bd-- ba2k sqft59410 Saint Louis Rd, Plaquemine, LA 70764Off Market
- $219,000-- bd-- ba1k sqft26055 Tenant Rd, Plaquemine, LA 70764Off Market
- $312,0002 acres25910 Tenant Rd, Plaquemine, LA 70764Off Market
- $466,000-- bd-- ba5k sqft25905 Tenant Rd, Plaquemine, LA 70764Off Market
- $--2 bd2 ba-- sqft25905 Tenant Rd #F320A52C6, Plaquemine, LA 70764Off Market
A local agent can set up tours, give advice and negotiate with sellers.
A local lender can help you make sure your offer is ready when you are.
Similar homes
- $475,0004 bd4 ba3.1k sqft58416 Bayou Rd, Plaquemine, LA 70764For Sale
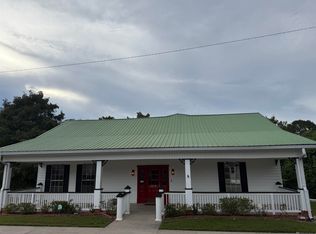
 MLS ID #2025019051, Charley Robinson, Homestead Realty. ROAM MLS
 - $359,9004 bd3 ba2.6k sqft58830 Island Dr, Plaquemine, LA 70764For Sale
 MLS ID #2026014938, Trey Willard, The W Group Real Estate LLC. ROAM MLS
 - $494,9954 bd3 ba2.3k sqft37503 Provence Pointe Ave, Prairieville, LA 70769For Sale
 MLS ID #2026012773, Amy Duplessis, eXp Realty. ROAM MLS
 - $270,0003 bd3 ba2.1k sqft58725 Delacroix Ave, Plaquemine, LA 70764For Sale
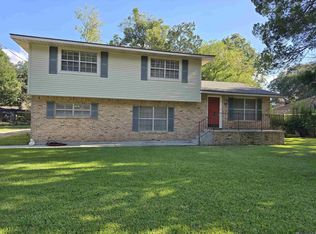 MLS ID #2025018861, Stephanie Tomlinson, eXp Realty. ROAM MLS
 - $525,0004 bd3 ba2.6k sqft18911 Tall Oaks Ct, Baton Rouge, LA 70817For SaleMLS ID #2026014575, Dick Brien, Dick Brien Real Estate, Inc. ROAM MLS
- $465,0004 bd3 ba2.8k sqft15518 Therese Ct, Prairieville, LA 70769For SaleMLS ID #2026010781, Danielle Deggs, Newlands United, LLC. ROAM MLS
- $499,9004 bd3 ba2.6k sqft36138 Bluff Meadows Dr, Prairieville, LA 70769For SaleMLS ID #2026010740, Marilyn Bowman, Gaspard & Co Real Estate LLC. ROAM MLS
- $499,9004 bd3 ba2.5k sqft12351 Oak Brook Dr, Geismar, LA 70734For SaleMLS ID #2026003426, Derek Overstreet, Overstreet and Co. LLC. ROAM MLS
- $495,0004 bd4 ba3k sqft1311 Tara Blvd, Baton Rouge, LA 70806For SaleMLS ID #2026012163, Emad Alebrahim, United Estate Realty-UNESCO. ROAM MLS
- $419,0004 bd3 ba2.6k sqft1414 Beckenham Dr, Baton Rouge, LA 70808For SaleMLS ID #2026014427, Stacy Landry, Supreme. ROAM MLS
- $429,9004 bd4 ba3k sqft12249 Canterbury Park Dr, Geismar, LA 70734For SaleMLS ID #2026014573, Michael Rodriguez, Dawson Grey Real Estate. ROAM MLS
- $449,9004 bd3 ba2.4k sqft3031 Canewood Ln, Baton Rouge, LA 70810For SaleMLS ID #2026014642, Reese Gremillion, Prime Realty Group. ROAM MLS
- $395,0004 bd3 ba2.4k sqft865 Seyburn Ct, Baton Rouge, LA 70808For SaleMLS ID #2026014548, Leroy Adolph, LA Realty LLC. ROAM MLS
- $599,0005 bd4 ba3.2k sqft36487 Rue Lamonte Ct, Prairieville, LA 70769For SaleMLS ID #2026011547, Leigh Moss, Highland Road Realty. ROAM MLS
- $550,0004 bd4 ba3.3k sqft2814 Belle Cherie Ave, Baton Rouge, LA 70820For SaleMLS ID #2026007351, Katie Mondulick, Coldwell Banker ONE. ROAM MLS
- $355,0003 bd3 ba2.2k sqft4418 Union Dr, Addis, LA 70710For SaleMLS ID #2026011861, Shannon Kennedy-Perri, Dawson Grey Real Estate. ROAM MLS
- $579,0005 bd5 ba3k sqft1828 Cloverdale Ave, Baton Rouge, LA 70808For SaleMLS ID #2026012147, Margo Chouest, Compass - Perkins. ROAM MLS
- $489,0005 bd3 ba2.8k sqft15447 Mistybrook Dr, Baton Rouge, LA 70816For SaleMLS ID #2026013922, Timothy Houk, Keller Williams Realty Red Stick Partners. ROAM MLS
- $354,9004 bd3 ba2.6k sqft4012 Sandbar Dr, Addis, LA 70710For SaleMLS ID #2026009583, Leigh Moss, Highland Road Realty. ROAM MLS
- $359,9004 bd3 ba2.7k sqft3654 Sessions Dr, Baton Rouge, LA 70816For SaleMLS ID #2026014998, Cam Pyle, Capital Real Estate. ROAM MLS
