A storybook 1940 stone cottage with an unexpected upstairs retreat! This 3 bedroom, 2 bath home is filled with original character, including hardwood floors, a fireplace and beautiful architectural details. The entire upstairs is dedicated to a spacious primary suite with a large bath, separate home office and sun-filled sitting room/library with built-ins. Two additional bedrooms are on the main level. Outside, a deck overlooks the fenced backyard with mature trees, a picturesque creek and footbridge. A one of a kind Nashville home with character you simply can’t recreate!
**First Showings begin at open house 7/19/26
Under contract - showing
$890,000
2611 W Linden Ave, Nashville, TN 37212
3beds
1,932sqft
Single Family Residence, Residential
Built in 1940
9,147 Square Feet Lot
$-- Zestimate®
$461/sqft
$-- HOA
What's special
- 30 days |
- 594 |
- 49 |
Likely to sell faster than
Zillow last checked:
Listing updated:
Listed by:
Annie Brackman 615-289-7333,
Onward Real Estate 615-234-5181,
Penney Voigt Schiel 615-403-3384,
Onward Real Estate
Source: RealTracs MLS as distributed by MLS GRID,MLS#: 3288087
Facts & features
Interior
Bedrooms & bathrooms
- Bedrooms: 3
- Bathrooms: 2
- Full bathrooms: 2
- Main level bedrooms: 2
Bedroom 1
- Area: 270 Square Feet
- Dimensions: 18x15
Bedroom 2
- Area: 144 Square Feet
- Dimensions: 12x12
Bedroom 3
- Area: 144 Square Feet
- Dimensions: 12x12
Primary bathroom
- Features: Double Vanity
- Level: Double Vanity
Dining room
- Area: 140 Square Feet
- Dimensions: 14x10
Kitchen
- Features: Pantry
- Level: Pantry
- Area: 150 Square Feet
- Dimensions: 15x10
Living room
- Area: 234 Square Feet
- Dimensions: 18x13
Other
- Features: Office
- Level: Office
- Area: 90 Square Feet
- Dimensions: 10x9
Other
- Features: Library
- Level: Library
- Area: 120 Square Feet
- Dimensions: 15x8
Heating
- Central, Natural Gas
Cooling
- Central Air, Electric
Appliances
- Included: Oven, Built-In Gas Range, Dishwasher, Disposal, Microwave, Refrigerator
Features
- Flooring: Wood, Tile
- Basement: Full,Unfinished
- Number of fireplaces: 1
- Fireplace features: Gas, Living Room
Interior area
- Total structure area: 1,932
- Total interior livable area: 1,932 sqft
- Finished area above ground: 1,932
Video & virtual tour
Property
Features
- Levels: Two
- Stories: 2
- Patio & porch: Porch, Covered, Deck
Lot
- Size: 9,147 Square Feet
- Dimensions: 50 x 192
Details
- Parcel number: 10415028100
- Special conditions: Standard
Construction
Type & style
- Home type: SingleFamily
- Architectural style: Cottage
- Property subtype: Single Family Residence, Residential
Materials
- Stone, Wood Siding
Condition
- New construction: No
- Year built: 1940
Utilities & green energy
- Sewer: Public Sewer
- Water: Public
- Utilities for property: Electricity Available, Natural Gas Available, Water Available, Cable Connected
Community & HOA
Community
- Security: Carbon Monoxide Detector(s), Smoke Detector(s)
- Subdivision: Belair
HOA
- Has HOA: No
Location
- Region: Nashville
Financial & listing details
- Price per square foot: $461/sqft
- Tax assessed value: $915,500
- Annual tax amount: $6,441
- Date on market: 7/18/2026
- Electric utility on property: Yes
Estimated market value
Not available
Estimated sales range
Not available
Not available
Price history
| Date | Event | Price |
|---|---|---|
| 7/21/2026 | Contingent | $890,000$461/sqft |
Source:  RealTracs MLS as distributed by MLS GRID #3288087 Report a problem RealTracs MLS as distributed by MLS GRID #3288087 Report a problem | ||
| 7/19/2026 | Listed for sale | $890,000+352.6%$461/sqft |
Source: RealTracs MLS as distributed by MLS GRID #3288087 Report a problem | ||
| 6/24/1998 | Sold | $196,650$102/sqft |
Source: Public Record Report a problem | ||
Public tax history
| Year | Property taxes | Tax assessment |
|---|---|---|
| 2025 | $6,441 +9.4% | $228,875 +26.5% |
| 2024 | $5,886 | $180,900 |
| 2023 | $5,886 | $180,900 |
| 2022 | $5,886 -1% | $180,900 |
| 2021 | $5,948 +0.5% | $180,900 +29.1% |
| 2020 | $5,916 +33.8% | $140,150 |
| 2019 | $4,422 | $140,150 |
| 2018 | $4,422 0% | $140,150 |
| 2017 | $4,422 | $140,150 +28.5% |
| 2016 | $4,422 -10.3% | $109,100 |
| 2015 | $4,927 | $109,100 |
| 2014 | $4,927 | $109,100 |
| 2013 | -- | $109,100 +5.9% |
| 2012 | -- | $102,975 |
| 2011 | -- | $102,975 |
| 2010 | -- | $102,975 |
| 2009 | -- | $102,975 +5.3% |
| 2008 | -- | $97,800 |
| 2007 | -- | $97,800 |
| 2006 | -- | -- |
| 2005 | -- | -- |
| 2004 | -- | -- |
| 2003 | -- | -- |
| 2002 | -- | -- |
| 2001 | -- | -- |
| 2000 | -- | -- |
Find assessor info on the county website
Monthly payment
Est. payment
Payment breakdown
Explore the cost of this home by adjusting the details. Changes won't be saved.Climate risks
Neighborhood: Hillsboro West End
Nearby schools
GreatSchools rating
- 7/10Eakin Elementary SchoolGrades: K-5Distance: 0.5 mi
- 8/10West End Middle SchoolGrades: 6-8Distance: 0.9 mi
- 6/10Hillsboro High SchoolGrades: 9-12Distance: 1.5 mi
Schools provided by the listing agent
- Elementary: Eakin Elementary
- Middle: John Trotwood Moore Middle
- High: Hillsboro Comp High School
Source: RealTracs MLS as distributed by MLS GRID. This data may not be complete. We recommend contacting the local school district to confirm school assignments for this home.
- $599,5003 bd2 ba1.4k sqft2613 W Linden Ave, Nashville, TN 37212Off Market

- $529,1002 bd1 ba1.3k sqft2609 W Linden Ave, Nashville, TN 37212Off Market
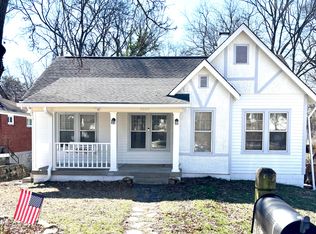
- $657,5003 bd1 ba1k sqft2615 W Linden Ave, Nashville, TN 37212Off Market

- $789,5003 bd2 ba1.7k sqft2607 W Linden Ave, Nashville, TN 37212Sold

- $--1 bd1 ba750 sqft2607 W Linden Ave UNIT A, Nashville, TN 37212Off Market
- $--2 bd1 ba900 sqft2607 W Linden Ave UNIT B, Nashville, TN 37212Off Market
- $1,200,7004 bd4 ba4k sqft2617 W Linden Ave, Nashville, TN 37212Off Market
- $503,2002 bd1 ba970 sqft2605 W Linden Ave, Nashville, TN 37212Off Market
A local agent can set up tours, give advice and negotiate with sellers.
A local lender can help you make sure your offer is ready when you are.
Similar homes
- $875,0003 bd2 ba1.5k sqft2926 Primrose Cir, Nashville, TN 37212For Sale
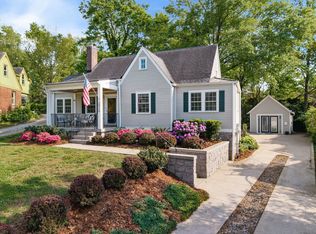
 MLS ID #3260030, Caroline Rosenberg. RealTracs MLS as distributed by MLS GRID
 - $798,0005 bd2 ba2.2k sqft2313 Sunset Pl, Nashville, TN 37212For Sale
 MLS ID #2971586, David Blalock. RealTracs MLS as distributed by MLS GRID
 - $895,0002 bd2 ba1.6k sqft2908 Westmoreland Dr, Nashville, TN 37212For Sale
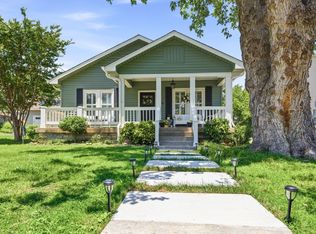 MLS ID #3264014, Lisa Davis. RealTracs MLS as distributed by MLS GRID
 - $899,0005 bd3 ba2.5k sqft2505 W Linden Ave, Nashville, TN 37212For Sale
 MLS ID #3217442, Rae Thomas. RealTracs MLS as distributed by MLS GRID
 - $815,0004 bd2 ba1.8k sqft1706 Gale Ln, Nashville, TN 37212For SaleMLS ID #3510810, Dan Lane. RealTracs MLS as distributed by MLS GRID
- $849,0003 bd4 ba1.9k sqft1707 Blair Blvd APT 202, Nashville, TN 37212For SaleMLS ID #3514211, Shawn D. Tate. RealTracs MLS as distributed by MLS GRID
- $1,000,0003 bd2 ba2.4k sqft2112 Eastwood Ave, Nashville, TN 37212For SaleMLS ID #3499577, Erika Spears. RealTracs MLS as distributed by MLS GRID
- $839,9003 bd3 ba1.9k sqft1200B Cedar Ln, Nashville, TN 37212For SaleMLS ID #3502112, Holly Baxter. RealTracs MLS as distributed by MLS GRID
- $675,0003 bd4 ba2.1k sqft525 32nd Ave S, Nashville, TN 37212For SaleMLS ID #3129733, Erik Unger. RealTracs MLS as distributed by MLS GRID
- $899,0004 bd2 ba2.1k sqft2018 Sweetbriar Ave, Nashville, TN 37212For SaleMLS ID #3186610, Jeanie Rutland. RealTracs MLS as distributed by MLS GRID
- $899,9004 bd4 ba2.1k sqft2001 Convent Pl APT 5, Nashville, TN 37212For SaleMLS ID #3228480, Anissa Fisher. RealTracs MLS as distributed by MLS GRID
- $625,0003 bd2 ba1.3k sqft2942 Primrose Cir, Nashville, TN 37212For SaleMLS ID #3510834, Ashley Boykin. RealTracs MLS as distributed by MLS GRID
- $849,9004 bd4 ba2.1k sqft2001 Convent Pl APT 7, Nashville, TN 37212For SaleMLS ID #3138382, Grant Hammond, Broker, ABR, SRS, SFR, ePRO. RealTracs MLS as distributed by MLS GRID
- $999,9005 bd4 ba2.2k sqft1706 Villa Pl, Nashville, TN 37212For SaleMLS ID #3243809, Jake Monroe. RealTracs MLS as distributed by MLS GRID
- $799,9002 bd2 ba1.1k sqft2105 18th Ave S, Nashville, TN 37212For SaleMLS ID #3245320, Cindy Denson. RealTracs MLS as distributed by MLS GRID
- $679,9993 bd4 ba1.8k sqft803 Lancaster Way, Nashville, TN 37212For SaleMLS ID #3327023, Colleen Curran. RealTracs MLS as distributed by MLS GRID
- $849,0002 bd1 ba1k sqft2500 Sharondale Dr, Nashville, TN 37215For SaleMLS ID #3230769, Tammy D. Simmons. RealTracs MLS as distributed by MLS GRID
- $1,237,4004 bd3 ba2.1k sqft2003 Sweetbriar Ave, Nashville, TN 37212For SaleMLS ID #3244554, Ryan Stonehouse. RealTracs MLS as distributed by MLS GRID
- $700,0003 bd2 ba1.7k sqft1704 15th Ave S, Nashville, TN 37212For SaleMLS ID #3278668, Brenda Humphrey. RealTracs MLS as distributed by MLS GRID
- $799,0003 bd4 ba2.2k sqft519 Chesterfield Ave Unit 1, Nashville, TN 37212For SaleMLS ID #3230854, Mindy McCullar | KIRBY GROUP. RealTracs MLS as distributed by MLS GRID
