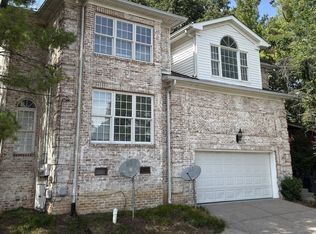
Stylish 3BR/4BA home just steps from West End! Located at 525 32nd Ave S, this beautiful two-story, all-brick townhome offers everything you need in one of Nashville’s prime locations. It features hardwood floors, new carpet and fresh paint, three bedrooms, each with en-suite baths, and a convenient half bath on the main floor. Includes two car garage and backyard space. Not far from I-440, providing quick access to all major interstates and putting you minutes from downtown. It's also close to Vanderbilt, Centennial Park, and endless dining and shopping. All kitchen appliances, plus a washer and dryer, are included. Whether you want a cozy home or a solid investment, this rare find won’t last long!
Under contract - not showing
Price cut: $77.5K (7/12)
$697,500
525 32nd Ave S, Nashville, TN 37212
3beds
2,143sqft
:
Get pre-qualified$4,160/mo
Horizontal Property Regime - Attached, Residential
Built in 1997
10,018 Square Feet Lot
$-- Zestimate®
$325/sqft
$-- HOA
What's special
- 182 days |
- 295 |
- 9 |
Zillow last checked:
Listing updated:
Listed by:
Erik Unger 615-430-8370,
Keller Williams Realty Nashville/Franklin 615-778-1818
Source: RealTracs MLS as distributed by MLS GRID,MLS#: 3129733
Facts & features
Interior
Bedrooms & bathrooms
- Bedrooms: 3
- Bathrooms: 4
- Full bathrooms: 3
- 1/2 bathrooms: 1
Heating
- Central
Cooling
- Central Air
Appliances
- Included: Electric Range, Dishwasher, Dryer, Microwave, Refrigerator, Washer
Features
- Flooring: Carpet, Wood
- Basement: Crawl Space
- Number of fireplaces: 2
Interior area
- Total structure area: 2,143
- Total interior livable area: 2,143 sqft
- Finished area above ground: 2,143
Property
Parking
- Total spaces: 4
- Parking features: Garage Faces Front, Driveway
- Attached garage spaces: 2
- Uncovered spaces: 2
Features
- Levels: Two
- Stories: 2
Lot
- Size: 10,018 Square Feet
- Dimensions: 82 x 150
Details
- Parcel number: 10406021900
- Special conditions: Standard
Construction
Type & style
- Home type: SingleFamily
- Property subtype: Horizontal Property Regime - Attached, Residential
- Attached to another structure: Yes
Materials
- Brick
- Roof: Asphalt
Condition
- New construction: No
- Year built: 1997
Utilities & green energy
- Sewer: Public Sewer
- Water: Public
- Utilities for property: Water Available
Community & HOA
Community
- Subdivision: West End - Love Circle
HOA
- Has HOA: Yes
Location
- Region: Nashville
Financial & listing details
- Price per square foot: $325/sqft
- Tax assessed value: $1,209,000
- Annual tax amount: $15,001
- Date on market: 2/13/2026
Estimated market value
Not available
Estimated sales range
Not available
Not available
Price history
| Date | Event | Price |
|---|---|---|
| 7/24/2026 | Pending sale | $697,500$325/sqft |
Source:  RealTracs MLS as distributed by MLS GRID #3129733 Report a problem RealTracs MLS as distributed by MLS GRID #3129733 Report a problem | ||
| 7/12/2026 | Price change | $697,500-10%$325/sqft |
Source: RealTracs MLS as distributed by MLS GRID #3129733 Report a problem | ||
| 5/1/2026 | Price change | $775,000-6.1%$362/sqft |
Source: RealTracs MLS as distributed by MLS GRID #3129733 Report a problem | ||
| 2/20/2026 | Listed for sale | $825,000-1.7%$385/sqft |
Source: RealTracs MLS as distributed by MLS GRID #3129733 Report a problem | ||
| 1/1/2026 | Listing removed | $839,000$392/sqft |
Source: RealTracs MLS as distributed by MLS GRID #2985475 Report a problem | ||
| 10/6/2025 | Price change | $839,000-4.6%$392/sqft |
Source: RealTracs MLS as distributed by MLS GRID #2985475 Report a problem | ||
| 8/30/2025 | Listed for sale | $879,000+51.6%$410/sqft |
Source: RealTracs MLS as distributed by MLS GRID #2985475 Report a problem | ||
| 5/27/2020 | Listing removed | $2,950$1/sqft |
Source: Westwood Management Report a problem | ||
| 4/7/2020 | Listed for rent | $2,950$1/sqft |
Source: Hinge Realty #2138586 Report a problem | ||
| 3/18/2019 | Listing removed | $2,950$1/sqft |
Source: West Main Realty Report a problem | ||
| 1/1/2019 | Listed for rent | $2,950$1/sqft |
Source: West Main Realty Report a problem | ||
| 1/12/2018 | Listing removed | $2,950$1/sqft |
Source: West Main Realty Report a problem | ||
| 11/8/2017 | Listed for rent | $2,950$1/sqft |
Source: West Main Realty Report a problem | ||
| 10/5/2011 | Listing removed | $579,975$271/sqft |
Source: TheDailyClassifieds.Com #1300081 Report a problem | ||
| 9/13/2011 | Price change | $579,975-7.3%$271/sqft |
Source: TheDailyClassifieds.Com #1300081 Report a problem | ||
| 8/20/2011 | Listed for sale | $625,952+52.7%$292/sqft |
Source: TheDailyClassifieds.Com #1300081 Report a problem | ||
| 7/18/2011 | Sold | $410,000-48.1%$191/sqft |
Source: Public Record Report a problem | ||
| 1/23/2010 | Listing removed | $790,000$369/sqft |
Source: Zeitlin & Co., Realtors #1110137 Report a problem | ||
| 11/25/2009 | Price change | $790,000-0.6%$369/sqft |
Source: Zeitlin & Co., Realtors #1110137 Report a problem | ||
| 9/29/2009 | Listed for sale | $795,000$371/sqft |
Source: Zeitlin & Co., Realtors #1110137 Report a problem | ||
Public tax history
| Year | Property taxes | Tax assessment |
|---|---|---|
| 2025 | $13,609 +7.9% | $483,600 +24.8% |
| 2024 | $12,607 | $387,440 |
| 2023 | $12,607 | $387,440 |
| 2022 | $12,607 -1% | $387,440 |
| 2021 | $12,739 +16.9% | $387,440 +50.1% |
| 2020 | $10,897 +33.8% | $258,160 |
| 2019 | $8,145 | $258,160 |
| 2018 | $8,145 | $258,160 |
| 2017 | $8,145 | $258,160 +19.8% |
| 2016 | $8,145 -16.3% | $215,440 |
| 2015 | $9,729 | $215,440 |
| 2014 | $9,729 | $215,440 |
| 2013 | -- | $215,440 +25% |
| 2008 | -- | $172,360 |
| 2007 | -- | $172,360 |
| 2006 | -- | -- |
| 2005 | -- | -- |
| 2004 | -- | -- |
| 2003 | -- | -- |
| 2002 | -- | -- |
| 2001 | -- | -- |
| 2000 | -- | -- |
Find assessor info on the county website
Monthly payment
Est. payment
Payment breakdown
Explore the cost of this home by adjusting the details. Changes won't be saved.Climate risks
Neighborhood: Hillsboro West End
Nearby schools
GreatSchools rating
- 7/10Eakin Elementary SchoolGrades: K-5Distance: 0.4 mi
- 8/10West End Middle SchoolGrades: 6-8Distance: 0.7 mi
- 6/10Hillsboro High SchoolGrades: 9-12Distance: 2.2 mi
Schools provided by the listing agent
- Elementary: Eakin Elementary
- Middle: West End Middle School
- High: Hillsboro Comp High School
Source: RealTracs MLS as distributed by MLS GRID. This data may not be complete. We recommend contacting the local school district to confirm school assignments for this home.
- $425,0002 bd3 ba1.2k sqft527 32nd Ave S, Nashville, TN 37212Sold
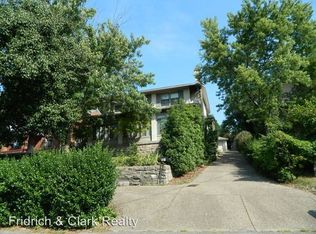
- $1,290,2002 bd2 ba2.8k sqft529 32nd Ave S, Nashville, TN 37212Off Market
- $670,4002 bd1 ba960 sqft519 32nd Ave S, Nashville, TN 37212Off Market

- $1,152,9005 bd2 ba2.6k sqft517 32nd Ave S, Nashville, TN 37212Off Market
- $829,6003 bd1 ba1.9k sqft3200 Acklen Ave, Nashville, TN 37212Off Market
- $624,0003 bd2 ba1.6k sqft3434 Love Cir, Nashville, TN 37212Off Market
- $5,6005 bd3 ba3.4k sqft520 32nd Ave S, Nashville, TN 37212For Rent
- $935,4003 bd2 ba2.4k sqft515 32nd Ave S, Nashville, TN 37212Off Market
A local agent can set up tours, give advice and negotiate with sellers.
A local lender can help you make sure your offer is ready when you are.
Similar homes
- $798,0005 bd2 ba2.2k sqft2313 Sunset Pl, Nashville, TN 37212For Sale

 MLS ID #2971586, David Blalock. RealTracs MLS as distributed by MLS GRID
 - $839,9003 bd3 ba1.9k sqft1200B Cedar Ln, Nashville, TN 37212For Sale
 MLS ID #3502112, Holly Baxter. RealTracs MLS as distributed by MLS GRID
 - $749,9004 bd4 ba2.1k sqft1719 14th Ave S #A, Nashville, TN 37212For Sale
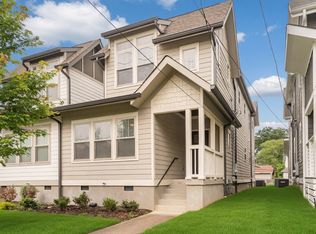 MLS ID #3169651, Darin Cunningham. RealTracs MLS as distributed by MLS GRID
 - $699,9903 bd4 ba2.3k sqft4463 Heath Rd, Nashville, TN 37221For Sale
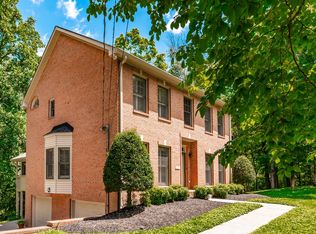 MLS ID #3243618, Ashley Boykin. RealTracs MLS as distributed by MLS GRID
 - $675,0003 bd3 ba2.3k sqft328 Elmington Ave, Nashville, TN 37205For SaleMLS ID #3179934, Ruby Elshafei. RealTracs MLS as distributed by MLS GRID
- $699,5003 bd3 ba2.8k sqft8005 Montcastle Dr, Nashville, TN 37221For SaleMLS ID #3306137, Lynn A. McAlister. RealTracs MLS as distributed by MLS GRID
- $684,0004 bd4 ba2.9k sqft1035 Nave Ct, Nashville, TN 37214For SaleMLS ID #3506092, Kyle Graves. RealTracs MLS as distributed by MLS GRID
- $760,0003 bd3 ba2k sqft4400 Belmont Park Ter APT 174, Nashville, TN 37215For SaleMLS ID #3226587, John C. Rochford. RealTracs MLS as distributed by MLS GRID
- $699,9003 bd3 ba2.8k sqft2875 Lower Walkers Creek Rd, Goodlettsville, TN 37072For SaleMLS ID #3223496, Mitzi Rager, ABR, GRI, SFR. RealTracs MLS as distributed by MLS GRID
- $1,000,0004 bd4 ba2.9k sqft1518 Kirkwood Ave, Nashville, TN 37212For SaleMLS ID #3336083, Gary Ashton. RealTracs MLS as distributed by MLS GRID
- $665,0004 bd3 ba3k sqft125 Sequoyah Ln, Nashville, TN 37221For SaleMLS ID #3501323, Olivia Mortensen. RealTracs MLS as distributed by MLS GRID
- $760,0004 bd3 ba2.7k sqft980 Vanderbilt Rd, Mount Juliet, TN 37122For SaleMLS ID #3501363, Kimberly Ellsworth. RealTracs MLS as distributed by MLS GRID
- $589,9003 bd3 ba2k sqft516 Wagon Ct, Nashville, TN 37221For SaleMLS ID #3232545, William Vitou. RealTracs MLS as distributed by MLS GRID
- $575,0003 bd3 ba1.6k sqft3423 Golf Club Ln, Nashville, TN 37215For SaleMLS ID #3263335, Adrian Kelley. RealTracs MLS as distributed by MLS GRID
- $699,9004 bd3 ba3.1k sqft4216 Stone Hall Blvd, Hermitage, TN 37076For SaleMLS ID #3234327, Viviana Milam. RealTracs MLS as distributed by MLS GRID
- $649,7003 bd3 ba3.2k sqft932 Century Oak Dr, Nashville, TN 37211For SaleMLS ID #3250881, Davy Talley. RealTracs MLS as distributed by MLS GRID
- $599,9993 bd3 ba1.7k sqft907 Burchwood Ave, Nashville, TN 37216For SaleMLS ID #3228950, Jeff Skaggs. RealTracs MLS as distributed by MLS GRID
- $745,0004 bd3 ba2.7k sqft601 Copperfield Ct, Brentwood, TN 37027For SaleMLS ID #3306039, Matt Ward. RealTracs MLS as distributed by MLS GRID
- $639,0003 bd3 ba2.2k sqft1108 Cahal Ave, Nashville, TN 37206For SaleMLS ID #3245865, Shamille Shemi Wharton. RealTracs MLS as distributed by MLS GRID
- $739,9993 bd4 ba2.7k sqft1723B Nassau St #B, Nashville, TN 37208For SaleMLS ID #3232326, Kelly Ellsworth Rowe. RealTracs MLS as distributed by MLS GRID
