Discover a truly one-of-a-kind 3-bedroom, 3.5-bath home that blends modern updates with resort-style amenities. Recently renovated with new vinyl plank flooring and a custom kitchen loaded with storage, this property offers both style and function. Massive picture windows and a private balcony overlook the sprawling, beautifully landscaped grounds, complete with a pool with grotto features, a pool room, sauna, and an indoor hot tub room. The oversized yard includes a private path to the creek, while the outdoor cabana—with a full built-in kitchen and fridge—creates the perfect space for entertaining. A built-in library with ladder adds character you won’t find anywhere else. Enjoy peaceful country living just minutes from shopping and dining—this property is truly a rare find.
Pending
$649,999
2613 Creek Side Dr, Temple, TX 76502
3beds
3,810sqft
:
Get pre-qualified$4,637/mo
Single Family Residence
Built in 1984
0.77 Acres Lot
$624,900 Zestimate®
$171/sqft
$-- HOA
What's special
Pool roomPrivate balconyIndoor hot tub roomMassive picture windowsNew vinyl plank flooringSprawling beautifully landscaped groundsPool with grotto features
- 250 days |
- 72 |
- 2 |
Zillow last checked:
Listing updated:
Listed by:
Melissa Navarro 254-213-6336,
Magnolia Realty Temple Belton,
Lauren Hartshorn 254-931-1754,
Magnolia Realty Temple Belton
Source: Central Texas MLS,MLS#: 598171 Originating MLS: Temple Belton Board of REALTORS
Originating MLS: Temple Belton Board of REALTORSFacts & features
Interior
Bedrooms & bathrooms
- Bedrooms: 3
- Bathrooms: 3
- Full bathrooms: 3
Heating
- Central, Electric, Multiple Heating Units
Cooling
- Central Air, Electric, 3+ Units
Appliances
- Included: Dishwasher, Electric Cooktop, Electric Water Heater, Disposal, Multiple Water Heaters, Other, See Remarks, Some Electric Appliances, Cooktop
- Laundry: Washer Hookup, Electric Dryer Hookup, Inside, Laundry Room
Features
- Attic, Breakfast Bar, Bookcases, Built-in Features, Ceiling Fan(s), Separate/Formal Dining Room, Double Vanity, Entrance Foyer, His and Hers Closets, Primary Downstairs, Living/Dining Room, Multiple Living Areas, Multiple Dining Areas, Main Level Primary, Multiple Closets, Recessed Lighting, Separate Shower, Tub Shower, Vanity, Walk-In Closet(s), Custom Cabinets
- Flooring: Vinyl
- Attic: Floored
- Number of fireplaces: 1
- Fireplace features: Living Room
Interior area
- Total interior livable area: 3,810 sqft
Video & virtual tour
Property
Parking
- Total spaces: 2
- Parking features: Attached Carport
- Carport spaces: 2
Features
- Levels: Two,Multi/Split
- Stories: 2
- Patio & porch: Balcony
- Exterior features: Balcony, Outdoor Kitchen, Other, Private Yard, See Remarks
- Has private pool: Yes
- Pool features: In Ground, Private
- Has spa: Yes
- Spa features: Above Ground, Heated, Private
- Fencing: Back Yard,Chain Link
- Has view: Yes
- View description: Creek/Stream, Pool
- Has water view: Yes
- Water view: Creek/Stream
- Body of water: Creek/Stream
Lot
- Size: 0.77 Acres
Details
- Additional structures: Cabana
- Parcel number: 392910
Construction
Type & style
- Home type: SingleFamily
- Architectural style: Traditional
- Property subtype: Single Family Residence
Materials
- Brick
- Foundation: Slab
- Roof: Metal
Condition
- Resale
- Year built: 1984
Utilities & green energy
- Sewer: Public Sewer
- Water: Public
- Utilities for property: Trash Collection Public, Underground Utilities
Community & HOA
Community
- Features: None
- Security: Smoke Detector(s)
- Subdivision: Canyon Creek West
HOA
- Has HOA: No
Location
- Region: Temple
Financial & listing details
- Price per square foot: $171/sqft
- Tax assessed value: $579,623
- Annual tax amount: $11,202
- Date on market: 11/22/2025
- Cumulative days on market: 204 days
- Listing agreement: Exclusive Right To Sell
- Listing terms: Cash,Conventional,FHA,Texas Vet,VA Loan
- Road surface type: Paved
Estimated market value
$624,900
$594,000 - $656,000
$2,656/mo
Price history
| Date | Event | Price |
|---|---|---|
| 6/1/2026 | Pending sale | $649,999$171/sqft |
Source:  Central Texas MLS #598171 Report a problem Central Texas MLS #598171 Report a problem | ||
| 5/30/2026 | Listing removed | $649,999$171/sqft |
Source: Central Texas MLS #598171 Report a problem | ||
| 4/21/2026 | Contingent | $649,999$171/sqft |
Source: Central Texas MLS #598171 Report a problem | ||
| 4/13/2026 | Listed for sale | $649,999$171/sqft |
Source: Central Texas MLS #598171 Report a problem | ||
| 4/8/2026 | Pending sale | $649,999$171/sqft |
Source: Central Texas MLS #598171 Report a problem | ||
| 4/3/2026 | Listing removed | $649,999$171/sqft |
Source: Central Texas MLS #598171 Report a problem | ||
| 3/10/2026 | Pending sale | $649,999$171/sqft |
Source: Central Texas MLS #598171 Report a problem | ||
| 3/3/2026 | Listed for sale | $649,999$171/sqft |
Source: Central Texas MLS #598171 Report a problem | ||
| 2/24/2026 | Contingent | $649,999$171/sqft |
Source: Central Texas MLS #598171 Report a problem | ||
| 2/2/2026 | Price change | $649,9990%$171/sqft |
Source: Central Texas MLS #598171 Report a problem | ||
| 1/2/2026 | Listed for sale | $650,000$171/sqft |
Source: Central Texas MLS #598171 Report a problem | ||
| 12/15/2025 | Contingent | $650,000$171/sqft |
Source: Central Texas MLS #598171 Report a problem | ||
| 11/23/2025 | Listed for sale | $650,000+103.8%$171/sqft |
Source: Central Texas MLS #598171 Report a problem | ||
| 3/24/2021 | Listing removed | -- |
Source: Owner Report a problem | ||
| 3/20/2016 | Listing removed | $319,000$84/sqft |
Source: For Sale By Owner Report a problem | ||
| 8/14/2015 | Listed for sale | $319,000-12.4%$84/sqft |
Source: Owner Report a problem | ||
| 7/11/2014 | Listing removed | $364,000$96/sqft |
Source: Owner Report a problem | ||
| 4/12/2014 | Listed for sale | $364,000$96/sqft |
Source: Owner Report a problem | ||
Public tax history
| Year | Property taxes | Tax assessment |
|---|---|---|
| 2025 | $11,202 +8.8% | $579,623 +0.8% |
| 2024 | $10,299 +16.6% | $574,943 +19.3% |
| 2023 | $8,830 -2.8% | $482,098 +10% |
| 2022 | $9,085 | $438,271 +6.1% |
| 2021 | -- | $413,000 +14% |
| 2020 | $9,294 +1.7% | $362,207 +6.3% |
| 2019 | $9,139 +26.6% | $340,610 +29% |
| 2018 | $7,219 +2.8% | $264,130 +1.5% |
| 2017 | $7,024 | $260,118 +1.4% |
| 2016 | $7,024 +2.1% | $256,551 -3.2% |
| 2015 | $6,876 | $265,006 +1.4% |
| 2014 | $6,876 | $261,409 +0.7% |
| 2013 | -- | $259,559 +0.5% |
| 2012 | -- | $258,323 -1% |
| 2011 | -- | $260,918 +1.4% |
| 2010 | -- | $257,367 -10.1% |
| 2009 | -- | $286,344 -15.6% |
| 2008 | -- | $339,402 |
Find assessor info on the county website
Monthly payment
Est. payment
Payment breakdown
Explore the cost of this home by adjusting the details. Changes won't be saved.Climate risks
Neighborhood: 76502
Nearby schools
GreatSchools rating
- 4/10Raye-Allen Elementary SchoolGrades: PK-5Distance: 1.8 mi
- 6/10Bonham Middle SchoolGrades: 6-8Distance: 1.5 mi
- 3/10Temple High SchoolGrades: 9-12Distance: 3.5 mi
Schools provided by the listing agent
- District: Temple ISD
Source: Central Texas MLS. This data may not be complete. We recommend contacting the local school district to confirm school assignments for this home.
- $322,800-- bd2 ba3.2k sqft2609 Creek Side Dr, Temple, TX 76502Off Market
- $514,0003 bd4 ba4k sqft2703 Creek Side Dr, Temple, TX 76502Off Market
- $332,6003 bd2 ba2k sqft2614 Creek Side Dr, Temple, TX 76502Off Market
- $431,6004 bd4 ba3.5k sqft2605 Creek Side Dr, Temple, TX 76502Off Market
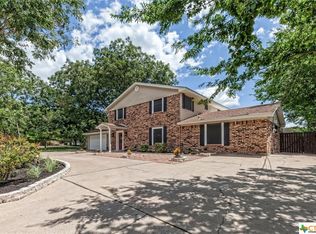
- $373,4003 bd2 ba2.9k sqft4307 High Bluff Cir, Temple, TX 76502Off Market
- $--4 bd3 ba2.4k sqft2510 Canyon Cliff Dr, Temple, TX 76502Sold
- $485,7004 bd3 ba3.2k sqft4309 High Bluff Cir, Temple, TX 76502Off Market
- $233,700-- bd2 ba1.8k sqft2613 Michaels Dr, Temple, TX 76502Off Market
A local agent can set up tours, give advice and negotiate with sellers.
Similar homes
- $649,5003 bd3 ba2.4k sqft8292 Hartrick Bluff Rd, Temple, TX 76502Active

 MLS ID #607230, Garrett Ashby, Ashby Real Estate Group. Central Texas MLS
 - $539,0004 bd4 ba3.4k sqft2708 Timber Ridge Dr, Temple, TX 76502Active
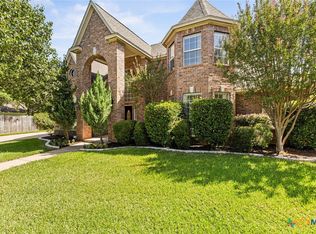 MLS ID #620385, Mark Mahler, Mahler Group. Central Texas MLS
 - $645,9003 bd3 ba2.8k sqft705 Norfolk Dr, Temple, TX 76502Active
 MLS ID #607068, Marielle Allen, Dalivia Realty. Central Texas MLS
 - $560,0004 bd3 ba3.3k sqft5303 Winrock Cir, Temple, TX 76502Active
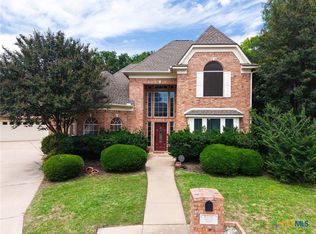 MLS ID #615934, Tara Williams, Re/Max Better Place. Central Texas MLS
 - $859,0006 bd4 ba3.8k sqft2518 Marlandwood Rd, Temple, TX 76502ActiveMLS ID #610986, Lauren Douglas, Kolibri Realty, LLC. Central Texas MLS
- $509,0003 bd3 ba2.2k sqft2714 Slough Dr, Temple, TX 76502ActiveMLS ID #618540, Jimmy Ashby, Ashby Real Estate Group. Central Texas MLS
- $448,0003 bd3 ba2.4k sqft2809 Creek Side Dr, Temple, TX 76502ActiveMLS ID #616245, Mark Mahler, Mahler Group. Central Texas MLS
- $699,0004 bd4 ba3k sqft11216 Bridgeport Dr, Temple, TX 76502ActiveMLS ID #620587, Dave Covington, Covington Real Estate, Inc.. Central Texas MLS
- $635,0004 bd4 ba2.8k sqft7026 Troyan Ln, Temple, TX 76502ActiveMLS ID #602267, Jennifer Rowe, Sweetwaters Realty Llc. Central Texas MLS
- $819,5004 bd4 ba3.6k sqft1656 W Fm 93 Hwy, Temple, TX 76502ActiveMLS ID #607258, Christie Minalga, Keeping It Realty. Central Texas MLS
- $850,0004 bd4 ba3.4k sqft3507 Lions Ridge Dr, Temple, TX 76502ActiveMLS ID #587639, Mark Mahler, Mahler Group. Central Texas MLS
- $798,0004 bd3 ba3.1k sqft6710 Naples Dr, Temple, TX 76502ActiveMLS ID #609462, Mark Mahler, Mahler Group. Central Texas MLS
- $540,0004 bd2 ba2.6k sqft5913 Turtle Creek Trl, Temple, TX 76502ActiveMLS ID #612183, Ali Thompson, Real Broker, LLC. Central Texas MLS
- $549,9003 bd3 ba2.8k sqft117 Twelve Oaks Dr, Temple, TX 76504ActiveMLS ID #619156, Garrett Ashby, Ashby Real Estate Group. Central Texas MLS
- $650,0005 bd3 ba3.8k sqft445 N Wall St, Belton, TX 76513ActiveMLS ID #601929, Adelaide Baird, Aspen Real Estate. Central Texas MLS
- $468,0004 bd3 ba2.3k sqft1205 Larkspur Ln, Temple, TX 76502ActiveMLS ID #609543, Karen Stewart, Magnolia Realty Temple Belton. Central Texas MLS
- $550,0004 bd3 ba3.2k sqft3891 State Highway 53, Temple, TX 76501ActiveMLS ID #614312, Deanna Reese, Hearthstone Home Group- All Ci. Central Texas MLS
- $850,0005 bd3 ba3.6k sqft617 Bluebonnet Ln, Temple, TX 76502ActiveMLS ID #588558, Matthew McLeod, The Mcleod Company. Central Texas MLS
- $580,0004 bd3 ba2.4k sqft4412 Cedar Creek Rd, Temple, TX 76504ActiveMLS ID #616736, Victor Olvera, Bison Creek Real Estate LLC. Central Texas MLS
- $499,9003 bd3 ba3.4k sqft1413 N 11th St, Temple, TX 76501ActiveMLS ID #618675, Brook Fowler, Fowler Legacy Group. Central Texas MLS
