Originally built in 1941, this cottage-style Cape on Greenbush Road has been thoughtfully transformed, bringing together the character of a Charlotte Village home with a flexible layout for modern living. Douglas fir flooring, beadboard, shiplap walls, and antique reproduction windows give the interiors warmth and personality. Four bedrooms are arranged in two distinct wings: two bedrooms and a shared bath in the original cape, and two bedroom suites in the addition, offering first or second floor primary options. The separation creates comfortable space for guests or a potential home office. With a living room, dining room, library, and Great Room, there are plenty of possibilities for gathering, working, hobbies, or a playroom. The kitchen anchors the home with Vermont soapstone and Douglas fir countertops, custom cabinetry, a generous breakfast bar, and a walk-in pantry. The adjoining Great Room draws in southern light beneath a vaulted, beamed ceiling. A large mudroom with cubbies keeps daily essentials organized. Custom, wood French doors open to a large brick patio, ideal for outdoor meals and relaxed evenings. A three-season porch offers another inviting place to enjoy the landscaped grounds. Cedar shake siding, a standing seam copper roof, and a stone front walkway complete the cottage appeal. Extensive care includes replacement furnaces and hot water tanks, insulation upgrades, four replacement skylights, substantial siding work, and copper roof repairs. The exterior was professionally washed and stained in 2025. An unfinished detached barn with heat, water, and electricity offers potential for future projects. With the Old Brick Store nearby and Charlotte Beach and Lake Champlain within easy reach, this is a village setting that makes everyday living feel special.
Pending
Listed by: Coldwell Banker Hickok and Boardman • Nancy R Warren • Cell: 802-734-5024
$1,575,000
2613 Greenbush Road, Charlotte, VT 05445
4beds
3,216sqft
Single Family Residence
Built in 1941
0.95 Acres Lot
$-- Zestimate®
$490/sqft
$-- HOA
What's special
Cottage-style capeStone front walkwayLarge mudroom with cubbiesWalk-in pantryLandscaped groundsDouglas fir flooringShiplap walls
- 7 days
- 1,964
- 187
Zillow last checked:
Listing updated:
Listed by:
Nancy R Warren,
Coldwell Banker Hickok and Boardman Cell:802-734-5024
Source: PrimeMLS,MLS#: 5116307
Facts & features
Interior
Bedrooms & bathrooms
- Bedrooms: 4
- Bathrooms: 4
- Full bathrooms: 1
- 3/4 bathrooms: 2
- 1/2 bathrooms: 1
Heating
- Propane, Oil, Hot Air
Cooling
- Wall Unit(s)
Appliances
- Included: Gas Cooktop, Dishwasher, Dryer, Range Hood, Freezer, Gas Range, Refrigerator, Gas Stove, Propane Water Heater
- Laundry: 1st Floor Laundry
Features
- Ceiling Fan(s), Dining Area, Kitchen Island, Kitchen/Family, Primary BR w/ BA, Natural Woodwork, Vaulted Ceiling(s), Walk-In Closet(s), Walk-in Pantry
- Flooring: Wood
- Windows: Blinds, Skylight(s)
- Basement: Bulkhead,Interior Stairs,Sump Pump,Unfinished,Basement Stairs,Interior Entry
- Number of fireplaces: 1
- Fireplace features: 1 Fireplace
Interior area
- Total structure area: 5,626
- Total interior livable area: 3,216 sqft
- Finished area above ground: 3,216
- Finished area below ground: 0
Property
Parking
- Parking features: Circular Driveway, Gravel, Driveway, Parking Spaces 1 - 10, Covered, Barn, Carport, Detached
- Has carport: Yes
- Has uncovered spaces: Yes
Accessibility
- Accessibility features: 1st Floor 1/2 Bathroom, 1st Floor Bedroom, 1st Floor Full Bathroom, 1st Floor Hrd Surfce Flr, Bathroom w/Tub, 1st Floor Laundry
Features
- Levels: Two
- Stories: 2
- Patio & porch: Patio
- Exterior features: Shed
- Frontage length: Road frontage: 150
Lot
- Size: 0.95 Acres
- Features: Country Setting, Landscaped, Trail/Near Trail, In Town
Details
- Additional structures: Outbuilding
- Parcel number: 13804311460
- Zoning description: Res
- Special conditions: Standard
Construction
Type & style
- Home type: SingleFamily
- Architectural style: Cape
- Property subtype: Single Family Residence
Materials
- Wood Frame, Shake Siding, Shingle Siding, Spray Foam Insulation
- Foundation: Concrete
- Roof: Standing Seam
Condition
- New construction: No
- Year built: 1941
Utilities & green energy
- Electric: On-Site, Underground
- Sewer: 1000 Gallon, Alternative System, On-Site Septic Exists, Private Sewer, Septic Tank
- Utilities for property: Propane, Phone Available
Community & HOA
Community
- Security: Carbon Monoxide Detector(s), Smoke Detector(s)
Location
- Region: Charlotte
Financial & listing details
- Price per square foot: $490/sqft
- Tax assessed value: $739,400
- Annual tax amount: $11,514
- Date on market: 10/30/2026
- Electric utility on property: Yes
- Road surface type: Paved
Estimated market value
Not available
Estimated sales range
Not available
Not available
Price history
| Date | Event | Price |
|---|---|---|
| 11/2/2026 | Pending sale | $1,575,000$490/sqft |
Source:  PrimeMLS #5116307 Report a problem | ||
| 10/30/2026 | Listed for sale | $1,575,000+108.6%$490/sqft |
Source: PrimeMLS #5116307 Report a problem | ||
| 2/6/2020 | Sold | $755,000-2.6%$235/sqft |
Source: PrimeMLS #4763275 Report a problem | ||
| 10/25/2019 | Price change | $775,000-3%$241/sqft |
Source: Coldwell Banker Hickok and Boardman #4763275 Report a problem | ||
| 8/27/2019 | Price change | $799,000-2%$248/sqft |
Source: Coldwell Banker Hickok and Boardman #4763275 Report a problem | ||
| 7/8/2019 | Listed for sale | $815,000+51.2%$253/sqft |
Source: Coldwell Banker Hickok and Boardman #4763275 Report a problem | ||
| 12/20/2000 | Sold | $539,000$168/sqft |
Source: Public Record Report a problem | ||
Public tax history
| Year | Property taxes | Tax assessment |
|---|---|---|
| 2025 | $10,695 | $739,400 |
| 2024 | -- | $739,400 |
| 2023 | -- | $739,400 +29.5% |
| 2022 | -- | $570,900 -15.1% |
| 2021 | -- | $672,100 |
| 2020 | -- | $672,100 |
| 2019 | -- | $672,100 |
| 2018 | -- | $672,100 |
| 2017 | $12,145 | $672,100 |
| 2016 | -- | $672,100 +9574.7% |
| 2015 | -- | $6,947 |
| 2014 | -- | $6,947 -1.6% |
| 2013 | -- | $7,058 |
| 2012 | -- | $7,058 |
| 2011 | -- | $7,058 |
| 2010 | -- | $7,058 |
| 2009 | -- | $7,058 |
| 2008 | -- | $7,058 +21.5% |
| 2007 | -- | $5,810 +0.2% |
| 2006 | -- | $5,800 |
Find assessor info on the county website
Monthly payment
Est. payment
Payment breakdown
Explore the cost of this home by adjusting the details. Changes won't be saved.Climate risks
Neighborhood: 05445
Nearby schools
Schools provided by the listing agent
- Elementary: Charlotte Central School
- Middle: Charlotte Central School
- High: Champlain Valley UHSD #15
- District: Champlain Valley UHSD 15
Source: PrimeMLS. This data may not be complete. We recommend contacting the local school district to confirm school assignments for this home.
Similar homes
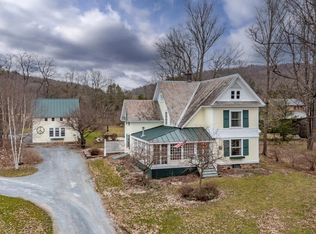
- $1,195,0004 bd4 ba2.8k sqft3108 Lake Road, Charlotte, VT 05445Active
 MLS ID #5115285, Katrina E Roberts. PrimeMLS
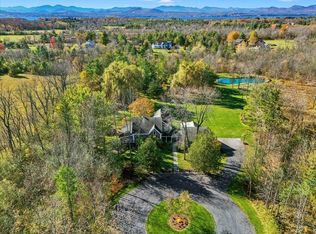
- $1,795,0004 bd4 ba3.9k sqft790 Lime Kiln Road, Charlotte, VT 05445Active
 MLS ID #5107707, Kathleen OBrien. PrimeMLS
- $2,100,0004 bd2 ba2.2k sqft481 Hills Point Road, Charlotte, VT 05445Active
 MLS ID #5088043, Geri Reilly. PrimeMLS
- $1,500,0004 bd4 ba4k sqft106 Ledge Road, Burlington, VT 05401Active
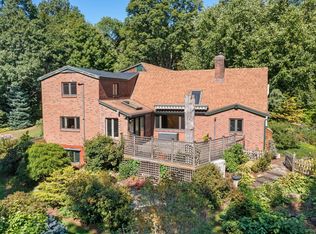 MLS ID #5108992, Stacey Lax. PrimeMLS
