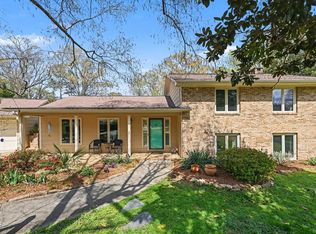
A speakeasy-style bar tucked behind closet doors. A fireplace for evenings in. A patio overlooking a broad green lawn and raised garden beds. This 1965 brick ranch brings mid-century personality and a gorgeous outdoor setting together on 0.64 acres in the heart of Central Durham. Inside, warm wood floors and generous windows set the tone, with distinct spaces that give you room to gather without putting every activity in the same room. The front living room connects to a separate dining room, while the family room centers on a masonry fireplace with a raised hearth. Open the bar closet when friends arrive, then slide open the glass doors and take the conversation outside. The kitchen keeps that same warmth with natural wood cabinetry, stone counters, stainless appliances, and pantry storage. All three bedrooms are on one level, and an adjoining room off the primary bedroom adds a little breathing room for an office, reading space, or quiet sitting area. A dedicated laundry room and attached two-car carport handle the practical side. But the backyard may be what stays with you. There is room for a long table on the patio, herbs and vegetables in the raised beds, and plenty of open lawn beyond, all framed by mature greenery. Set in established Colony Park, where the HOA is reconstructing the neighborhood pool, this is a home with personality in the small details and room to enjoy the bigger picture, especially just outside the back door.
Pending
$595,000
2613 W Cornwallis Rd, Durham, NC 27705
3beds
1,927sqft
Single Family Residence
Built in 1965
0.64 Acres Lot
$-- Zestimate®
$309/sqft
$120/mo HOA
What's special
Fireplace for evenings inWarm wood floorsRaised garden bedsDedicated laundry roomGenerous windowsPantry storageAttached two-car carport
- 41 days
- 471
- 26
Likely to sell faster than
Zillow last checked:
Listing updated:
Listed by:
Jordan Lee 919-475-2944,
Jordan Lee Real Estate
Source: Doorify MLS,MLS#: 10195176
Facts & features
Interior
Bedrooms & bathrooms
- Bedrooms: 3
- Bathrooms: 2
- Full bathrooms: 2
- Main level bedrooms: 3
Primary bedroom
- Level: Main
Heating
- Electric, Fireplace(s), Forced Air
Cooling
- Central Air
Appliances
- Included: Dryer, Dishwasher, Electric Range, Free-Standing Electric Range, Free-Standing Refrigerator, Free-Standing Range, Range, Refrigerator, Range Hood, Stainless Steel Appliance(s), Washer, Washer/Dryer
- Laundry: Inside, Laundry Room
Features
- Bar, Crown Molding, Dry Bar, Pantry, Stone Counters, Walk-In Closet(s)
- Flooring: Tile, Wood
- Fireplace features: Living Room, Masonry, Raised Hearth
- Common walls with other units/homes: No Common Walls
Interior area
- Total structure area: 1,927
- Total interior livable area: 1,927 sqft
- Finished area above ground: 1,927
- Finished area below ground: 0
Property
Parking
- Total spaces: 2
- Parking features: Attached Carport, Attached, Carport, Driveway
- Carport spaces: 2
- Has uncovered spaces: Yes
Features
- Levels: One
- Stories: 1
- Patio & porch: Patio
- Exterior features: Garden, Rain Gutters
- Has view: Yes
- View description: Trees/Woods
Lot
- Size: 0.64 Acres
- Features: Garden
Details
- Parcel number: 138242
- Zoning: R-20
- Special conditions: Standard
Construction
Type & style
- Home type: SingleFamily
- Architectural style: Ranch
- Property subtype: Single Family Residence
Materials
- Brick
- Foundation: Crawlspace
- Roof: Shingle
Condition
- New construction: No
- Year built: 1965
Utilities & green energy
- Sewer: Public Sewer
- Water: Public
Community & HOA
Community
- Subdivision: Colony Park
HOA
- Has HOA: Yes
- Services included: Maintenance Grounds
- HOA fee: $120 monthly
- HOA name: Colony Park HOA
- HOA phone: 919-308-1689
Location
- Region: Durham
Financial & listing details
- Price per square foot: $309/sqft
- Tax assessed value: $447,357
- Annual tax amount: $4,434
- Date on market: 9/26/2026
- Listing agreement: Exclusive Right To Sell
- Listing terms: Cash,Conventional,FHA,VA Loan
Estimated market value
Not available
Estimated sales range
Not available
Not available
Price history
| Date | Event | Price |
|---|---|---|
| 10/17/2026 | Pending sale | $595,000$309/sqft |
Source:  Doorify MLS #10195176 Report a problem | ||
| 9/26/2026 | Listed for sale | $595,000+45.1%$309/sqft |
Source: Doorify MLS #10195176 Report a problem | ||
| 4/29/2021 | Sold | $410,000+4.3%$213/sqft |
Source: Public Record Report a problem | ||
| 3/27/2021 | Pending sale | $393,000$204/sqft |
Source: Doorify MLS #2373606 Report a problem | ||
| 3/23/2021 | Listed for sale | $393,000+21.3%$204/sqft |
Source: Doorify MLS #2373606 Report a problem | ||
| 3/18/2021 | Sold | $324,000-0.3%$168/sqft |
Source: Public Record Report a problem | ||
| 8/12/2020 | Sold | $325,000+3.2%$169/sqft |
Source: Doorify MLS #2286177 Report a problem | ||
| 7/16/2020 | Pending sale | $315,000$163/sqft |
Source: Carolina Realty Solutions #2286177 Report a problem | ||
| 6/17/2020 | Price change | $315,000-3.1%$163/sqft |
Source: Carolina Realty Solutions #2286177 Report a problem | ||
| 5/11/2020 | Listed for sale | $325,000-5.8%$169/sqft |
Source: Carolina Realty Solutions #2286177 Report a problem | ||
| 12/11/2019 | Listing removed | $345,000$179/sqft |
Source: Carolina Realty Solutions #2286177 Report a problem | ||
| 10/28/2019 | Listed for sale | $345,000+914.7%$179/sqft |
Source: Carolina Realty Solutions #2286177 Report a problem | ||
| 2/19/2001 | Sold | $34,000$18/sqft |
Source: Public Record Report a problem | ||
Public tax history
| Year | Property taxes | Tax assessment |
|---|---|---|
| 2025 | $4,435 +4% | $447,357 +46.4% |
| 2024 | $4,264 +6.5% | $305,657 |
| 2023 | $4,004 +2.3% | $305,657 |
| 2022 | $3,912 +0.5% | $305,657 |
| 2021 | $3,894 +2.4% | $305,657 |
| 2020 | $3,802 | $305,657 |
| 2019 | $3,802 | $305,657 +19.6% |
| 2018 | $3,802 +10.5% | $255,611 |
| 2017 | $3,442 +3.5% | $255,611 |
| 2016 | $3,326 | $255,611 +17.2% |
| 2015 | $3,326 +10.2% | $218,010 |
| 2014 | $3,018 | $218,010 |
| 2013 | -- | $218,010 |
| 2012 | -- | $218,010 |
| 2011 | $2,842 +0.4% | $218,010 |
| 2010 | $2,829 +4% | $218,010 |
| 2009 | $2,721 | $218,010 |
| 2008 | $2,721 +15.2% | $218,010 +30.3% |
| 2007 | $2,363 +1.4% | $167,339 |
| 2006 | $2,329 | $167,339 |
| 2005 | $2,329 +1.4% | $167,339 |
| 2004 | $2,298 | $167,339 |
Find assessor info on the county website
Monthly payment
Est. payment
Payment breakdown
Explore the cost of this home by adjusting the details. Changes won't be saved.Climate risks
Neighborhood: Colony Park
Nearby schools
Schools provided by the listing agent
- Elementary: Durham - Forest View Elementary
- Middle: Durham - Rogers Herr Middle
- High: Durham - Durham School of the Arts
Source: Doorify MLS. This data may not be complete. We recommend contacting the local school district to confirm school assignments for this home.

Similar homes
- $474,0003 bd2 ba2k sqft4330 Berini Dr, Durham, NC 27705For Sale

 MLS ID #10201844, Joan Mueller. Doorify MLS
- $575,0003 bd4 ba2.7k sqft13 Whitburn Pl, Durham, NC 27705For Sale
 MLS ID #10199601, Robert Hunt. Doorify MLS
- $595,0003 bd2 ba1.5k sqft5005 Timberly Dr, Durham, NC 27707For Sale
 MLS ID #10199013, Alison Domnas. Doorify MLS
- $649,0005 bd4 ba1.8k sqft107 Pinecrest Rd, Durham, NC 27705For Sale
 MLS ID #10176413, Lisa Kane. Doorify MLS
- $539,9003 bd2 ba1.6k sqft3832 Hermine St, Durham, NC 27705For SaleMLS ID #10199382, Matt Perry. Doorify MLS
- $495,0003 bd2 ba1.9k sqft3818 Hermine St, Durham, NC 27705For SaleMLS ID #10191624, Jana Elaine Murdock Doherty. Doorify MLS
- $550,0003 bd2 ba1.7k sqft4214 Trotter Ridge Rd, Durham, NC 27707For SaleMLS ID #10171904, Doreen Hostetler. Doorify MLS
- $590,0004 bd3 ba2.6k sqft2526 N Roxboro St, Durham, NC 27704For SaleMLS ID #10197723, Stacy Slone. Doorify MLS
- $599,9003 bd3 ba2.3k sqft4315 Holloman Rd, Durham, NC 27703For SaleMLS ID #10183476, Cecelia Saylor. Doorify MLS
- $440,0004 bd2 ba1.5k sqft3009 Omah St, Durham, NC 27705For SaleMLS ID #10185030, Kristi Davis. Doorify MLS
- $715,0004 bd2 ba1.9k sqft2220 W Club Blvd, Durham, NC 27705For SaleMLS ID #10192256, Sam Poole. Doorify MLS
- $635,0004 bd3 ba2.2k sqft1008 Franklin St, Durham, NC 27701For SaleMLS ID #10196209, Courtney Eason. Doorify MLS
- $750,0003 bd3 ba2.2k sqft4600 Timberly Dr, Durham, NC 27707For SaleMLS ID #10173695, Peggy Jennings. Doorify MLS
- $650,0003 bd2 ba1.7k sqft408 Gray Ave, Durham, NC 27701For SaleMLS ID #10192016, Julia Newbold. Doorify MLS
- $525,0003 bd3 ba1.8k sqft2102 Meade Ln, Durham, NC 27707For SaleMLS ID #10193646, Michele Burris. Doorify MLS
- $725,0003 bd3 ba2.1k sqft2702 Augusta Dr, Durham, NC 27707For SaleMLS ID #10190758, Derrick Lasley. Doorify MLS
- $637,0003 bd3 ba2.6k sqft3501 Golden Heather Dr, Durham, NC 27712For SaleMLS ID #10197290, Everett Stevenson. Doorify MLS
- $474,0005 bd4 ba2.2k sqft5417 Newhall Rd, Durham, NC 27713For SaleMLS ID #10201786, Angelica Marielynn Galavis. Doorify MLS
- $550,0003 bd2 ba1.6k sqft300 Simpson St, Carrboro, NC 27510For SaleMLS ID #10198745, Adrienne Zetterquist. Doorify MLS
- $410,0003 bd3 ba1.6k sqft4510 Coral Dr, Durham, NC 27713For SaleMLS ID #10201872, Nicolle D Mercer. Doorify MLS
