This charming home features a spacious yard that offers plenty of space for gardening, play, and outdoor entertaining year-round. The well-designed floor plan includes a generous 4 bedrooms and modernized 2 full bathrooms, giving everyone room to relax and unwind. The flexible floor plan can accommodate all of your family, guests, or a home office. Updated bathrooms and thoughtful storage make day-to-day living more convenient and low maintenance. Located just moments from Woodlawn Lake, residents can enjoy quick access to walking trails, green space, and lakeside activities in one of San Antonio's most beloved urban parks.
Foreclosure
$264,900
2613 W Summit Ave, San Antonio, TX 78228
4beds
1,972sqft
Single Family Residence
Built in 1949
10,018 Square Feet Lot
$-- Zestimate®
$134/sqft
$-- HOA
What's special
Updated bathroomsSpacious yardFlexible floor planWell-designed floor planThoughtful storage
- 233 days |
- 611 |
- 51 |
Zillow last checked:
Listing updated:
Listed by:
Jordan Brickman TREC #825347 (210) 544-3557,
Real Broker, LLC
Source: LERA MLS,MLS#: 1929614
Facts & features
Interior
Bedrooms & bathrooms
- Bedrooms: 4
- Bathrooms: 4
- Full bathrooms: 2
- 1/2 bathrooms: 2
Primary bedroom
- Area: 234
- Dimensions: 18 x 13
Bedroom 2
- Area: 144
- Dimensions: 12 x 12
Bedroom 3
- Area: 132
- Dimensions: 11 x 12
Bedroom 4
- Area: 228
- Dimensions: 19 x 12
Primary bathroom
- Features: Tub/Shower Separate
- Area: 63
- Dimensions: 7 x 9
Dining room
- Area: 285
- Dimensions: 19 x 15
Family room
- Area: 285
- Dimensions: 19 x 15
Kitchen
- Area: 135
- Dimensions: 15 x 9
Living room
- Area: 220
- Dimensions: 20 x 11
Heating
- Central, Natural Gas
Cooling
- Central Air
Appliances
- Laundry: Washer Hookup, Dryer Connection
Features
- Two Living Area, Separate Dining Room, Two Eating Areas, Master Downstairs, Ceiling Fan(s)
- Flooring: Ceramic Tile, Wood
- Windows: Window Coverings
- Has basement: No
- Has fireplace: No
- Fireplace features: Not Applicable
Interior area
- Total interior livable area: 1,972 sqft
Property
Parking
- Total spaces: 2
- Parking features: None, Two Car Carport
- Carport spaces: 2
Features
- Levels: One
- Stories: 1
- Exterior features: Barbecue
- Pool features: None
- Fencing: Privacy
Lot
- Size: 10,018 Square Feet
Details
- Additional structures: Shed(s)
- Parcel number: 091830000300
- Special conditions: Real Estate Owned
Construction
Type & style
- Home type: SingleFamily
- Property subtype: Single Family Residence
Materials
- Stone
- Foundation: Slab
- Roof: Composition
Condition
- As-Is,Pre-Owned
- New construction: No
- Year built: 1949
Utilities & green energy
- Water: Water System
Community & HOA
Community
- Features: Other
- Subdivision: Jefferson Terrace
Location
- Region: San Antonio
Financial & listing details
- Price per square foot: $134/sqft
- Tax assessed value: $324,450
- Annual tax amount: $7,918
- Price range: $264.9K - $264.9K
- Date on market: 12/20/2025
- Cumulative days on market: 229 days
- Listing terms: Conventional,FHA,VA Loan,Cash
Foreclosure details
Estimated market value
Not available
Estimated sales range
Not available
$2,087/mo
Price history
| Date | Event | Price |
|---|---|---|
| 12/9/2025 | Sold | -- |
Source: Public Record Report a problem | ||
| 11/21/2025 | Price change | $310,000-15.1%$157/sqft |
Source:  LERA MLS #1842617 Report a problem LERA MLS #1842617 Report a problem | ||
| 7/16/2025 | Price change | $364,999-1.4%$185/sqft |
Source: LERA MLS #1842617 Report a problem | ||
| 4/15/2025 | Price change | $369,999-1.3%$188/sqft |
Source: LERA MLS #1842617 Report a problem | ||
| 3/28/2025 | Price change | $375,000-3.8%$190/sqft |
Source: LERA MLS #1842617 Report a problem | ||
| 3/14/2025 | Price change | $389,900-2.5%$198/sqft |
Source: LERA MLS #1842617 Report a problem | ||
| 2/28/2025 | Listed for sale | $399,900+100%$203/sqft |
Source: LERA MLS #1842617 Report a problem | ||
| 11/7/2024 | Sold | -- |
Source: LERA MLS #1811508 Report a problem | ||
| 10/21/2024 | Pending sale | $200,000$101/sqft |
Source: LERA MLS #1811508 Report a problem | ||
| 10/12/2024 | Listed for sale | $200,000$101/sqft |
Source: LERA MLS #1811508 Report a problem | ||
| 10/1/2024 | Contingent | $200,000$101/sqft |
Source: LERA MLS #1811508 Report a problem | ||
| 9/25/2024 | Listed for sale | $200,000+8.1%$101/sqft |
Source: LERA MLS #1811508 Report a problem | ||
| 6/20/2019 | Sold | -- |
Source: LERA MLS #1368580 Report a problem | ||
| 5/29/2019 | Pending sale | $185,000$94/sqft |
Source: StepStone Realty, LLC #1368580 Report a problem | ||
| 5/8/2019 | Price change | $185,000+17.1%$94/sqft |
Source: StepStone Realty, LLC #1368580 Report a problem | ||
| 5/1/2019 | Listed for sale | $158,000$80/sqft |
Source: StepStone Realty, LLC #1368580 Report a problem | ||
| 4/25/2019 | Pending sale | $158,000$80/sqft |
Source: StepStone Realty, LLC #1368580 Report a problem | ||
| 4/19/2019 | Price change | $158,000-5.4%$80/sqft |
Source: StepStone Realty, LLC #1368580 Report a problem | ||
| 4/12/2019 | Price change | $167,000-13.2%$85/sqft |
Source: StepStone Realty, LLC #1368580 Report a problem | ||
| 3/26/2019 | Price change | $192,500-1%$98/sqft |
Source: StepStone Realty, LLC #1368580 Report a problem | ||
| 3/9/2019 | Price change | $194,500-7.4%$99/sqft |
Source: StepStone Realty, LLC #1368580 Report a problem | ||
| 1/11/2019 | Listed for sale | $210,000$106/sqft |
Source: CENTURY 21 Northside #1336320 Report a problem | ||
| 11/21/2018 | Listing removed | $210,000$106/sqft |
Source: CENTURY 21 Northside #1336320 Report a problem | ||
| 9/28/2018 | Price change | $210,000-2.3%$106/sqft |
Source: RE/MAX Exclusive #1336320 Report a problem | ||
| 9/2/2018 | Price change | $215,000-1.4%$109/sqft |
Source: RE/MAX Exclusive #1336320 Report a problem | ||
| 6/20/2018 | Listed for sale | $218,000$111/sqft |
Source: RE/MAX Exclusive #1304920 Report a problem | ||
Public tax history
| Year | Property taxes | Tax assessment |
|---|---|---|
| 2025 | $7,918 +11.2% | $324,450 +11.2% |
| 2024 | $7,119 -2.6% | $291,730 -0.5% |
| 2023 | $7,311 -5.8% | $293,280 +2.4% |
| 2022 | $7,760 +24.9% | $286,390 +20.9% |
| 2021 | $6,212 | $236,840 +7% |
| 2020 | $6,212 +37.7% | $221,420 +39.1% |
| 2019 | $4,510 | $159,140 -1% |
| 2018 | $4,510 +7.2% | $160,800 +8.4% |
| 2017 | $4,209 +131.2% | $148,340 +129.9% |
| 2016 | $1,821 -41.9% | $64,510 +11.6% |
| 2015 | $3,132 | $57,810 -50.1% |
| 2014 | $3,132 | $115,760 +5.1% |
| 2013 | -- | $110,140 -2.2% |
| 2012 | -- | $112,600 -3.7% |
| 2011 | -- | $116,950 -3.7% |
| 2010 | -- | $121,390 -0.2% |
| 2009 | -- | $121,640 -2.9% |
| 2008 | -- | $125,270 -0.6% |
| 2007 | -- | $125,990 +5% |
| 2006 | -- | $120,040 +16.8% |
| 2005 | -- | $102,800 |
| 2004 | -- | -- |
| 2003 | -- | -- |
| 2002 | -- | -- |
| 2001 | -- | -- |
| 2000 | -- | -- |
Find assessor info on the county website
Monthly payment
Climate risks
Neighborhood: Jefferson-Woodlawn Lake
Nearby schools
GreatSchools rating
- 4/10Madison Elementary SchoolGrades: PK-5Distance: 0.4 mi
- 3/10Longfellow Middle SchoolGrades: 6-8Distance: 1.4 mi
- 3/10Jefferson High SchoolGrades: 9-12Distance: 0.7 mi
Schools provided by the listing agent
- Elementary: Madison
- Middle: Longfellow
- High: Jefferson
- District: San Antonio I.S.D.
Source: LERA MLS. This data may not be complete. We recommend contacting the local school district to confirm school assignments for this home.
- $220,9003 bd2 ba1.5k sqft2609 W Summit Ave, San Antonio, TX 78228Off Market
- $217,2003 bd2 ba2.1k sqft2617 W Summit Ave, San Antonio, TX 78228Off Market
- $237,3003 bd2 ba1.9k sqft414 Beverly Dr, San Antonio, TX 78228Off Market
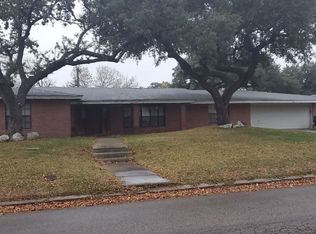
- $131,7002 bd1 ba1.2k sqft2607 W Summit Ave, San Antonio, TX 78228Off Market
- $190,2003 bd2 ba1.3k sqft2625 W Summit Ave, San Antonio, TX 78228Off Market
- $185,8002 bd2 ba1.4k sqft406 Beverly Dr, San Antonio, TX 78228Off Market
- $260,6004 bd3 ba1.8k sqft2622 W Summit Ave, San Antonio, TX 78228Off Market
- $238,7003 bd2 ba2.2k sqft418 Beverly Dr, San Antonio, TX 78228Off Market
A local agent can set up tours, give advice and negotiate with sellers.
Similar homes
- $315,0003 bd2 ba1.5k sqft211 BEVERLY DR, San Antonio, TX 78228For Sale
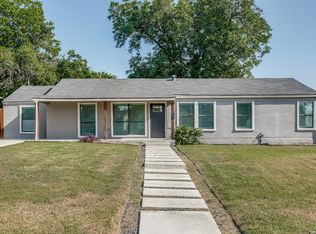
 MLS ID #2002492, Jaime Rowan TREC #9006910, Motif Boutique Brokerage. LERA MLS
 - $179,9003 bd1 ba1.2k sqft213 Westminster, San Antonio, TX 78228For Sale
 MLS ID #2004061, Cody Wakefield TREC #748300, Wakefield, REALTORS. LERA MLS
 - $217,0003 bd2 ba2k sqft2802 Darwin, San Antonio, TX 78228For Sale
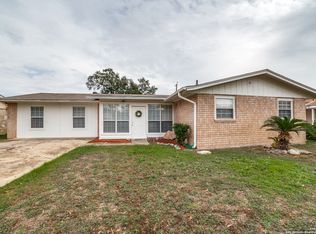 MLS ID #1927145, Ana Ojeda TREC #521370, Premier Realty Group Platinum. LERA MLS
 - $235,0003 bd2 ba1.3k sqft4635 FRENCH MEADOW ST, San Antonio, TX 78250For Sale
 MLS ID #2007079, Tomas Diaz TREC #749810, Keller Williams Heritage. LERA MLS
 - $298,0003 bd3 ba1.5k sqft11206 WOODWATERS WAY, San Antonio, TX 78249For SaleMLS ID #2006771, Channon Lamb TREC #845838, BHHS Don Johnson Realtors - SA. LERA MLS
- $285,0003 bd2 ba1.4k sqft10402 REDLAWN DR, San Antonio, TX 78230For SaleMLS ID #1998755, Jaime Sandoval TREC #576286, Kay Homes of San Antonio Realty. LERA MLS
- $264,5004 bd3 ba2.1k sqft9046 Camino Rey, San Antonio, TX 78245For SaleMLS ID #1963874, Misty Rodriguez TREC #526210, Phillips & Associates Realty. LERA MLS
- $230,0003 bd2 ba1.4k sqft371 Ash Village Dr, San Antonio, TX 78245For Sale By Owner
- $249,9503 bd2 ba1.4k sqft110 EASTLEY DR, San Antonio, TX 78217For SaleMLS ID #2004340, Tony Ruiz TREC #724287, All City San Antonio Registered Series. LERA MLS
- $275,1004 bd2 ba1.3k sqft116 Nelson Ave, San Antonio, TX 78210For SaleMLS ID #1953095, Ryan Lee TREC #719073, Texas Ally Real Estate Group. LERA MLS
- $220,0003 bd2 ba1.2k sqft1635 ARBOR PL, San Antonio, TX 78207For SaleMLS ID #1997490, Andria Lane TREC #464399, Keller Williams Heritage. LERA MLS
- $259,0003 bd2 ba1.5k sqft2134 Cedar Run, San Antonio, TX 78245For SaleMLS ID #2002679, Steven Garza TREC #564531, eXp Realty. LERA MLS
- $269,0003 bd2 ba1.3k sqft2039 Schley Ave, San Antonio, TX 78210For SaleMLS ID #1934072, Ernesto De La Cruz TREC #732821, LPT Realty, LLC. LERA MLS
- $270,0003 bd2 ba1.6k sqft6154 John Chapman, San Antonio, TX 78240For SaleMLS ID #1961041, Jennifer Bowman TREC #655875, JB Goodwin, REALTORS. LERA MLS
- $199,9994 bd1 ba1.3k sqft6806 BENDER DR, San Antonio, TX 78229For SaleMLS ID #1997685, Michael Alaniz TREC #831089, Real Broker, LLC. LERA MLS
- $249,0003 bd2 ba1.3k sqft7411 Windbridge, San Antonio, TX 78250For SaleMLS ID #2006413, MaryLou Negrete TREC #731238, Levi Rodgers Real Estate Group. LERA MLS
- $298,9994 bd2 ba1.9k sqft11935 Briarpath St, San Antonio, TX 78249For SaleMLS ID #1973004, Kristen Smith TREC #697938, LPT Realty, LLC. LERA MLS
- $240,0003 bd3 ba1.6k sqft8507 TIMBER CREST ST, San Antonio, TX 78250For SaleMLS ID #1995018, Michael Schultz TREC #612159, Keller Williams Heritage. LERA MLS
- $243,0003 bd2 ba1.4k sqft7626 Meadow Lawn, San Antonio, TX 78251For SaleMLS ID #1950222, Cynthia Trevino TREC #679238, True Valor Realty. LERA MLS
- $319,8903 bd2 ba1.4k sqft815 WAVERLY AVE, San Antonio, TX 78201For SaleMLS ID #1998071, Juan Lopez TREC #590962, Vortex Realty. LERA MLS
