DEAL FELL THROUGH, BUYER BACKED OUT! GREAT LOCATION ON CHANNEL TO CHAIN O' LAKES AND LONG LAKE. COMPLETELY UPDATED, INCLUDING PAINT, WINDOWS, FLOORING, FIXTURES, KITCHEN, BATHS! 2300 SQ FT RANCH, LARGE 30 X 13 DECK. TWO CAR DETACHED GARAGE. LARGE FENCED YARD. THREE BEDROOMS, THREE BATHS. POSSIBLE IN-LAW OR RENTAL SEPARARTE STRUCTURE WITH FULL KITCHEN, BATH, LAUNDRY ROOM AND SLEEPING AREA.
Contingent
Price cut: $6K (8/12)
$389,000
26146 W Blackhawk Ave, Ingleside, IL 60041
3beds
2,356sqft
Single Family Residence
Built in 1940
-- sqft lot
$391,400 Zestimate®
$165/sqft
$-- HOA
What's special
- 104 days
- 833
- 54
Zillow last checked:
Listing updated:
Listed by:
Marla Willey 630-649-2303,
Concepts Realty, LLC
Source: MRED as distributed by MLS GRID,MLS#: 12659697
Facts & features
Interior
Bedrooms & bathrooms
- Bedrooms: 3
- Bathrooms: 3
- Full bathrooms: 3
Rooms
- Room types: No additional rooms
Primary bedroom
- Features: Flooring (Carpet), Bathroom (Full)
- Level: Main
- Area: 228 Square Feet
- Dimensions: 19X12
Bedroom 2
- Features: Flooring (Carpet)
- Level: Main
- Area: 220 Square Feet
- Dimensions: 20X11
Bedroom 3
- Features: Flooring (Carpet)
- Level: Main
- Area: 108 Square Feet
- Dimensions: 12X9
Dining room
- Features: Flooring (Luxury Vinyl)
- Level: Main
- Area: 170 Square Feet
- Dimensions: 17X10
Kitchen
- Features: Kitchen (Pantry-Closet, Custom Cabinetry, Granite Counters, Updated Kitchen), Flooring (Luxury Vinyl)
- Level: Main
- Area: 192 Square Feet
- Dimensions: 16X12
Living room
- Features: Flooring (Luxury Vinyl)
- Level: Main
- Area: 304 Square Feet
- Dimensions: 19X16
Heating
- Natural Gas, Forced Air
Cooling
- Central Air
Appliances
- Included: Range, Dishwasher, Refrigerator, Trash Compactor
- Laundry: Gas Dryer Hookup, In Unit
Features
- Basement: Crawl Space
Interior area
- Total structure area: 0
- Total interior livable area: 2,356 sqft
Property
Parking
- Total spaces: 2
- Parking features: Asphalt, Yes, Detached, Garage
- Garage spaces: 2
Accessibility
- Accessibility features: No Disability Access
Features
- Stories: 1
- Has view: Yes
- View description: Back of Property
- Has water view: Yes
- Water view: Back of Property
- Waterfront features: Lake Front, Channel Front
Lot
- Dimensions: 75X207X75X219
Details
- Parcel number: 05142220100000
- Special conditions: None
- Other equipment: Water-Softener Owned
Construction
Type & style
- Home type: SingleFamily
- Architectural style: Contemporary
- Property subtype: Single Family Residence
Materials
- Vinyl Siding
- Foundation: Block, Pillar/Post/Pier
- Roof: Asphalt
Condition
- New construction: No
- Year built: 1940
- Major remodel year: 2026
Utilities & green energy
- Electric: Circuit Breakers, 100 Amp Service
- Sewer: Public Sewer
- Water: Well
Community & HOA
Community
- Subdivision: Wilsons
HOA
- Services included: None
Location
- Region: Ingleside
Financial & listing details
- Price per square foot: $165/sqft
- Tax assessed value: $339,265
- Annual tax amount: $7,938
- Date on market: 5/28/2026
- Ownership: Fee Simple
Estimated market value
$391,400
$372,000 - $411,000
$3,878/mo
Price history
| Date | Event | Price |
|---|---|---|
| 9/8/2026 | Contingent | $389,000$165/sqft |
Source:  MRED as distributed by MLS GRID #12659697 Report a problem MRED as distributed by MLS GRID #12659697 Report a problem | ||
| 8/12/2026 | Price change | $389,000-1.5%$165/sqft |
Source: MRED as distributed by MLS GRID #12659697 Report a problem | ||
| 7/23/2026 | Price change | $395,000-2.5%$168/sqft |
Source: MRED as distributed by MLS GRID #12659697 Report a problem | ||
| 7/10/2026 | Price change | $405,000-2.6%$172/sqft |
Source: MRED as distributed by MLS GRID #12659697 Report a problem | ||
| 6/29/2026 | Listed for sale | $416,000$177/sqft |
Source: MRED as distributed by MLS GRID #12659697 Report a problem | ||
| 6/24/2026 | Contingent | $416,000$177/sqft |
Source: MRED as distributed by MLS GRID #12659697 Report a problem | ||
| 6/18/2026 | Price change | $416,000-2.8%$177/sqft |
Source: MRED as distributed by MLS GRID #12659697 Report a problem | ||
| 6/3/2026 | Price change | $428,000-2.7%$182/sqft |
Source: MRED as distributed by MLS GRID #12659697 Report a problem | ||
| 5/28/2026 | Listed for sale | $440,000+166.7%$187/sqft |
Source: MRED as distributed by MLS GRID #12659697 Report a problem | ||
| 2/24/2017 | Sold | $165,000-5.7%$70/sqft |
Source: MRED as distributed by MLS GRID #09362260 Report a problem | ||
| 1/15/2017 | Pending sale | $174,900$74/sqft |
Source: RE/MAX Suburban #09362260 Report a problem | ||
| 11/15/2016 | Price change | $174,900-2.8%$74/sqft |
Source: RE/MAX Suburban #09362260 Report a problem | ||
| 9/21/2016 | Price change | $180,000-10%$76/sqft |
Source: RE/MAX Suburban #09362260 Report a problem | ||
| 7/15/2016 | Pending sale | $199,999$85/sqft |
Source: RE/MAX Suburban #09362260 Report a problem | ||
| 6/27/2016 | Listed for sale | $199,999-36.5%$85/sqft |
Source: RE/MAX Suburban #09362260 Report a problem | ||
| 2/14/2009 | Listing removed | $315,000$134/sqft |
Source: Homes.com #06975180 Report a problem | ||
| 10/6/2008 | Listed for sale | $315,000$134/sqft |
Source: Homes.com #06975180 Report a problem | ||
Public tax history
| Year | Property taxes | Tax assessment |
|---|---|---|
| 2024 | $7,509 -1.8% | $126,686 +12% |
| 2023 | $7,648 -4.3% | $113,077 +6.1% |
| 2022 | $7,987 +3.4% | $106,526 0% |
| 2021 | $7,722 -4.1% | $106,577 +6.2% |
| 2020 | $8,051 +3.5% | $100,330 +4.3% |
| 2019 | $7,781 +53.7% | $96,213 +61.7% |
| 2018 | $5,062 | $59,499 +8.2% |
| 2017 | $5,062 -30.5% | $54,995 -16% |
| 2016 | $7,288 +6.2% | $65,432 +7.2% |
| 2015 | $6,862 -2.8% | $61,060 +5.4% |
| 2014 | $7,063 +9.8% | $57,958 -9.4% |
| 2012 | $6,434 -1.4% | $63,938 -15.5% |
| 2011 | $6,527 +20.6% | $75,691 +0.4% |
| 2010 | $5,415 -11% | $75,416 -18.5% |
| 2009 | $6,082 +0.9% | $92,583 +0.2% |
| 2008 | $6,026 +16.7% | $92,444 +2.9% |
| 2006 | $5,165 +45.4% | $89,838 |
| 2005 | $3,553 +2.2% | -- |
| 2004 | $3,477 +2.5% | -- |
| 2003 | $3,391 +3.4% | -- |
| 2002 | $3,281 -1.3% | -- |
| 2001 | $3,322 +19.4% | $47,829 +4% |
| 2000 | $2,782 | $45,984 |
Find assessor info on the county website
Monthly payment
Est. payment
Payment breakdown
Explore the cost of this home by adjusting the details. Changes won't be saved.Climate risks
Neighborhood: 60041
Nearby schools
Schools provided by the listing agent
- Elementary: Gavin Central School
- Middle: Gavin South Junior High School
- High: Grant Community High School
- District: 37
Source: MRED as distributed by MLS GRID. This data may not be complete. We recommend contacting the local school district to confirm school assignments for this home.
- $338,9003 bd2 ba1.6k sqft26132 W Blackhawk Ave, Ingleside, IL 60041Off Market
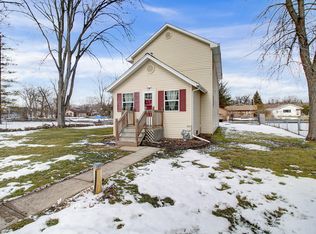
- $266,6002 bd2 ba1.2k sqft26160 W Blackhawk Ave, Ingleside, IL 60041Off Market
- $31,698-- bd-- ba-- sqft26160 W Blackhawk Ave, Ingleside, IL 60041Off Market
- $252,300-- bd1 ba1.3k sqft26120 W Blackhawk Ave, Ingleside, IL 60041Off Market
Similar homes
- $369,0003 bd2 ba2k sqft35671 N Wilson Rd, Ingleside, IL 60041New
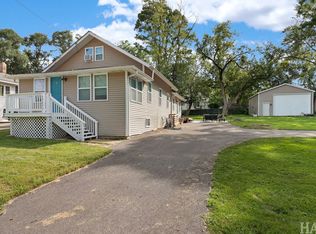 MLS ID #12749823, Dawn Bremer, CSC, Keller Williams Success Realty. MRED as distributed by MLS GRID
 - $385,0003 bd2 ba1.7k sqft26278 W Blackhawk Ave, Ingleside, IL 60041Active
 MLS ID #12575356, Tina Grzeca, HomeSmart Connect LLC. MRED as distributed by MLS GRID
 - $375,0003 bd3 ba1.2k sqft218 Mastodon Dr, Ingleside, IL 60041Active
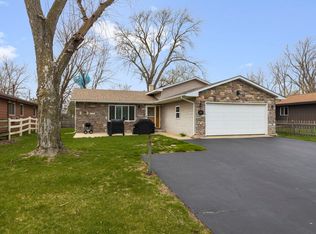 MLS ID #12750355, Andrea Callahan, Berkshire Hathaway HomeServices Starck Real Estate. MRED as distributed by MLS GRID
 - $339,9003 bd1 ba1.9k sqft25616 W Lake Shore Dr, Ingleside, IL 60041Active
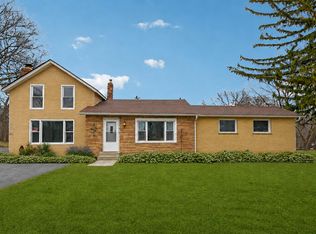 MLS ID #12577498, Natalie Masse, Movoto Inc. MRED as distributed by MLS GRID
