Cozy split level turnkey home that you won't want to miss. Entering the home you'll be greeted with a large, wide staircase leading to the main living area, Once upstairs you'll find a bright living room large enough for sectional seating. The kitchen and eat in dining room is the perfect place for meals or entertaining, Completing the main level are the three bedrooms and full bath.
The lower level living area has a second large living space. This area has ample room to section off a small office or use as a 4th Bedroom.
The spacious backyard is the perfect place for outdoor entertaining. It includes a deck and patio area for firepits, grills and seating.
Schedule your showing now to view this move in ready home situated just minutes from 50 highway and a short drive to the Downtown Lee's Summit area.
Pending
$350,000
2616 SW Winchester Dr, Lees Summit, MO 64063
3beds
2,137sqft
Single Family Residence
Built in 1997
9,147 Square Feet Lot
$-- Zestimate®
$164/sqft
$25/mo HOA
What's special
Large wide staircase
- 140 days |
- 30 |
- 2 |
Zillow last checked:
Listing updated:
Listed by:
Lisa Wright 816-665-0070,
ReeceNichols - Lees Summit
Source: Heartland MLS as distributed by MLS GRID,MLS#: 2604859
Facts & features
Interior
Bedrooms & bathrooms
- Bedrooms: 3
- Bathrooms: 2
- Full bathrooms: 2
Primary bedroom
- Features: Carpet, Ceiling Fan(s), Walk-In Closet(s)
- Level: Main
- Area: 182 Square Feet
- Dimensions: 14 x 13
Bedroom 2
- Features: Carpet
- Level: Main
- Area: 130 Square Feet
- Dimensions: 13 x 10
Bedroom 3
- Features: Carpet
- Level: Main
- Area: 100 Square Feet
- Dimensions: 10 x 10
Primary bathroom
- Features: Ceramic Tiles, Double Vanity, Shower Over Tub
- Level: Main
- Area: 40 Square Feet
- Dimensions: 8 x 5
Bathroom 1
- Features: Shower Over Tub, Vinyl
- Level: Main
- Area: 40 Square Feet
- Dimensions: 8 x 5
Family room
- Features: Carpet
- Level: Lower
- Area: 288 Square Feet
- Dimensions: 24 x 12
Great room
- Features: Ceiling Fan(s), Fireplace
- Level: Main
- Area: 208 Square Feet
- Dimensions: 16 x 13
Kitchen
- Features: Pantry, Vinyl
- Level: Main
- Area: 228 Square Feet
- Dimensions: 19 x 12
Laundry
- Features: Built-in Features, Ceramic Tiles
- Level: Lower
- Dimensions: 7 x 6
Heating
- Natural Gas
Cooling
- Electric
Appliances
- Included: Dishwasher, Disposal, Double Oven, Microwave
- Laundry: Laundry Room, Lower Level
Features
- Ceiling Fan(s), Pantry, Vaulted Ceiling(s), Walk-In Closet(s)
- Flooring: Carpet, Laminate, Wood
- Windows: Thermal Windows
- Basement: Daylight,Finished
- Number of fireplaces: 1
- Fireplace features: Gas, Great Room
Interior area
- Total structure area: 2,137
- Total interior livable area: 2,137 sqft
- Finished area above ground: 1,335
- Finished area below ground: 802
Property
Parking
- Total spaces: 2
- Parking features: Attached, Garage Faces Front
- Attached garage spaces: 2
Features
- Patio & porch: Deck, Patio
- Fencing: Privacy,Wood
Lot
- Size: 9,147 Square Feet
- Features: Level
Details
- Parcel number: 60520090500000000
Construction
Type & style
- Home type: SingleFamily
- Architectural style: Traditional
- Property subtype: Single Family Residence
Materials
- Frame, Wood Siding
- Roof: Composition
Condition
- Year built: 1997
Utilities & green energy
- Sewer: Public Sewer
- Water: Public
Community & HOA
Community
- Security: Smoke Detector(s)
- Subdivision: Ashton at Charleston Park
HOA
- Has HOA: Yes
- Amenities included: Pool
- HOA fee: $295 annually
- HOA name: First Service Residential
Location
- Region: Lees Summit
Financial & listing details
- Price per square foot: $164/sqft
- Annual tax amount: $3,818
- Date on market: 3/3/2026
- Listing terms: Cash,Conventional,FHA
- Ownership: Private
- Road surface type: Paved
Estimated market value
Not available
Estimated sales range
Not available
Not available
Price history
| Date | Event | Price |
|---|---|---|
| 3/9/2026 | Pending sale | $350,000$164/sqft |
Source:  Heartland MLS as distributed by MLS GRID #2604859 Report a problem Heartland MLS as distributed by MLS GRID #2604859 Report a problem | ||
| 3/3/2026 | Listed for sale | $350,000$164/sqft |
Source: Heartland MLS as distributed by MLS GRID #2604859 Report a problem | ||
Public tax history
Tax history is unavailable.
Monthly payment
Est. payment
Payment breakdown
Explore the cost of this home by adjusting the details. Changes won't be saved.Climate risks
Neighborhood: 64063
Nearby schools
GreatSchools rating
- 7/10Highland Park Elementary SchoolGrades: K-5Distance: 0.5 mi
- 8/10East Trails Middle SchoolGrades: 6-8Distance: 1.7 mi
- 8/10Lee's Summit Senior High SchoolGrades: 9-12Distance: 2.5 mi
Schools provided by the listing agent
- Elementary: Highland Park
- Middle: Pleasant Lea
- High: Lee's Summit
Source: Heartland MLS as distributed by MLS GRID. This data may not be complete. We recommend contacting the local school district to confirm school assignments for this home.
- $346,2003 bd2 ba2.1k sqft2616 SE Winchester Dr, Lees Summit, MO 64063Off Market
- $--3 bd3 ba2.2k sqft2612 SE Winchester Dr, Lees Summit, MO 64063Sold
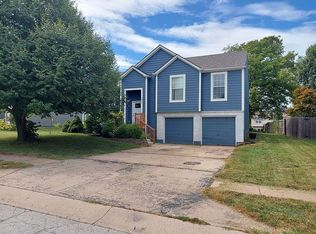
- $310,5003 bd2 ba1.3k sqft2620 SE Winchester Dr, Lees Summit, MO 64063Off Market
- $342,9003 bd3 ba1.3k sqft2608 SE Winchester Dr, Lees Summit, MO 64063Off Market
- $334,6003 bd2 ba1.6k sqft2605 SE Kimbrough Ln, Lees Summit, MO 64063Off Market
- $2,5503 bd3 ba1.6k sqft2553 SE Kimbrough Ln, Lees Summit, MO 64063For Rent
- $153,0153 bd2 ba1.3k sqft2601 SE Kimbrough Ln, LEES SUMMIT, MO 64063Off Market
- $12,511-- bd-- ba-- sqft2601 SE Kimbrough Ln, Lees summit, MO 64063Off Market
A local agent can set up tours, give advice and negotiate with sellers.
A local lender can help you make sure your offer is ready when you are.
Similar homes
- $330,0003 bd3 ba1.9k sqft644 SE Jonathon Ave, Lees Summit, MO 64063For Sale
 MLS ID #2624034, Chris Eiken, Real Broker, LLC. Heartland MLS as distributed by MLS GRID
 - $335,0003 bd3 ba1.4k sqft2529 SE Winchester Dr, Lees Summit, MO 64063For Sale
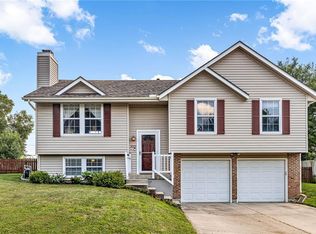 MLS ID #2627113, Rachael Mahan, KC Realtors LLC. Heartland MLS as distributed by MLS GRID
 - $315,0003 bd2 ba1.5k sqft2007 SE 5th St, Lees Summit, MO 64063For Sale
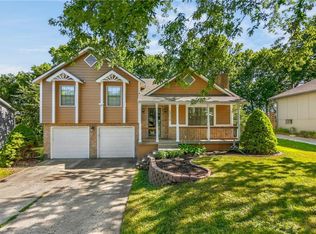 MLS ID #2630548, Austin Freed, Keller Williams Platinum Prtnr. Heartland MLS as distributed by MLS GRID
 - $420,0004 bd3 ba2.2k sqft410 SE Richardson Pl, Lees Summit, MO 64063For Sale
 MLS ID #2619761, Richey Real Estate Group, Real Broker, LLC-MO. Heartland MLS as distributed by MLS GRID
 - $349,9003 bd3 ba1.7k sqft305 SW Marion Ln, Lees Summit, MO 64081For SaleMLS ID #2627204, SBD Team, SBD Housing Solutions LLC. Heartland MLS as distributed by MLS GRID
- $325,0003 bd3 ba1.7k sqft403 NE Station Dr, Lees Summit, MO 64086For SaleMLS ID #2627006, Lucas Corbin, Real Broker, LLC. Heartland MLS as distributed by MLS GRID
- $345,0003 bd2 ba1.4k sqft1200 SW Cornwall Rd, Lees Summit, MO 64083For SaleMLS ID #2628719, Julie Shiplet, ReeceNichols - Lees Summit. Heartland MLS as distributed by MLS GRID
- $349,9004 bd2 ba1.9k sqft741 SW Windsong Cir, Lees Summit, MO 64082For SaleMLS ID #2589920, Breeze Team, EXP Realty LLC. Heartland MLS as distributed by MLS GRID
- $350,0003 bd3 ba2k sqft3212 S Bryn Mawr Dr, Independence, MO 64057For SaleMLS ID #2628224, Laeth Hamil, RE/MAX Innovations. Heartland MLS as distributed by MLS GRID
- $339,0004 bd3 ba1.8k sqft8788 SW 9th St, Blue Springs, MO 64064For SaleMLS ID #2616003, Drew Harden, Platinum Realty LLC. Heartland MLS as distributed by MLS GRID
- $320,0003 bd3 ba1.7k sqft1113 SW Breckenridge Ct, Blue Springs, MO 64015For SaleMLS ID #2629288, Brian Glasser, 1st Class Real Estate KC. Heartland MLS as distributed by MLS GRID
- $330,0004 bd3 ba2k sqft1209 SW Trail Ridge Dr, Blue Springs, MO 64015For SaleMLS ID #2625337, Kacey Mehl, HomeSmart Legacy. Heartland MLS as distributed by MLS GRID
- $350,0004 bd3 ba1.7k sqft203 Broadmoor Dr, Raymore, MO 64083For SaleMLS ID #2626975, Hern Group, Keller Williams Platinum Prtnr. Heartland MLS as distributed by MLS GRID
- $299,9993 bd3 ba1.5k sqft809 NE Mulberry St, Lees Summit, MO 64086For SaleMLS ID #2609154, Yadi Ramon Herrera, Mainstay Brokerage LLC. Heartland MLS as distributed by MLS GRID
- $364,9003 bd3 ba1.8k sqft809 N Whispering Hills Dr, Lone Jack, MO 64070For SaleMLS ID #2629943, Lauren Richardson, ReeceNichols - Lees Summit. Heartland MLS as distributed by MLS GRID
- $365,0003 bd3 ba1.9k sqft1205 Ridge Tree Ln, Pleasant Hill, MO 64080For SaleMLS ID #2622834, Amy Luther, Worth Clark Realty. Heartland MLS as distributed by MLS GRID
- $365,0004 bd3 ba2.2k sqft900 Coachman Dr, Pleasant Hill, MO 64080For SaleMLS ID #2629112, Devon West, Keller Williams Southland. Heartland MLS as distributed by MLS GRID
- $379,9003 bd3 ba2k sqft404 NW Springwood Dr, Blue Springs, MO 64015For SaleMLS ID #2629093, Heather Walker, ReeceNichols - Lees Summit. Heartland MLS as distributed by MLS GRID
- $315,0003 bd3 ba2.1k sqft604 SW Nelson Dr, Grain Valley, MO 64029For SaleMLS ID #2630988, Mike Cooper, RE/MAX Premier Properties. Heartland MLS as distributed by MLS GRID
- $320,0003 bd2 ba1.7k sqft210 E Whispering Hills Blvd, Lone Jack, MO 64070For SaleMLS ID #2620980, Ali Parsons, Real Broker, LLC. Heartland MLS as distributed by MLS GRID
