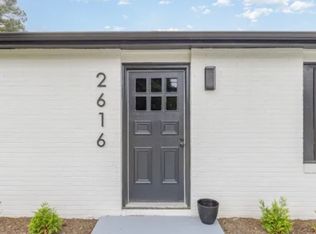
Welcome to this exceptional fully renovated front home with a brand-new rear casita, offering versatility, comfort, and modern style--perfect rental income, or a private guest retreat. Front House: 4 Bedrooms | 2 Bathrooms. Completely renovated throughout. Beautiful modern finishes Updated kitchen, bathrooms, flooring, and fixtures. Bright, open layout with excellent natural light Move-in ready and meticulously maintained Rear Casita / ADU (Brand New Build): 2 Bedrooms | 1 Bathroom Newly constructed with modern design Ideal for multi-generational living, guests, or rental income Private, comfortable, and stylish This property offers incredible flexibility with two separate living spaces, making it a rare find. Whether you're looking for a compound, home plus income opportunity, or extra space for loved ones, this home delivers. Car port and off-street parking - No HOA Serious buyers only. A must-see property that won't last! Contact for more details or to schedule a private Showing
For sale
$620,000
2616 Wedgedale Ave, Durham, NC 27703
4beds
2,218sqft
:
Get pre-qualified$3,713/mo
Single Family Residence, Residential
Built in 1962
0.29 Acres Lot
$603,600 Zestimate®
$280/sqft
$-- HOA
What's special
Move-in readyBrand-new rear casitaMeticulously maintainedBeautiful modern finishesFully renovated front homeExcellent natural lightOff-street parking
- 121 days |
- 130 |
- 8 |
Zillow last checked:
Listing updated:
Listed by:
Andrea Andrado Ochoa 704-705-8008,
Collective Realty LLC
Source: Doorify MLS,MLS#: 10155134
Facts & features
Interior
Bedrooms & bathrooms
- Bedrooms: 4
- Bathrooms: 2
- Full bathrooms: 2
Heating
- Central, Forced Air
Cooling
- Central Air, Electric
Appliances
- Included: Dishwasher, Electric Water Heater, ENERGY STAR Qualified Dishwasher, Gas Cooktop, Gas Range, Microwave, Refrigerator
- Laundry: Electric Dryer Hookup, Laundry Room
Features
- Kitchen Island, Open Floorplan, Walk-In Closet(s)
- Flooring: Wood
- Basement: Partially Finished, Walk-Out Access
Interior area
- Total structure area: 2,218
- Total interior livable area: 2,218 sqft
- Finished area above ground: 1,111
- Finished area below ground: 1,107
Property
Parking
- Parking features: See Remarks
Features
- Levels: One
- Stories: 1
- Exterior features: Storage
- Has view: Yes
Lot
- Size: 0.29 Acres
Details
- Additional structures: Guest House
- Parcel number: 232399
- Zoning: R-8
- Special conditions: Trust
Construction
Type & style
- Home type: SingleFamily
- Architectural style: Ranch
- Property subtype: Single Family Residence, Residential
Materials
- Frame
- Foundation: Combination, Other
- Roof: Shingle
Condition
- New construction: No
- Year built: 1962
Utilities & green energy
- Sewer: Public Sewer
- Water: Public
Community & HOA
Community
- Subdivision: Woodcrest
HOA
- Has HOA: No
Location
- Region: Durham
Financial & listing details
- Price per square foot: $280/sqft
- Tax assessed value: $491,066
- Annual tax amount: $4,867
- Date on market: 3/25/2026
- Lease term: 24 Months
Estimated market value
$603,600
$573,000 - $634,000
$2,421/mo
Price history
| Date | Event | Price |
|---|---|---|
| 7/23/2026 | Listed for rent | $2,200$1/sqft |
Source: Zillow Rentals Report a problem | ||
| 3/25/2026 | Listed for sale | $620,000$280/sqft |
Source:  Doorify MLS #10155134 Report a problem Doorify MLS #10155134 Report a problem | ||
| 5/30/2025 | Listing removed | $620,000$280/sqft |
Source: Doorify MLS #10092262 Report a problem | ||
| 4/27/2025 | Listed for sale | $620,000+1723.5%$280/sqft |
Source: Doorify MLS #10092262 Report a problem | ||
| 7/13/2021 | Sold | $34,000+8%$15/sqft |
Source: Public Record Report a problem | ||
| 12/21/2012 | Sold | $31,488$14/sqft |
Source: Public Record Report a problem | ||
Public tax history
| Year | Property taxes | Tax assessment |
|---|---|---|
| 2025 | $4,868 +195.1% | $491,066 +315.2% |
| 2024 | $1,650 +6.5% | $118,268 |
| 2023 | $1,549 -2.1% | $118,268 -4.4% |
| 2022 | $1,583 +0.5% | $123,665 |
| 2021 | $1,575 +2.4% | $123,665 |
| 2020 | $1,538 | $123,665 |
| 2019 | $1,538 +26.3% | $123,665 +37.7% |
| 2018 | $1,218 +0.7% | $89,787 |
| 2017 | $1,209 -8.8% | $89,787 -11.9% |
| 2016 | $1,326 | $101,917 +0.3% |
| 2015 | $1,326 -5.7% | $101,622 |
| 2014 | $1,407 | $101,622 |
| 2013 | -- | $101,622 |
| 2012 | -- | $101,622 |
| 2011 | $1,325 +0.4% | $101,622 |
| 2010 | $1,319 +4% | $101,622 |
| 2009 | $1,268 | $101,622 |
| 2008 | $1,268 -18% | $101,622 -7.2% |
| 2007 | $1,547 +1.4% | $109,557 |
| 2006 | $1,525 | $109,557 |
| 2005 | $1,525 +1.4% | $109,557 |
| 2004 | $1,504 | $109,557 |
| 2003 | -- | $109,557 |
| 2002 | $1,384 +51.2% | $109,557 +93.9% |
| 2000 | $915 | $56,500 |
Find assessor info on the county website
Monthly payment
Est. payment
Payment breakdown
Explore the cost of this home by adjusting the details. Changes won't be saved.Climate risks
Neighborhood: 27703
Nearby schools
GreatSchools rating
- 7/10Merrick-Moore ElementaryGrades: PK-5Distance: 1.3 mi
- 5/10Neal MiddleGrades: 6-8Distance: 4.1 mi
- 2/10Southern School of Energy and SustainabilityGrades: 9-12Distance: 1.7 mi
Schools provided by the listing agent
- Elementary: Durham - Merrick Moore Elementary
- Middle: Durham - Neal Middle
- High: Durham - Southern School of Energy and Sustainability
Source: Doorify MLS. This data may not be complete. We recommend contacting the local school district to confirm school assignments for this home.
- $323,5004 bd2 ba2.4k sqft2618 Wedgedale Ave, Durham, NC 27703Off Market
- $250,8003 bd1 ba1.6k sqft2612 Wedgedale Ave, Durham, NC 27703Off Market
- $281,9003 bd2 ba1.3k sqft2622 Wedgedale Ave, Durham, NC 27703Off Market
- $229,2003 bd1 ba1.2k sqft2608 Wedgedale Ave, Durham, NC 27703Off Market
- $75,400-- bd-- ba-- sqft2619 Wedgedale Ave, Durham, NC 27703Off Market
- $305,3003 bd2 ba1.3k sqft2615 Wedgedale Ave, Durham, NC 27703Off Market
- $303,1003 bd3 ba1.9k sqft210 S Adams St, Durham, NC 27703Off Market
- $249,6003 bd1 ba1.3k sqft2604 Wedgedale Ave, Durham, NC 27703Off Market
A local agent can set up tours, give advice and negotiate with sellers.
Similar homes
- $365,0003 bd3 ba1.7k sqft1012 Benning St, Durham, NC 27703For Sale

 MLS ID #10176705, Garrett Jackson. Doorify MLS
 - $329,9003 bd2 ba1.5k sqft1118 Raynor St, Durham, NC 27703For Sale
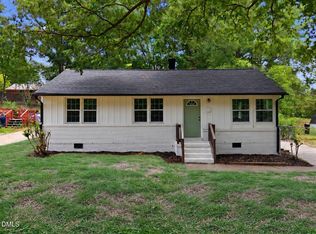 MLS ID #10176950, Niko Saparilas. Doorify MLS
 - $399,0003 bd2 ba2.3k sqft1021 N Mineral Springs Rd, Durham, NC 27703For Sale
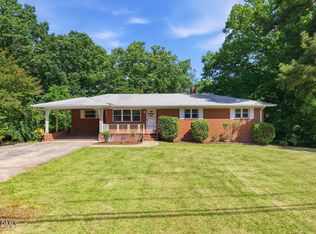 MLS ID #10167679, Melissa H White. Doorify MLS
 - $749,0004 bd4 ba2.2k sqft103 Chestnut St, Durham, NC 27707For Sale
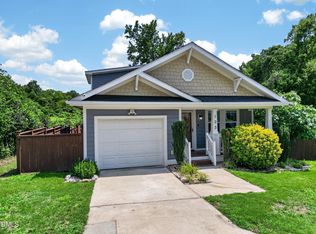 MLS ID #10179373, Peter Kima. Doorify MLS
 - $445,0004 bd3 ba1.8k sqft525 N Hoover Rd, Durham, NC 27703New ConstructionMLS ID #10162888, Patricia Rivera. Doorify MLS
- $649,9995 bd4 ba3.2k sqft4111 Talcott Dr, Durham, NC 27705For SaleMLS ID #10178152, Charles Bulthuis. Doorify MLS
- $550,0005 bd2 ba1.8k sqft916 N Buchanan Blvd, Durham, NC 27701For SaleMLS ID #10176591, Johnny May. Doorify MLS
- $340,0003 bd2 ba1.7k sqft607 Chandler Rd, Durham, NC 27703For SaleMLS ID #10165324, Patricia Santibanez. Doorify MLS
- $419,9004 bd3 ba1.8k sqft12 Sameer Ct, Durham, NC 27703For SaleMLS ID #10152920, Stephanie Anson. Doorify MLS
- $374,9993 bd3 ba1.5k sqft2513 Rochelle St, Durham, NC 27703New ConstructionMLS ID #10161637, Yolanda Lennon. Doorify MLS
- $439,0005 bd3 ba3.1k sqft1411 Rosewood St, Durham, NC 27701For SaleMLS ID #10172434, Ralph M Harvey. Doorify MLS
- $620,0004 bd3 ba2.2k sqft8717 Mansfield Dr, Raleigh, NC 27613For SaleMLS ID #10173149, Adam Parker. Doorify MLS
- $685,0004 bd3 ba2.1k sqft1404 Gearwood Ave, Durham, NC 27701New ConstructionMLS ID #10173931, Dave Wylie. Doorify MLS
- $379,6503 bd3 ba1.6k sqft608 Chalcedony Ct, Durham, NC 27703For SaleMLS ID #10141820, Carol Small. Doorify MLS
- $599,9004 bd2 ba1.8k sqft108 Highland Dr, Chapel Hill, NC 27514For SaleMLS ID #10176215, Armand Lenchek. Doorify MLS
- $610,0004 bd3 ba2.1k sqft7401 Fiesta Way, Raleigh, NC 27615For SaleMLS ID #10177861, Lisa Coleman. Doorify MLS
- $410,0003 bd2 ba1.9k sqft1110 N Driver St, Durham, NC 27701For SaleMLS ID #10173546, Hunter Hitchings. Doorify MLS
- $649,0004 bd4 ba2.4k sqft7217 Rabbit Run, Wake Forest, NC 27587For SaleMLS ID #10176132, Dina M Sosa. Doorify MLS
- $619,5004 bd3 ba2.3k sqft101 Ridgepath Way, Cary, NC 27511For SaleMLS ID #10166899, Stewart Corchiani. Doorify MLS
- $489,9004 bd3 ba2.9k sqft2606 Newquay St, Durham, NC 27705For SaleMLS ID #10166372, Jacqueline Shaffer. Doorify MLS
