ELEVATED LUXURY LIVING JUST MINUTES FROM DOWNTOWN DALLAS! This beautifully renovated 4-bedroom, 3-bathroom, 1,947 sq. ft. residence offers a sophisticated blend of modern design, upscale finishes, and smart-home features. The open-concept layout is ideal for both everyday living and entertaining.
The designer kitchen features quartz countertops, a striking waterfall island, custom soft-close cabinetry, and premium stainless-steel appliances. Two spacious primary suites with ensuite bathrooms provide exceptional comfort and flexibility, while additional bedrooms offer versatile living space.
Modern upgrades include digital door locks, an 8-camera security system, Bluetooth bathroom speakers, and energy-efficient LED lighting. Outside, the approximately .33-acre lot features a fully fenced backyard and large deck, perfect for entertaining or relaxing.
VACANT & MOVE-IN READY! Conveniently located just minutes from Downtown Dallas, this exceptional home delivers modern luxury, functionality, and location.
SELLER IS OFFERING CONCESSIONS toward buyer closing costs or other allowable expenses with an acceptable offer. MOTIVATED SELLER — BRING YOUR BEST OFFER! Don’t miss this beautifully renovated Dallas home!
For sale
$379,999
2617 Birmingham Ave, Dallas, TX 75215
4beds
1,947sqft
Single Family Residence
Built in 2005
6,446 Square Feet Lot
$372,400 Zestimate®
$195/sqft
$-- HOA
What's special
Upscale finishesStriking waterfall islandQuartz countertopsPremium stainless-steel appliancesFully fenced backyardEnergy-efficient led lightingDesigner kitchen
- 11 days
- 320
- 37
Zillow last checked:
Listing updated:
Listed by:
Yaser Alsabti 0784294 210-999-9874,
eXp Realty LLC 888-519-7431
Source: NTREIS,MLS#: 21372938
Facts & features
Interior
Bedrooms & bathrooms
- Bedrooms: 4
- Bathrooms: 3
- Full bathrooms: 3
Primary bedroom
- Features: Ceiling Fan(s), Sitting Area in Primary, Walk-In Closet(s)
- Level: First
- Dimensions: 14 x 14
Bedroom
- Features: Ceiling Fan(s), Walk-In Closet(s)
- Level: First
- Dimensions: 12 x 14
Bedroom
- Features: Ceiling Fan(s), Walk-In Closet(s)
- Level: First
- Dimensions: 10 x 11
Bedroom
- Features: Ceiling Fan(s), Walk-In Closet(s)
- Level: First
- Dimensions: 10 x 10
Primary bathroom
- Features: Dual Sinks, Walk-In Shower
- Level: First
- Dimensions: 5 x 12
Breakfast room nook
- Level: First
- Dimensions: 6 x 10
Other
- Level: First
- Dimensions: 5 x 10
Other
- Level: First
- Dimensions: 5 x 11
Kitchen
- Features: Breakfast Bar, Built-in Features, Kitchen Island, Pantry, Solid Surface Counters
- Level: First
- Dimensions: 12 x 20
Living room
- Features: Ceiling Fan(s)
- Level: First
- Dimensions: 14 x 25
Utility room
- Level: First
- Dimensions: 6 x 7
Heating
- Electric
Cooling
- Central Air, Ceiling Fan(s)
Appliances
- Included: Dishwasher, Electric Cooktop, Electric Range, Disposal
- Laundry: Washer Hookup, Dryer Hookup, Laundry in Utility Room
Features
- Built-in Features, Decorative/Designer Lighting Fixtures, Eat-in Kitchen, Granite Counters, High Speed Internet, Kitchen Island, Open Floorplan, Pantry, Smart Home, Cable TV, Walk-In Closet(s)
- Flooring: Carpet, Linoleum, Vinyl
- Windows: Bay Window(s), Window Coverings
- Has basement: No
- Has fireplace: No
Interior area
- Total interior livable area: 1,947 sqft
Video & virtual tour
Property
Parking
- Total spaces: 2
- Parking features: Garage Faces Front, Garage, Garage Door Opener, Paved, Private
- Attached garage spaces: 2
Features
- Levels: One
- Stories: 1
- Patio & porch: Patio
- Exterior features: Private Yard, Rain Gutters
- Pool features: None
- Fencing: Back Yard,Front Yard,Metal,Wood
Lot
- Size: 6,446 Square Feet
- Dimensions: 130 x 50
- Features: Interior Lot
Details
- Parcel number: 00000148279000000
Construction
Type & style
- Home type: SingleFamily
- Architectural style: Traditional,Detached
- Property subtype: Single Family Residence
Materials
- Brick
- Foundation: Slab
- Roof: Composition,Shingle
Condition
- Resale
- Year built: 2005
Utilities & green energy
- Sewer: Public Sewer
- Water: Public
- Utilities for property: Sewer Available, Water Available, Cable Available
Community & HOA
Community
- Features: Sidewalks
- Security: Security System, Carbon Monoxide Detector(s), Fire Alarm, Key Card Entry, Smoke Detector(s)
- Subdivision: South Park Additin
HOA
- Has HOA: No
Location
- Region: Dallas
Financial & listing details
- Price per square foot: $195/sqft
- Tax assessed value: $255,330
- Annual tax amount: $5,685
- Date on market: 8/29/2026
- Cumulative days on market: 12 days
- Listing terms: Cash,Conventional,FHA,Private Financing Available,VA Loan
- Road surface type: Asphalt
Estimated market value
$372,400
$354,000 - $391,000
$2,453/mo
Price history
| Date | Event | Price |
|---|---|---|
| 8/29/2026 | Listed for sale | $379,999+5.6%$195/sqft |
Source: NTREIS #21372938 Report a problem | ||
| 1/27/2026 | Listing removed | $359,900$185/sqft |
Source: NTREIS #21013958 Report a problem | ||
| 10/21/2025 | Price change | $359,900-2.7%$185/sqft |
Source: NTREIS #21013958 Report a problem | ||
| 10/8/2025 | Price change | $369,900+12.1%$190/sqft |
Source: NTREIS #21013958 Report a problem | ||
| 9/4/2025 | Price change | $329,900-5.7%$169/sqft |
Source: NTREIS #21013958 Report a problem | ||
| 8/22/2025 | Price change | $349,876-5.4%$180/sqft |
Source: NTREIS #21013958 Report a problem | ||
| 8/6/2025 | Price change | $369,900-7.5%$190/sqft |
Source: NTREIS #21013958 Report a problem | ||
| 7/27/2025 | Price change | $399,900-7%$205/sqft |
Source: NTREIS #21013958 Report a problem | ||
| 5/16/2025 | Price change | $429,876+22.9%$221/sqft |
Source: Owner Report a problem | ||
| 3/25/2025 | Listed for sale | $349,876$180/sqft |
Source: Owner Report a problem | ||
Public tax history
| Year | Property taxes | Tax assessment |
|---|---|---|
| 2025 | $5,685 +9.9% | $255,330 +10.3% |
| 2024 | $5,173 +21.2% | $231,450 +24.4% |
| 2023 | $4,268 -11.4% | $186,000 -3.1% |
| 2022 | $4,820 +13.1% | $192,000 +18.8% |
| 2021 | $4,264 +3.8% | $161,620 +6.7% |
| 2020 | $4,109 -0.8% | $151,460 |
| 2019 | $4,140 +170.7% | $151,460 +169.3% |
| 2018 | $1,530 | $56,250 |
| 2017 | $1,530 -0.9% | $56,250 |
| 2015 | $1,543 | $56,250 |
| 2014 | $1,543 | $56,250 |
| 2013 | -- | -- |
| 2012 | -- | -- |
| 2011 | -- | -- |
| 2010 | -- | -- |
| 2009 | -- | -- |
| 2008 | -- | -- |
| 2005 | -- | -- |
| 2004 | -- | -- |
| 2003 | -- | -- |
| 2002 | -- | -- |
| 2001 | -- | -- |
Find assessor info on the county website
Monthly payment
Est. payment
Payment breakdown
Explore the cost of this home by adjusting the details. Changes won't be saved.Climate risks
Neighborhood: 75215
Nearby schools
Schools provided by the listing agent
- Elementary: King
- Middle: Dade
- High: Madison
- District: Dallas ISD
Source: NTREIS. This data may not be complete. We recommend contacting the local school district to confirm school assignments for this home.
Similar homes
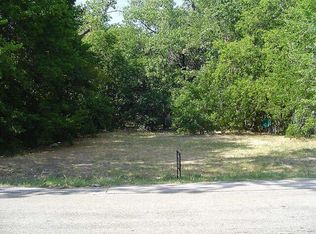
- $350,0003 bd2 ba1.7k sqft3627 Havana St, Dallas, TX 75215For Sale
 MLS ID #21367588, Rosio Bucio. NTREIS
 - $390,0004 bd3 ba1.8k sqft604 S Fitzhugh Ave, Dallas, TX 75223For Sale
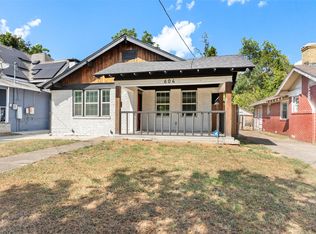 MLS ID #21354621, Bryan Davis. NTREIS
 - $390,0003 bd3 ba1.9k sqft6946 Hunnicut Pl, Dallas, TX 75227For Sale
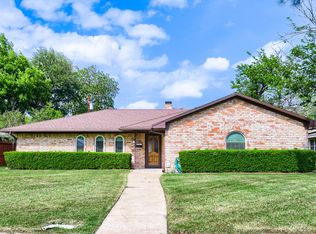 MLS ID #21143354, Daniel Cline. NTREIS
 - $319,9993 bd2 ba1.6k sqft3402 Spring Ave, Dallas, TX 75215For Sale
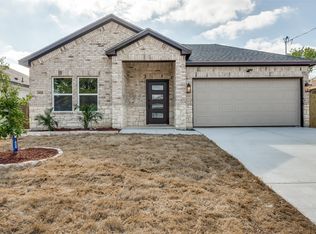 MLS ID #21224951, Kayla White. NTREIS
