Charming home in Country Club Heights, within walking distance to Cedar Rapids Country Club! You’ll appreciate the old-world charm paired with more modern updates. Hardwood floors, arched doorways, glass knobs & built-in’s, plus the cutest peekaboo pass-through between the kitchen and formal dining room! The living room brings the appeal with its board & batten with wallpaper treatment and a woodburning fireplace; the spacious family room offers newer carpet and room for everyone to hang out and enjoy. Updated kitchen with quartz countertops, subway tile backsplash, open shelving, and a sunny breakfast nook. Three seasons room with newer windows and easy access to the fenced backyard with firepit, paver patio, peonies, irises, a storage shed, and yes, the playset stays! Upstairs, find an updated full bath and three bedrooms – two with hardwood floors and hardwoods under the carpet in the primary suite with double closets. The lower level offers even more space to enjoy with a finished rec room and laundry area with laundry chute for convenience. Newer roof & siding, newer water heater, and no Orangeburg here! Make this one yours!
Pending
Price cut: $7.5K (6/19)
$257,500
2617 Country Club Pkwy SE, Cedar Rapids, IA 52403
3beds
1,946sqft
:
Get pre-qualified$1,822/mo
Single Family Residence
Built in 1939
10,454 Square Feet Lot
$252,800 Zestimate®
$132/sqft
$-- HOA
What's special
Arched doorwaysHardwood floorsThree bedroomsSunny breakfast nookSubway tile backsplashFenced backyardStorage shed
- 76 days |
- 109 |
- 4 |
Zillow last checked:
Listing updated:
Listed by:
Debra Callahan 319-431-3559,
RE/MAX CONCEPTS
Source: CRAAR, CDRMLS,MLS#: 2603637 Originating MLS: Cedar Rapids Area Association Of Realtors
Originating MLS: Cedar Rapids Area Association Of RealtorsFacts & features
Interior
Bedrooms & bathrooms
- Bedrooms: 3
- Bathrooms: 2
- Full bathrooms: 1
- 1/2 bathrooms: 1
Rooms
- Room types: Den, Family Room, Great Room, Living Room, Three Season
Other
- Level: Second
Heating
- Gas
Cooling
- Central Air
Appliances
- Included: Dishwasher, Disposal, Gas Water Heater, Range, Range Hood
Features
- Dining Area, Separate/Formal Dining Room, Eat-in Kitchen, Upper Level Primary
- Basement: Full
- Has fireplace: Yes
- Fireplace features: Insert, Family Room, Living Room, Wood Burning
Interior area
- Total interior livable area: 1,946 sqft
- Finished area above ground: 1,706
- Finished area below ground: 240
Video & virtual tour
Property
Parking
- Total spaces: 2
- Parking features: Attached, Garage, Garage Door Opener
- Attached garage spaces: 2
Features
- Levels: Two
- Stories: 2
- Patio & porch: Patio
- Exterior features: Fence
Lot
- Size: 10,454 Square Feet
- Dimensions: 10,611
- Features: See Remarks
Details
- Parcel number: 141420401000000
Construction
Type & style
- Home type: SingleFamily
- Architectural style: Two Story
- Property subtype: Single Family Residence
Materials
- Frame, Vinyl Siding
- Foundation: Block
Condition
- New construction: No
- Year built: 1939
Utilities & green energy
- Sewer: Public Sewer
- Water: Public
Community & HOA
Location
- Region: Cedar Rapids
Financial & listing details
- Price per square foot: $132/sqft
- Tax assessed value: $291,700
- Annual tax amount: $5,081
- Date on market: 5/22/2026
- Listing terms: Cash,Conventional,FHA,VA Loan
Estimated market value
$252,800
$240,000 - $265,000
$2,000/mo
Price history
| Date | Event | Price |
|---|---|---|
| 7/7/2026 | Pending sale | $257,500$132/sqft |
Source:  CRAAR, CDRMLS #2603637 Report a problem CRAAR, CDRMLS #2603637 Report a problem | ||
| 6/19/2026 | Price change | $257,500-2.8%$132/sqft |
Source: CRAAR, CDRMLS #2603637 Report a problem | ||
| 6/6/2026 | Listed for sale | $265,000$136/sqft |
Source: CRAAR, CDRMLS #2603637 Report a problem | ||
| 5/25/2026 | Pending sale | $265,000$136/sqft |
Source: CRAAR, CDRMLS #2603637 Report a problem | ||
| 5/22/2026 | Listed for sale | $265,000+32.5%$136/sqft |
Source: CRAAR, CDRMLS #2603637 Report a problem | ||
| 11/20/2020 | Sold | $200,000-4.7%$103/sqft |
Source:  Iowa City Area AOR #202005897 Report a problem Iowa City Area AOR #202005897 Report a problem | ||
| 10/15/2020 | Pending sale | $209,777$108/sqft |
Source: EXIT Eastern Iowa Real Estate Corridor #202005897 Report a problem | ||
| 10/5/2020 | Price change | $209,777-4.6%$108/sqft |
Source: EXIT Eastern Iowa Real Estate Corridor #202005897 Report a problem | ||
| 9/29/2020 | Listed for sale | $219,777+34.8%$113/sqft |
Source: EXIT Eastern Iowa Real Estate Corridor #2006874 Report a problem | ||
| 10/29/2014 | Sold | $163,000-1.2%$84/sqft |
Source: Agent Provided Report a problem | ||
| 8/14/2014 | Price change | $164,900-1.8%$85/sqft |
Source: Skogman Realty #1404139 Report a problem | ||
| 7/9/2014 | Price change | $167,900-1.2%$86/sqft |
Source: Skogman Realty #1404139 Report a problem | ||
| 6/16/2014 | Listed for sale | $170,000+0.1%$87/sqft |
Source: Skogman Realty #1404139 Report a problem | ||
| 6/7/2012 | Listing removed | $169,900$87/sqft |
Source: Iowa Realty #1107741 Report a problem | ||
| 4/19/2012 | Pending sale | $169,900$87/sqft |
Source: Iowa Realty #1107741 Report a problem | ||
| 2/4/2012 | Price change | $169,900-5.6%$87/sqft |
Source: Iowa Realty #1107741 Report a problem | ||
| 1/10/2012 | Price change | $179,900-5.3%$92/sqft |
Source: Iowa Realty #1107741 Report a problem | ||
| 11/11/2011 | Listed for sale | $189,900$98/sqft |
Source: Iowa Realty #1107741 Report a problem | ||
Public tax history
| Year | Property taxes | Tax assessment |
|---|---|---|
| 2025 | $5,176 +25.4% | $291,700 +2.1% |
| 2024 | $4,126 -11.5% | $285,800 +22.6% |
| 2023 | $4,660 +8.5% | $233,200 +5.6% |
| 2022 | $4,294 -4% | $220,900 +6.6% |
| 2021 | $4,474 +5.5% | $207,300 -1.9% |
| 2020 | $4,240 +2.5% | $211,400 +7.1% |
| 2019 | $4,138 | $197,400 +2.8% |
| 2018 | $4,138 +2.8% | $192,000 -0.1% |
| 2017 | $4,024 -3.9% | $192,200 +6% |
| 2016 | $4,186 +8.6% | $181,400 -4.3% |
| 2015 | $3,856 +0.2% | $189,583 +0.3% |
| 2014 | $3,848 -2.3% | $189,078 |
| 2013 | $3,938 +17.5% | $189,078 |
| 2012 | $3,352 | $189,078 +3.9% |
| 2011 | -- | $181,995 |
| 2010 | $3,080 | $181,995 +0.7% |
| 2008 | -- | $180,665 0% |
| 2007 | -- | $180,666 +5.6% |
| 2005 | -- | $171,111 -2.6% |
| 2004 | -- | $175,594 |
| 2003 | -- | $175,594 |
| 2002 | -- | $175,594 +14% |
| 2001 | -- | $154,030 |
| 2000 | -- | $154,030 |
Find assessor info on the county website
Monthly payment
Est. payment
Payment breakdown
Explore the cost of this home by adjusting the details. Changes won't be saved.Climate risks
Neighborhood: 52403
Nearby schools
GreatSchools rating
- 4/10Trailside Elementary SchoolGrades: K-5Distance: 0.4 mi
- 4/10Franklin Middle SchoolGrades: 6-8Distance: 0.7 mi
- 4/10George Washington High SchoolGrades: 9-12Distance: 0.4 mi
Schools provided by the listing agent
- Elementary: Trailside
- Middle: Franklin
- High: Washington
Source: CRAAR, CDRMLS. This data may not be complete. We recommend contacting the local school district to confirm school assignments for this home.
- $291,4004 bd3 ba1.9k sqft2625 Country Club Pkwy SE, Cedar Rapids, IA 52403Off Market

- $349,1004 bd3 ba2.2k sqft400 Fairway Ter SE, Cedar Rapids, IA 52403Off Market
- $248,3003 bd2 ba2.1k sqft410 Fairway Ter SE, Cedar Rapids, IA 52403Off Market
- $292,7003 bd2 ba1.7k sqft331 27th Street Dr SE, Cedar Rapids, IA 52403Off Market
- $278,0004 bd2 ba2.2k sqft2633 Country Club Pkwy SE, Cedar Rapids, IA 52403Sold
- $240,0003 bd2 ba1.8k sqft325 27th Street Dr SE, Cedar Rapids, IA 52403Sold
- $201,6004 bd1 ba2.5k sqft418 Fairway Ter SE, Cedar Rapids, IA 52403Off Market
- $51,500-- bd-- ba-- sqft339 27th Street Dr SE, Cedar Rapids, IA 52403Off Market
A local agent can set up tours, give advice and negotiate with sellers.
Similar homes
- $249,9003 bd2 ba1.4k sqft516 Forest Dr SE, Cedar Rapids, IA 52403For Sale
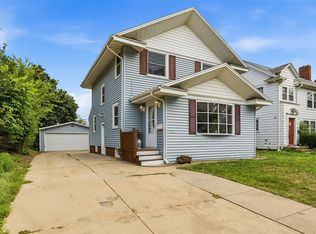 MLS ID #2605469, Rachael Ray, SKOGMAN REALTY. CRAAR, CDRMLS
 - $249,0003 bd3 ba1.5k sqft1610 Oakland Rd NE, Cedar Rapids, IA 52402For Sale
 MLS ID #2605449, Erin Allen, Realty87. CRAAR, CDRMLS
 - $265,0004 bd3 ba2.1k sqft327 Parkland Dr SE, Cedar Rapids, IA 52403For Sale
 MLS ID #2605336, Sarah Auman, Realty87. CRAAR, CDRMLS
 - $250,0003 bd2 ba1.6k sqft2179 Coldstream Ave NE, Cedar Rapids, IA 52402For Sale
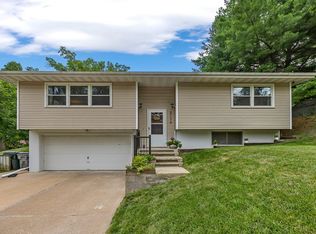 MLS ID #2605558, Debra Callahan, RE/MAX CONCEPTS. CRAAR, CDRMLS
 - $375,0004 bd3 ba2.4k sqft241 23rd Street Dr SE, Cedar Rapids, IA 52403For SaleMLS ID #2605480, Patricia O'Connell, Realty87. CRAAR, CDRMLS
- $229,9003 bd2 ba1.4k sqft4402 Lee St NE, Cedar Rapids, IA 52402For SaleMLS ID #2605574, Randon Hill, Epique Realty. CRAAR, CDRMLS
- $199,9753 bd2 ba1.8k sqft208 24th St NE, Cedar Rapids, IA 52402For SaleMLS ID #2605523, Amy Bishop, RE/MAX CONCEPTS. CRAAR, CDRMLS
- $265,0003 bd2 ba1.6k sqft1580 24th St, Marion, IA 52302For SaleMLS ID #2605584, Jason Naaktgeboren, Pinnacle Realty LLC. CRAAR, CDRMLS
- $269,9004 bd2 ba1.8k sqft1287 29th St NE, Cedar Rapids, IA 52402For SaleMLS ID #2604906, Jaclyn Neyens, Pinnacle Realty LLC. CRAAR, CDRMLS
- $224,9003 bd2 ba2.1k sqft3633 Bel Air Dr SE, Cedar Rapids, IA 52403For SaleMLS ID #2604837, Amy Arrington, Keller Williams Legacy Group. CRAAR, CDRMLS
- $369,0003 bd3 ba1.8k sqft4248 Cottage Grove Pkwy SE, Cedar Rapids, IA 52403For SaleMLS ID #2605522, Steve Irwin, Inspirational Realty and Renovation. CRAAR, CDRMLS
- $184,5005 bd2 ba2k sqft1308 Memorial Dr SE, Cedar Rapids, IA 52403For SaleMLS ID #202604846, Michelle Runciman. Iowa City Area AOR
- $249,9004 bd2 ba1.9k sqft4520 Navajo Dr NE, Cedar Rapids, IA 52402For SaleMLS ID #2604829, Nick Polum, Century 21 Signature Real Estate. CRAAR, CDRMLS
- $335,0004 bd3 ba1.9k sqft335 Forest Dr SE, Cedar Rapids, IA 52403For SaleMLS ID #2604295, Doris Ackerman, KW Advantage. CRAAR, CDRMLS
- $230,0005 bd2 ba1.5k sqft5430 Vermont St SW, Cedar Rapids, IA 52404For SaleMLS ID #2605400, Alan Manning, Keller Williams Legacy Group. CRAAR, CDRMLS
- $279,9004 bd2 ba1.6k sqft137 19th Ave SW, Cedar Rapids, IA 52404For SaleMLS ID #2604922, Nicki Borchert, IOWA REALTY. CRAAR, CDRMLS
- $264,9003 bd2 ba1.8k sqft1405 Brockman Ave, Marion, IA 52302For SaleMLS ID #2605300, Will Brandt, SKOGMAN REALTY. CRAAR, CDRMLS
- $232,0004 bd2 ba1.4k sqft1633 23rd St NW, Cedar Rapids, IA 52405For SaleMLS ID #2604849, Kyle Steele, Pinnacle Realty LLC. CRAAR, CDRMLS
- $285,0002 bd3 ba2.4k sqft529 E Post Rd SE #124, Cedar Rapids, IA 52403For SaleMLS ID #2605486, Marian Flink, SKOGMAN REALTY. CRAAR, CDRMLS
- $229,5002 bd2 ba2k sqft190 Cottage Grove Ave SE APT 302, Cedar Rapids, IA 52403For SaleMLS ID #2603483, Judith Sloane, SKOGMAN REALTY. CRAAR, CDRMLS
