Skip main navigation
Active
  • $475,000

    2617 Creeping Vine Ct, Pflugerville, TX 78660

    4beds
    2,743sqft
    : 
    $3,435/mo
    Get pre-qualified
    Single Family Residence
    Built in 2014
    6,577 Square Feet Lot
    $-- Zestimate®
    $173/sqft
    $95/mo HOA

    What's special

    Stainless steel appliancesTwo dining spacesKitchen with granite countertopsSpacious walk-in closetSoaking tubCharming curb appealBreakfast counter
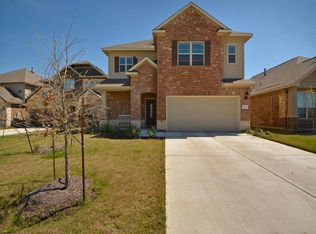
    Gorgeous 2 story home with charming curb appeal. This house sits in a culdesac with only 1 neighbor, overlooking green space and pond. Walk in to the entryway and you'll appreciate a thoughtfully designed living space, with two living rooms, two dining spaces, 3 bedroom, 2.5 bath, plus a 4th bedroom that can be a used as dedicated study/office. The center of the home is the kitchen with granite countertops, abundant cabinet space, a breakfast counter, stainless steel appliances, overlooking the inviting living room. Easy to maintain, stone look tiles through out the the main living areas. The large windows bring is plenty of natural lights and overlook green space area in the backyard. The main level primary suite has dual vanities, a soaking tub, separate shower, and a spacious walk-in closet. Upstairs, you have two secondary bedrooms, a full bath plus second living room. The backyard offers plenty of room to play and relax. Located in the desirable Falcon Pointe community with highly rated Pflugerville schools! Residents enjoy exceptional amenities including multiple pools, fitness center, playgrounds, tennis and sport courts, clubhouse, parks, and walking trails. This community is a short drive to nearby shopping, dining, major employers, and 130/45 tollways. Don't miss it!
    12 days
    300
    8

    Likely to sell faster than

    Zillow last checked:

    Listing updated:

    Listed by:

    Helena Kwee (512) 354-7828,

    Proper Management (512) 354-7828

    Source: Unlock MLS,MLS#: 9280135MLS Logo

      Facts & features

      Interior

      Bedrooms & bathrooms
      • Bedrooms: 4
      • Bathrooms: 3
      • Full bathrooms: 2
      • 1/2 bathrooms: 1
      • Main level bedrooms: 1
      Heating
      • Central
      Cooling
      • Central Air
      Appliances
      • Included: Dishwasher, Dryer, Microwave, Free-Standing Range, Refrigerator, Washer
      Features
      • Interior Steps, Multiple Living Areas, Primary Bedroom on Main, Walk-In Closet(s)
      • Flooring: Carpet, Tile
      • Windows: Low Emissivity Windows
      • Fireplace features: None
      Interior area
      • Total interior livable area: 2,743 sqft

      Property

      Parking
      • Total spaces: 2
      • Parking features: Attached
      • Attached garage spaces: 2
      Accessibility
      • Accessibility features: None
      Features
      • Levels: Two
      • Stories: 2
      • Patio & porch: Covered, Patio
      • Exterior features: Gutters Partial
      • Pool features: None
      • Spa features: None
      • Fencing: Privacy, Wood, Wrought Iron
      • Has view: Yes
      • View description: Park/Greenbelt, Pond
      • Has water view: Yes
      • Water view: Pond
      • Waterfront features: None
      Lot
      • Size: 6,577 Square Feet
      • Features: Sprinkler - Automatic, Sprinkler - Back Yard, Sprinklers In Front, Trees-Small (Under 20 Ft)
      Details
      • Additional structures: None
      • Parcel number: 02784904060000
      • Special conditions: Standard

      Construction

      Type & style
      • Home type: SingleFamily
      • Property subtype: Single Family Residence
      Materials
      • Foundation: Slab
      • Roof: Composition
      Condition
      • Resale
      • New construction: No
      • Year built: 2014

      Utilities & green energy

      • Sewer: See Remarks
      • Water: Public
      • Utilities for property: Electricity Available

      Community & HOA

      Community
      • Features: Clubhouse, Park, Playground, Pool
      • Subdivision: Falcon Pointe
      HOA
      • Has HOA: Yes
      • Services included: Common Area Maintenance
      • HOA fee: $95 monthly
      • HOA name: Falcon Pointe HOA
      Location
      • Region: Pflugerville

      Financial & listing details

      • Price per square foot: $173/sqft
      • Tax assessed value: $459,640
      • Annual tax amount: $11,690
      • Date on market: 8/29/2026
      • Listing terms: Cash,Conventional,FHA
      • Electric utility on property: Yes

        Estimated market value

        Not available

        Estimated sales range

        Not available

        Not available

        Price history

        DateEventPrice
        9/3/2026Listing removed$2,595$1/sqft
        Source: Unlock MLS #5405126 Report a problem
        8/29/2026Listed for sale$475,000$173/sqft
        Source: Unlock MLS #9280135 Report a problem
        8/27/2026Price change$2,595-3.9%$1/sqft
        Source: Unlock MLS #5405126 Report a problem
        8/13/2026Price change$2,700-3.6%$1/sqft
        Source: Unlock MLS #5405126 Report a problem
        8/5/2026Listed for rent$2,800+33.3%$1/sqft
        Source: Unlock MLS #5405126 Report a problem
        3/28/2016Listing removed$2,100$1/sqft
        Source: Keller Williams Realty Report a problem
        2/26/2016Listed for rent$2,100$1/sqft
        Source: Keller Williams - Austin SW #5792792 Report a problem

        Public tax history

        YearProperty taxesTax assessment
        2025$11,459 $459,640 -9.3%
        2024-- $506,995 -13%
        2023$14,225 +2.5%$582,492 -7.1%
        2022$13,884 $627,057 +80.1%
        2021-- $348,100 +14.7%
        2020$8,807 -1%$303,600 -4.3%
        2019$8,895 -1.4%$317,357 +2.2%
        2018$9,023 $310,630 +5.5%
        2017$9,023 +1305.2%$294,497 +8%
        2016$642 $272,779 -8.2%
        2015$642 $297,074
        Find assessor info on the county website

        Monthly payment

        Est. payment

        Payment breakdown

        Explore the cost of this home by adjusting the details. Changes won't be saved.
        All calculations are estimates and provided by Zillow, Inc. for informational purposes only. Actual amounts may vary.
        HOA fees may include property taxes on listings classified as Co-Ops. Contact the listing agent and/or owner for fee details.
        See how much you could borrow to make a competitive offer.

        Climate risks

        Neighborhood: 78660

        Getting around

        8 / 100
        Car-Dependent
        25 / 100
        Somewhat Bikeable

        Nearby schools

        GreatSchools rating
        Schools provided by the listing agent
        • Elementary: Murchison
        • Middle: Kelly Lane
        • High: Hendrickson
        • District: Pflugerville ISD

        Source: Unlock MLS. This data may not be complete. We recommend contacting the local school district to confirm school assignments for this home.

        A local agent can set up tours, give advice and negotiate with sellers.

        Browse local experts