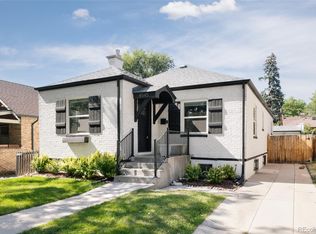
Period charm meets modern living on one of Park Hill's most desirable tree-lined streets. This beautifully updated bungalow was thoughtfully expanded and renovated to suit the way people live today — without losing an ounce of its original character.
Step inside to a light and bright open floor plan, where updated windows and a spacious patio door bring in natural light and open onto the front porch living space for great indoor-outdoor flow. At the heart of it all is a true chef's kitchen, built for everything from quick weeknight dinners to hosting a crowd. A spacious primary suite addition offers a private retreat, while the fully finished basement adds flexible living space for a family room, home office, or guest quarters.
With 4 bedrooms and 3 baths, there's room for everyone to spread out and settle in. A newer roof and furnace, along with a 4.8 kW solar PV system owned outright, round out the big-ticket updates, giving buyers peace of mind — and energy savings — for years to come. Seller is also offering a flooring concession, giving buyers the flexibility to add their own personal touch.
Outside, a shaded, xeric front yard creates a peaceful oasis, and a fully dialed-in backyard, complete with a pergola and custom metalwork, is made for entertaining, morning coffee, or quiet evenings under the trees.
All of this just steps from the Dexter St. commercial district's local shops, restaurants, and cafes — including a James Beard’s Top Chef Mountain Region Chef— and minutes from City Park, Downtown, and easy highway access. This is the best of Denver living, right outside your door.
For sale
$975,000
2621 N Elm Street, Denver, CO 80207
4beds
2,505sqft
:
Get pre-qualified$6,104/mo
Single Family Residence
Built in 1913
4,791 Square Feet Lot
$960,100 Zestimate®
$389/sqft
$-- HOA
What's special
- 11 days |
- 1,314 |
- 67 |
Zillow last checked:
Listing updated:
Listed by:
Christian Thompson 303-525-8779 metrodenverhomes@gmail.com,
GREEN DOOR LIVING REAL ESTATE
Source: REcolorado as distributed by MLS GRID,MLS#: 9823329
Facts & features
Interior
Bedrooms & bathrooms
- Bedrooms: 4
- Bathrooms: 3
- Full bathrooms: 3
- Main level bathrooms: 2
- Main level bedrooms: 3
Bedroom
- Level: Main
Bedroom
- Level: Main
Bedroom
- Description: Primary En-Suite Addition
- Features: Primary Suite
- Level: Main
Bedroom
- Level: Basement
Bathroom
- Level: Main
Bathroom
- Description: Primary Bath With Stunning Finishes And Walk-In Shower
- Features: En Suite Bathroom, Primary Suite
- Level: Main
Bathroom
- Level: Basement
Bonus room
- Level: Basement
Dining room
- Description: Open Floorplan To Kitchen And Living Room
- Level: Main
Family room
- Level: Basement
Kitchen
- Description: Chef's Kitchen With Ample Counter Space!
- Level: Main
Laundry
- Level: Basement
Living room
- Description: Light And Bright With Patio Door To Front Porch
- Level: Main
Utility room
- Level: Basement
Heating
- Forced Air
Cooling
- Air Conditioning-Room
Appliances
- Included: Dishwasher, Disposal, Dryer, Gas Water Heater, Microwave, Oven, Refrigerator, Washer
- Laundry: In Unit
Features
- Entrance Foyer, Granite Counters, Walk-In Closet(s)
- Flooring: Carpet, Tile, Wood
- Windows: Double Pane Windows
- Basement: Finished,Full
Interior area
- Total structure area: 2,505
- Total interior livable area: 2,505 sqft
- Finished area above ground: 1,375
- Finished area below ground: 896
Video & virtual tour
Property
Parking
- Total spaces: 2
- Parking features: Garage
- Garage spaces: 2
Features
- Levels: One
- Stories: 1
- Patio & porch: Front Porch
- Exterior features: Garden, Rain Gutters
- Fencing: Full
Lot
- Size: 4,791 Square Feet
- Features: Level, Sprinklers In Front, Sprinklers In Rear
Details
- Parcel number: 130426017
- Zoning: U-SU-C
- Special conditions: Standard
Construction
Type & style
- Home type: SingleFamily
- Architectural style: Bungalow
- Property subtype: Single Family Residence
Materials
- Brick
- Foundation: Slab
- Roof: Composition
Condition
- Updated/Remodeled
- Year built: 1913
Utilities & green energy
- Sewer: Public Sewer
- Water: Public
- Utilities for property: Cable Available, Electricity Connected, Natural Gas Connected, Phone Available
Community & HOA
Community
- Subdivision: North Park Hill
HOA
- Has HOA: No
Location
- Region: Denver
Financial & listing details
- Price per square foot: $389/sqft
- Annual tax amount: $4,679
- Date on market: 7/22/2026
- Listing terms: Cash,Conventional,FHA,VA Loan
- Exclusions: Sellers' Personal Property
- Ownership: Individual
- Electric utility on property: Yes
Estimated market value
$960,100
$912,000 - $1.01M
$4,103/mo
Price history
| Date | Event | Price |
|---|---|---|
| 7/21/2026 | Listed for sale | $975,000$389/sqft |
Source:  REcolorado as distributed by MLS GRID #9823329 Report a problem REcolorado as distributed by MLS GRID #9823329 Report a problem | ||
Public tax history
Tax history is unavailable.
Monthly payment
Est. payment
Payment breakdown
Explore the cost of this home by adjusting the details. Changes won't be saved.Climate risks
Neighborhood: North Park Hill
Nearby schools
GreatSchools rating
- 7/10Stedman Elementary SchoolGrades: PK-5Distance: 0.3 mi
- 9/10McAuliffe InternationalGrades: 6-8Distance: 0.5 mi
- 8/10East High SchoolGrades: 9-12Distance: 1.7 mi
Schools provided by the listing agent
- Elementary: Stedman
- Middle: DSST: Montview
- High: East
- District: Denver 1
Source: REcolorado as distributed by MLS GRID. This data may not be complete. We recommend contacting the local school district to confirm school assignments for this home.
- $798,3004 bd3 ba1.3k sqft2621 Elm St, Denver, CO 80207Off Market
- $650,7003 bd2 ba1k sqft2629 Elm St, Denver, CO 80207Off Market
- $788,1005 bd2 ba1.4k sqft2615 Elm St, Denver, CO 80207Off Market
- $955,7004 bd2 ba2k sqft2633 Elm St, Denver, CO 80207Off Market
- $852,8004 bd2 ba2.2k sqft2609 Elm St, Denver, CO 80207Off Market
- $799,2003 bd2 ba2.1k sqft2641 Elm St, Denver, CO 80207Off Market
- $874,2003 bd2 ba2.2k sqft2601 Elm St, Denver, CO 80207Off Market
- $935,9004 bd2 ba2.4k sqft2647 Elm St, Denver, CO 80207Off Market
A local agent can set up tours, give advice and negotiate with sellers.
Similar homes
- $965,0004 bd2 ba3k sqft2315 Jasmine Street, Denver, CO 80207For Sale
 MLS ID #2715748, Nicole Green, West and Main Homes Inc. REcolorado as distributed by MLS GRID
 - $914,0003 bd2 ba2.1k sqft2245 Holly Street, Denver, CO 80207For Sale
 MLS ID #1851455, Nancy Kirby, Showcase Properties Unlimited. REcolorado as distributed by MLS GRID
 - $875,0003 bd2 ba1.7k sqft2651 Albion Street, Denver, CO 80207For Sale
 MLS ID #2653355, Scott Challis, Challis Real Estate Company LLC. REcolorado as distributed by MLS GRID
 - $989,0004 bd3 ba2.1k sqft4545 Batavia Place, Denver, CO 80220For Sale
 MLS ID #5528355, Jason Cummings, Compass - Denver. REcolorado as distributed by MLS GRID
 - $839,0004 bd2 ba1.7k sqft2589 N Glencoe Street, Denver, CO 80207For SaleMLS ID #6354088, Mary Ebel Decherd, Equity Colorado Real Estate. REcolorado as distributed by MLS GRID
- $715,0004 bd3 ba2.2k sqft3699 Grape Street, Denver, CO 80207For SaleMLS ID #5791018, Natasha Vasquez, Modern lines LLC. REcolorado as distributed by MLS GRID
- $850,0004 bd3 ba2.3k sqft3451 E 26th Avenue Parkway, Denver, CO 80205For SaleMLS ID #6524839, Stacy McDonald, HomeSmart. REcolorado as distributed by MLS GRID
- $850,0004 bd2 ba2.1k sqft2265 Ivanhoe Street, Denver, CO 80207For SaleMLS ID #6268198, Jaryd Takushi, Aloha Real Estate LLC. REcolorado as distributed by MLS GRID
- $1,195,0004 bd3 ba2.9k sqft2269 Albion Street, Denver, CO 80207For SaleMLS ID #8830831, Stephanie Goldammer, RE/MAX of Cherry Creek. REcolorado as distributed by MLS GRID
- $899,0004 bd4 ba2.7k sqft2930 Monaco St Pkwy, Denver, CO 80207For SaleMLS ID #2318347, Lynda Chrisp, Coldwell Banker Realty 54. REcolorado as distributed by MLS GRID
- $849,0002 bd2 ba2.1k sqft2056 Forest Street, Denver, CO 80207For SaleMLS ID #3839324, Heidi Finn, Urban Luxe Real Estate. REcolorado as distributed by MLS GRID
- $1,000,0004 bd3 ba2.5k sqft4035 Batavia Pl, Denver, CO 80220For Sale
 MLS ID #1061043, Luke Angerhofer, Prestigio Real Estate. IRES as distributed by MLS GRID
 - $707,0004 bd3 ba2.1k sqft3675 Elm Street, Denver, CO 80207For SaleMLS ID #3504336, Lorena Zamora, Keller Williams Realty Urban Elite. REcolorado as distributed by MLS GRID
- $875,0003 bd2 ba1.8k sqft2015 N Monaco St Pkwy, Denver, CO 80207For SaleMLS ID #1063748, Ricky Schoonover, 8z Real Estate. IRES as distributed by MLS GRID
- $875,0003 bd2 ba1.8k sqft2015 N Monaco, Denver, CO 80207For SaleMLS ID #IR1063748, Ricky Schoonover, 8z Real Estate. REcolorado as distributed by MLS GRID
- $999,9994 bd3 ba2.6k sqft1359 Monroe Street, Denver, CO 80206For SaleMLS ID #5471275, Jane Knauf, Metro Home Finders. REcolorado as distributed by MLS GRID
- $800,0003 bd2 ba1.9k sqft2637 N Garfield Street, Denver, CO 80205For SaleMLS ID #2752931, Mike Cordova, BC Realty LLC. REcolorado as distributed by MLS GRID
- $780,0002 bd2 ba1.3k sqft2520 Fairfax Street, Denver, CO 80207For SaleMLS ID #6480971, Jeremy Brady, Colorado Clockwork Realty, Inc.. REcolorado as distributed by MLS GRID
- $881,0003 bd2 ba2.3k sqft4660 E 16th Avenue, Denver, CO 80220For SaleMLS ID #7927319, Kathleen Winegardner, Kearney Realty Company. REcolorado as distributed by MLS GRID
- $769,0003 bd2 ba1.5k sqft2290 Holly Street, Denver, CO 80207For SaleMLS ID #4294040, Carolyn Erickson, NeXstep Real Estate Group. REcolorado as distributed by MLS GRID
