Positioned along the historic Monaco Street Parkway, this beautifully reimagined 1950s ranch combines timeless character with modern updates in one of Denver's most desirable established neighborhoods. Surrounded by tree-lined streets, Bell Park offers direct access to Denver's renowned park and parkway system, with nearby parks, trails, and outdoor recreation just moments from your door.Just minutes away, the Oneida Park district puts neighborhood favorites within easy reach, including a coffee shop, popular pizza spot, Illegal Pete's, an ice cream shop, and a local butcher. With convenient access to shopping, dining, downtown Denver, and major commuter routes, this location delivers an exceptional Colorado lifestyle.Fully remodeled from top to bottom, the home offers the ease of sought-after single-level living. A warm gas fireplace anchors the inviting living space, while brand-new luxury vinyl plank flooring creates a clean, contemporary feel throughout.The bright enclosed sunroom opens to a spacious backyard, creating the perfect setting for entertaining or relaxing outdoors. The renovated kitchen features quartz countertops, a complete KitchenAid stainless steel appliance suite, and a layout that brings everyone together.Thoughtful improvements include newer thick plate-glass windows for enhanced energy efficiency and sound reduction, along with a newer A/C system, roof, and rain gutters-providing lasting value for years to come.
Pending
$875,000
2015 N Monaco, Denver, CO 80207
3beds
1,833sqft
Single Family Residence
Built in 1950
8,970 Square Feet Lot
$855,100 Zestimate®
$477/sqft
$-- HOA
What's special
Historic monaco street parkwayBright enclosed sunroomQuartz countertopsSurrounded by tree-lined streetsSought-after single-level livingRenovated kitchenWarm gas fireplace
- 62 days
- 112
- 7
Zillow last checked:
Listing updated:
Listed by:
Ricky Schoonover 7206885110,
8z Real Estate
Source: REcolorado as distributed by MLS GRID,MLS#: IR1063748
Facts & features
Interior
Bedrooms & bathrooms
- Bedrooms: 3
- Bathrooms: 2
- Full bathrooms: 1
- 3/4 bathrooms: 1
- Main level bathrooms: 2
- Main level bedrooms: 3
Bedroom
- Description: Luxury Vinyl
- Level: Main
- Area: 156 Square Feet
- Dimensions: 12 x 13
Bedroom
- Description: Carpet
- Level: Main
- Area: 154 Square Feet
- Dimensions: 11 x 14
Bedroom
- Description: Carpet
- Features: Primary Suite
- Level: Main
- Area: 180 Square Feet
- Dimensions: 15 x 12
Bathroom
- Level: Main
Bathroom
- Features: Primary Suite
- Level: Main
Dining room
- Description: Luxury Vinyl
- Level: Main
- Area: 144 Square Feet
- Dimensions: 12 x 12
Kitchen
- Description: Luxury Vinyl
- Level: Main
- Area: 132 Square Feet
- Dimensions: 11 x 12
Laundry
- Description: Luxury Vinyl
- Level: Main
- Area: 150 Square Feet
- Dimensions: 15 x 10
Living room
- Description: Luxury Vinyl
- Level: Main
- Area: 300 Square Feet
- Dimensions: 15 x 20
Heating
- Forced Air
Cooling
- Central Air
Appliances
- Included: Dishwasher, Dryer, Microwave, Oven, Refrigerator, Washer
Features
- Eat-in Kitchen
- Windows: Double Pane Windows
- Basement: None
- Has fireplace: Yes
- Fireplace features: Family Room, Gas
Interior area
- Total structure area: 1,833
- Total interior livable area: 1,833 sqft
- Finished area above ground: 1,833
- Finished area below ground: 0
Property
Parking
- Total spaces: 2
- Parking features: Garage - Attached
- Attached garage spaces: 2
Features
- Levels: One
- Stories: 1
- Patio & porch: Patio
- Fencing: Partial
Lot
- Size: 8,970 Square Feet
- Features: Level
Details
- Parcel number: 132228013
- Zoning: U-SU-E
Construction
Type & style
- Home type: SingleFamily
- Property subtype: Single Family Residence
Materials
- Brick
- Roof: Composition
Condition
- Year built: 1950
Utilities & green energy
- Sewer: Public Sewer
- Water: Public
- Utilities for property: Cable Available
Community & HOA
Community
- Subdivision: Bell Park
HOA
- Has HOA: No
Location
- Region: Denver
Financial & listing details
- Price per square foot: $477/sqft
- Annual tax amount: $3,977
- Date on market: 7/9/2026
- Listing terms: Cash,Conventional,FHA,VA Loan
- Ownership: Individual
- Electric utility on property: Yes
- Road surface type: Paved
Estimated market value
$855,100
$812,000 - $898,000
$3,177/mo
Price history
| Date | Event | Price |
|---|---|---|
| 8/11/2026 | Pending sale | $875,000$477/sqft |
Source:  REcolorado as distributed by MLS GRID #IR1063748 Report a problem REcolorado as distributed by MLS GRID #IR1063748 Report a problem | ||
| 7/9/2026 | Listed for sale | $875,000$477/sqft |
Source: REcolorado as distributed by MLS GRID #IR1063748 Report a problem | ||
Public tax history
Tax history is unavailable.
Monthly payment
Est. payment
Payment breakdown
Explore the cost of this home by adjusting the details. Changes won't be saved.Climate risks
Neighborhood: South Park Hill
Nearby schools
Schools provided by the listing agent
- Elementary: Hallett Academy
- High: East
- District: Denver 1
Source: REcolorado as distributed by MLS GRID. This data may not be complete. We recommend contacting the local school district to confirm school assignments for this home.


Similar homes
- $836,0003 bd2 ba1.6k sqft2850 Kearney Street, Denver, CO 80207For Sale
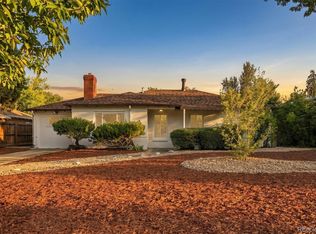
 MLS ID #3182722, Jonathan Verna, Guide Real Estate. REcolorado as distributed by MLS GRID
 - $840,0004 bd2 ba1.8k sqft2661 N Glencoe Street, Denver, CO 80207For Sale
 MLS ID #3435414, Sydney Westland, Mavi Unlimited Inc. REcolorado as distributed by MLS GRID
 - $835,0003 bd2 ba1.7k sqft2651 Albion Street, Denver, CO 80207For Sale
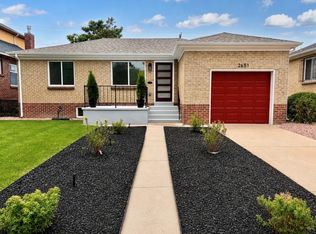 MLS ID #2653355, Scott Challis, Challis Real Estate Company LLC. REcolorado as distributed by MLS GRID
 - $917,5004 bd3 ba2k sqft2590 Grape Street, Denver, CO 80207For Sale
 MLS ID #7780839, Zac Nelson, Compass - Denver. REcolorado as distributed by MLS GRID
 - $668,0003 bd3 ba1.7k sqft2850 Ivy Street, Denver, CO 80207For SaleMLS ID #7879357, Travis Cottle, Stoney Creek Properties. REcolorado as distributed by MLS GRID
- $900,0003 bd3 ba2.4k sqft1141 Elm Street, Denver, CO 80220For SaleMLS ID #9539428, Deviree Vallejo, LIV Sotheby's International Realty. REcolorado as distributed by MLS GRID
- $699,0005 bd4 ba2k sqft3561 Pontiac Street, Denver, CO 80207For SaleMLS ID #9628215, Trelora Realty Team, Trelora Realty, Inc.. REcolorado as distributed by MLS GRID
- $864,9994 bd3 ba2.2k sqft954 S Ivy Street, Denver, CO 80224For SaleMLS ID #4317088, Mark Brand, Mark Brand. REcolorado as distributed by MLS GRID
- $750,0003 bd2 ba1.5k sqft1135 Elm Street, Denver, CO 80220For SaleMLS ID #7820942, Jim Titus, Redfin Corporation. REcolorado as distributed by MLS GRID
- $905,0004 bd4 ba2.2k sqft3750 N Vine Street, Denver, CO 80205For SaleMLS ID #6511809, Ambierre Rediger, Ridley Homes LLC. REcolorado as distributed by MLS GRID
- $829,9004 bd3 ba2.3k sqft1265 S Grape St, Denver, CO 80246For Sale
 MLS ID #1067524, Daniel Garbe, Compass - Boulder. IRES as distributed by MLS GRID
 - $825,0003 bd3 ba2.5k sqft6645 E Colorado Drive, Denver, CO 80224For SaleMLS ID #7322057, Jennifer Dechtman, LIV Sotheby's International Realty. REcolorado as distributed by MLS GRID
- $550,0003 bd2 ba1k sqft2985 Eudora Street, Denver, CO 80207For SaleMLS ID #5741434, Bret Weinstein, Guide Real Estate. REcolorado as distributed by MLS GRID
- $699,0003 bd2 ba1.4k sqft940 Magnolia Street, Denver, CO 80220For SaleMLS ID #4453717, Justin Salmons, EXIT Realty DTC, Cherry Creek, Pikes Peak.. REcolorado as distributed by MLS GRID
- $1,299,0004 bd4 ba2.4k sqft2343 Dahlia Street, Denver, CO 80207For SaleMLS ID #3946024, Shurie Fletcher, Compass - Denver. REcolorado as distributed by MLS GRID
- $959,0004 bd3 ba2.2k sqft231 Hudson Street, Denver, CO 80220For SaleMLS ID #1865373, Kathy Nelson, Compass - Denver. REcolorado as distributed by MLS GRID
- $614,9003 bd2 ba1.6k sqft3340 E Martin Luther King Jr Blvd, Denver, CO 80205For SaleMLS ID #1066813, Amie Peterson, RE/MAX Momentum Westminster. IRES as distributed by MLS GRID
- $785,0005 bd3 ba2.6k sqft4925 E Atlantic Place, Denver, CO 80222For SaleMLS ID #3313522, Kathryn Bartic, Keller Williams Integrity Real Estate LLC. REcolorado as distributed by MLS GRID
- $959,0004 bd2 ba2.3k sqft2636 Julian Street, Denver, CO 80211For SaleMLS ID #2968072, Kathy McBane, Compass - Denver. REcolorado as distributed by MLS GRID
- $819,9003 bd2 ba1.3k sqft4615 Zuni Street, Denver, CO 80211For SaleMLS ID #3506976, Matthew Metcalf, Simply Denver. REcolorado as distributed by MLS GRID
