Golf Course. Views. Opportunity of a lifetime! Set on a beautifully manicured, oversized corner lot, this impeccably maintained all-brick tri-level enjoys an irreplaceable golf course setting with breathtaking views. Lovingly cared for over the years, the home features a brand new roof and updated mechanicals, some updated appliances and exceptional pride of ownership throughout. Located within the Greater Five Points Enrollment Zone, offering access to several highly regarded school options. Four schools in the zone currently hold Colorado's highest "Performance Plan" rating: Columbine, University Prep–Steele, Wyatt Academy, Whittier ECE–8. This home qualifies for the community reinvestment act loan! An incredible opportunity to update and personalize a home in one of Denver's most sought-after locations.
Accepting backups
$850,000
3451 E 26th Avenue Parkway, Denver, CO 80205
4beds
2,396sqft
Single Family Residence
Built in 1957
9,960 Square Feet Lot
$-- Zestimate®
$355/sqft
$-- HOA
What's special
- 28 days |
- 1,468 |
- 59 |
Zillow last checked:
Listing updated:
Listed by:
Stacy McDonald 303-377-3979 stacy@colabrealtyconcierge.com,
HomeSmart
Source: REcolorado as distributed by MLS GRID,MLS#: 6524839
Facts & features
Interior
Bedrooms & bathrooms
- Bedrooms: 4
- Bathrooms: 3
- Full bathrooms: 2
- 1/2 bathrooms: 1
Bedroom
- Level: Upper
- Area: 121 Square Feet
- Dimensions: 11 x 11
Bedroom
- Level: Upper
- Area: 110 Square Feet
- Dimensions: 11 x 10
Bedroom
- Features: Primary Suite
- Level: Lower
- Area: 216 Square Feet
- Dimensions: 18 x 12
Bedroom
- Level: Lower
- Area: 156 Square Feet
- Dimensions: 13 x 12
Bathroom
- Level: Upper
Bathroom
- Level: Lower
Bathroom
- Level: Basement
Dining room
- Level: Main
- Area: 110 Square Feet
- Dimensions: 11 x 10
Family room
- Level: Basement
- Area: 294 Square Feet
- Dimensions: 14 x 21
Kitchen
- Level: Main
- Area: 120 Square Feet
- Dimensions: 15 x 8
Laundry
- Level: Basement
Living room
- Level: Main
- Area: 260 Square Feet
- Dimensions: 20 x 13
Office
- Level: Lower
- Area: 121 Square Feet
- Dimensions: 11 x 11
Heating
- Hot Water, Natural Gas
Cooling
- Evaporative Cooling
Appliances
- Included: Cooktop, Dishwasher, Disposal, Dryer, Microwave, Oven, Range, Range Hood, Refrigerator, Washer
Features
- Ceiling Fan(s)
- Flooring: Carpet, Tile, Wood
- Windows: Double Pane Windows, Window Coverings
- Basement: Bath/Stubbed,Exterior Entry,Finished,Interior Entry,Partial
- Number of fireplaces: 2
- Fireplace features: Basement, Living Room
Interior area
- Total structure area: 2,396
- Total interior livable area: 2,396 sqft
- Finished area above ground: 1,797
- Finished area below ground: 599
Property
Parking
- Total spaces: 2
- Parking features: Concrete
- Attached garage spaces: 2
Features
- Levels: Tri-Level
- Patio & porch: Front Porch, Patio
- Exterior features: Private Yard
- Fencing: Full
- Has view: Yes
- View description: Golf Course
Lot
- Size: 9,960 Square Feet
- Features: Irrigated, Landscaped, Level, Near Public Transit, On Golf Course
Details
- Parcel number: 225439013
- Zoning: E-SU-D1X
- Special conditions: Standard
Construction
Type & style
- Home type: SingleFamily
- Architectural style: Mid-Century Modern
- Property subtype: Single Family Residence
Materials
- Brick
- Roof: Composition
Condition
- Year built: 1957
Utilities & green energy
- Electric: 110V
- Sewer: Public Sewer
- Water: Public
- Utilities for property: Electricity Connected, Natural Gas Connected
Community & HOA
Community
- Security: Security System
- Subdivision: City Park
HOA
- Has HOA: No
Location
- Region: Denver
Financial & listing details
- Price per square foot: $355/sqft
- Tax assessed value: $819,100
- Annual tax amount: $3,878
- Date on market: 7/23/2026
- Listing terms: Cash,Conventional,FHA,VA Loan
- Exclusions: Sellers Personal Property And Staging Items.
- Ownership: Individual
- Electric utility on property: Yes
- Road surface type: Paved
Estimated market value
Not available
Estimated sales range
Not available
Not available
Price history
| Date | Event | Price |
|---|---|---|
| 8/4/2026 | Pending sale | $850,000$355/sqft |
Source:  REcolorado as distributed by MLS GRID #6524839 Report a problem REcolorado as distributed by MLS GRID #6524839 Report a problem | ||
| 7/23/2026 | Listed for sale | $850,000+448.7%$355/sqft |
Source: REcolorado as distributed by MLS GRID #6524839 Report a problem | ||
| 11/13/2014 | Sold | $154,900$65/sqft |
Source: Agent Provided Report a problem | ||
Public tax history
| Year | Property taxes | Tax assessment |
|---|---|---|
| 2025 | $4,217 +2.2% | $57,740 +8.5% |
| 2024 | $4,125 +30% | $53,240 -5.7% |
| 2023 | $3,173 +3.6% | $56,460 +41.5% |
| 2022 | $3,063 +25.1% | $39,900 -2.8% |
| 2021 | $2,448 +2.9% | $41,050 +2.2% |
| 2020 | $2,380 +5.1% | $40,148 -0.7% |
| 2019 | $2,265 | $40,428 +10.8% |
| 2018 | $2,265 +0.3% | $36,480 |
| 2017 | $2,258 +17.4% | $36,480 +11.9% |
| 2016 | $1,924 +52.4% | $32,590 |
| 2015 | $1,262 0% | $32,590 +40.7% |
| 2014 | $1,263 +21.7% | $23,160 |
| 2013 | $1,037 -28.3% | $23,160 +14.1% |
| 2012 | $1,448 +6.9% | $20,300 |
| 2011 | $1,354 +2.2% | $20,300 -0.2% |
| 2010 | $1,325 +41.8% | $20,340 |
| 2009 | $934 -0.2% | $20,340 -7.3% |
| 2008 | $936 -26% | $21,950 |
| 2007 | $1,265 +1.1% | $21,950 +16.2% |
| 2006 | $1,251 -5% | $18,890 |
| 2005 | $1,317 +16.7% | $18,890 -10.1% |
| 2003 | $1,129 +1.9% | $21,010 +11.4% |
| 2002 | $1,108 | $18,860 +30% |
| 2001 | -- | $14,510 |
Find assessor info on the county website
Monthly payment
Est. payment
Payment breakdown
Explore the cost of this home by adjusting the details. Changes won't be saved.Climate risks
Neighborhood: Skyland
Nearby schools
GreatSchools rating
- 2/10Columbine Elementary SchoolGrades: PK-5Distance: 0.6 mi
- 2/10Manual Middle SchoolGrades: 6-8Distance: 1.1 mi
- 8/10East High SchoolGrades: 9-12Distance: 1 mi
Schools provided by the listing agent
- Elementary: Columbine
- Middle: Whittier E-8
- High: East
- District: Denver 1
Source: REcolorado as distributed by MLS GRID. This data may not be complete. We recommend contacting the local school district to confirm school assignments for this home.
- $855,1002 bd3 ba1.5k sqft2621 N Madison St, Denver, CO 80205Off Market
- $467,9002 bd1 ba1k sqft3401 E 26th Avenue Pkwy, Denver, CO 80205Off Market
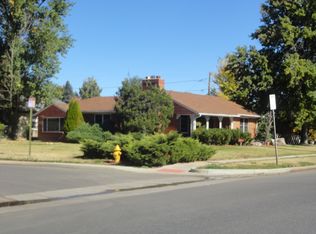
- $852,4004 bd3 ba2k sqft2635 N Madison St, Denver, CO 80205Off Market
- $660,7003 bd2 ba1.7k sqft2610 N Cook St, Denver, CO 80205Off Market
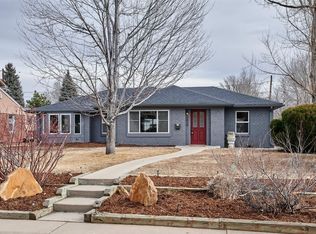
- $586,8003 bd1 ba1k sqft2610 N Madison St, Denver, CO 80205Off Market
- $883,2005 bd3 ba3.3k sqft3503 E 26th Avenue Pkwy, Denver, CO 80205Off Market
- $936,2005 bd3 ba3.2k sqft3503 E 26th Ave, Denver, CO 80205Off Market
- $815,6004 bd5 ba2.3k sqft2620 N Cook St, Denver, CO 80205Off Market
A local agent can set up tours, give advice and negotiate with sellers.
Similar homes
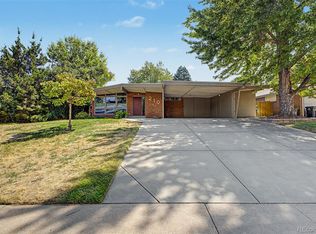
- $850,0003 bd3 ba2.2k sqft210 S Kearney Street, Denver, CO 80224For Sale
 MLS ID #5961176, Jennifer Morrissette, 8z Real Estate. REcolorado as distributed by MLS GRID
 - $750,0004 bd2 ba2.4k sqft1650 Pontiac Street, Denver, CO 80220For Sale
 MLS ID #4483601, Jeff Parker, Your Castle Real Estate Inc. REcolorado as distributed by MLS GRID
 - $788,9504 bd2 ba1.9k sqft5321 King Court, Denver, CO 80221For Sale
 MLS ID #4637362, Tate Sanchez, Metro Brokers Colorado Property Finders, LLC. REcolorado as distributed by MLS GRID
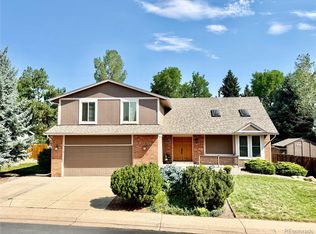
 - $865,0004 bd3 ba2.6k sqft10551 E Orchard Place, Englewood, CO 80111For Sale
 MLS ID #1898025, Sean Choi, Fairways Real Estate LLC. REcolorado as distributed by MLS GRID
 - $760,0004 bd3 ba3.4k sqft1709 S Kearney Street, Denver, CO 80224For SaleMLS ID #6153943, Brandt Ellwood, Keller Williams Integrity Real Estate LLC. REcolorado as distributed by MLS GRID
- $799,0003 bd2 ba2k sqft1960 S Clayton Street, Denver, CO 80210For SaleMLS ID #8793736, Dawn Havery, Berkshire Hathaway HomeServices Elevated Living RE. REcolorado as distributed by MLS GRID
- $750,0004 bd3 ba2.9k sqft4132 S Vrain Street, Denver, CO 80236For SaleMLS ID #7575729, Erika Roberg, Coldwell Banker Realty 44. REcolorado as distributed by MLS GRID
- $710,0003 bd3 ba2.9k sqft3020 Ingalls Street, Denver, CO 80214For SaleMLS ID #6792442, Gail Mark, Mark Realty. REcolorado as distributed by MLS GRID
- $699,9004 bd3 ba2.7k sqft3724 S Poplar Street, Denver, CO 80237For SaleMLS ID #6448108, Arnie Stein Team, RE/MAX Professionals. REcolorado as distributed by MLS GRID
- $499,9004 bd2 ba1.9k sqft4726 Grant Street, Denver, CO 80216For SaleMLS ID #1668159, Eric Hyatt, HomeSmart. REcolorado as distributed by MLS GRID
- $625,0004 bd3 ba2.2k sqft962 S Holly Street, Denver, CO 80246For SaleMLS ID #5303149, Kent Sauls, 2415 Property Solutions Inc. REcolorado as distributed by MLS GRID
- $815,0004 bd4 ba2.9k sqft12289 W Atlantic Avenue, Lakewood, CO 80228For SaleMLS ID #3701048, Lyna Nguyen, Brokers Guild Real Estate. REcolorado as distributed by MLS GRID
- $899,9004 bd3 ba3.3k sqft10974 W 54th Lane, Arvada, CO 80002For SaleMLS ID #3726506, Katie Kessler, Keller Williams Avenues Realty. REcolorado as distributed by MLS GRID
- $660,0004 bd3 ba2.2k sqft6769 W 70th Avenue, Arvada, CO 80003For SaleMLS ID #4920761, Savie Glardon, Resident Realty South Metro. REcolorado as distributed by MLS GRID
- $619,0004 bd2 ba2k sqft1731 W Chaffee Place, Denver, CO 80211For SaleMLS ID #6225852, Fernando Hurtado, HomeSmart Realty. REcolorado as distributed by MLS GRID
- $765,0005 bd3 ba2.2k sqft9093 W Warren Drive, Lakewood, CO 80227For SaleMLS ID #2426460, Larisa Stur, American Home Agents. REcolorado as distributed by MLS GRID
- $725,0004 bd3 ba2.7k sqft12769 W Alabama Place, Lakewood, CO 80228For SaleMLS ID #2060002, Jamie Lawrence, HomeSmart. REcolorado as distributed by MLS GRID
- $679,9004 bd3 ba2.4k sqft8923 W Warren Dr, Lakewood, CO 80227For Sale
 MLS ID #1065516, Brooke Capone, Guide Real Estate. IRES as distributed by MLS GRID
 - $914,9003 bd2 ba1.4k sqft8235 W 108th Avenue, Westminster, CO 80021For SaleMLS ID #3744348, Alice Wolters, Remingo. REcolorado as distributed by MLS GRID
- $1,050,0004 bd3 ba3.3k sqft14661 Garfield Street, Brighton, CO 80602For SaleMLS ID #2130854, Emily Simpson, Jason Mitchell Real Estate Colorado, LLC. REcolorado as distributed by MLS GRID
