Rare opportunity on prestigious Woods Lane in the highly sought-after Spring Park community. Backing to a scenic creek and surrounded by mature trees, this home offers a private setting in one of the area's most desirable neighborhoods. Residents enjoy an unmatched lifestyle with miles of walking and biking trails, a private lake, tennis courts, clubhouse, community pool, and numerous neighborhood amenities.
Designed for both everyday living and entertaining, this home features an open floor plan with real hardwood floors, plantation shutters, custom Lutron electric shades, gas fireplaces, a built-in surround sound system, three hard wired nest cameras and security system. The chef's kitchen is equipped with premium Dacor appliances, a Sub-Zero refrigerator, double pantry, and abundant storage.
The spacious primary suite includes a cedar-lined closet, while thoughtful features throughout the home include a convenient laundry chute, central vacuum system, water softening system, and a wet bar with wine refrigerator. A three-car garage provides ample space for vehicles, storage, and hobbies with an EV charging station.
Step outside to your private backyard retreat overlooking the creek, complete with a heated pool and spa, stone fire pit, cedar herb planters, playground with new soft mulch, and multiple spaces to relax or entertain year-round.
Combining exceptional amenities, quality upgrades, and a premier location within Spring Park, this home offers the perfect balance of privacy, comfort, and outdoor living.
Pending
$865,000
2622 Woods Ln, Garland, TX 75044
4beds
3,834sqft
:
Get pre-qualified$7,711/mo
Single Family Residence
Built in 1991
0.35 Acres Lot
$849,600 Zestimate®
$226/sqft
$117/mo HOA
What's special
Heated pool and spaOpen floor planReal hardwood floorsCentral vacuum systemWater softening systemPrivate backyard retreatPrivate setting
- 44 days |
- 970 |
- 29 |
Zillow last checked:
Listing updated:
Listed by:
Greys Fuster 0799762,
Sanguino Group 469-254-1708,
Gerald Sanguino 0728474 469-254-1708,
Sanguino Group
Source: NTREIS,MLS#: 21302849
Facts & features
Interior
Bedrooms & bathrooms
- Bedrooms: 4
- Bathrooms: 4
- Full bathrooms: 4
Primary bedroom
- Features: Dual Sinks, En Suite Bathroom, Fireplace, Jetted Tub, Separate Shower, Walk-In Closet(s)
- Level: First
- Dimensions: 25 x 14
Bedroom
- Level: Second
- Dimensions: 14 x 14
Bedroom
- Level: Second
- Dimensions: 14 x 10
Bedroom
- Level: Second
- Dimensions: 15 x 13
Breakfast room nook
- Level: First
- Dimensions: 10 x 10
Den
- Level: First
- Dimensions: 15 x 12
Dining room
- Level: First
- Dimensions: 15 x 14
Kitchen
- Features: Built-in Features, Granite Counters, Kitchen Island, Pantry, Stone Counters
- Level: First
- Dimensions: 13 x 12
Living room
- Features: Fireplace
- Level: First
- Dimensions: 19 x 16
Utility room
- Features: Built-in Features
- Level: First
- Dimensions: 12 x 5
Heating
- Central, Fireplace(s)
Cooling
- Central Air
Appliances
- Included: Built-In Refrigerator, Double Oven, Dishwasher, Gas Cooktop, Disposal, Gas Oven, Ice Maker
- Laundry: Laundry in Utility Room
Features
- Wet Bar, Built-in Features, Chandelier, Double Vanity, Granite Counters, High Speed Internet, Kitchen Island, Open Floorplan, Pantry, Paneling/Wainscoting, Cable TV, Walk-In Closet(s)
- Flooring: Hardwood
- Windows: Shutters
- Has basement: No
- Number of fireplaces: 3
- Fireplace features: Bedroom, Living Room
Interior area
- Total interior livable area: 3,834 sqft
Video & virtual tour
Property
Parking
- Total spaces: 3
- Parking features: Concrete, Covered, Electric Vehicle Charging Station(s), Garage Faces Side, Side By Side
- Attached garage spaces: 3
Features
- Levels: Two
- Stories: 2
- Patio & porch: Deck
- Pool features: Heated, In Ground, Outdoor Pool, Pool Cover, Pool, Pool/Spa Combo, Community
Lot
- Size: 0.35 Acres
Details
- Parcel number: 26579970020210000
Construction
Type & style
- Home type: SingleFamily
- Architectural style: Other,Detached
- Property subtype: Single Family Residence
Materials
- Brick, Concrete
- Foundation: Slab
- Roof: Composition
Condition
- Year built: 1991
Utilities & green energy
- Sewer: Public Sewer
- Water: Public
- Utilities for property: Electricity Available, Sewer Available, Water Available, Cable Available
Community & HOA
Community
- Features: Clubhouse, Fitness Center, Pool, Sidewalks, Tennis Court(s), Trails/Paths
- Subdivision: Spring Park Central 10
HOA
- Has HOA: Yes
- Services included: All Facilities, Association Management, Maintenance Structure
- HOA fee: $1,400 annually
- HOA name: Spectrum Am
- HOA phone: 972-992-3444
Location
- Region: Garland
Financial & listing details
- Price per square foot: $226/sqft
- Tax assessed value: $838,930
- Annual tax amount: $19,539
- Date on market: 6/18/2026
- Cumulative days on market: 40 days
- Listing terms: Cash,Conventional,FHA,VA Loan
- Exclusions: Patio furniture
Estimated market value
$849,600
$807,000 - $892,000
$4,191/mo
Price history
| Date | Event | Price |
|---|---|---|
| 7/16/2026 | Pending sale | $865,000$226/sqft |
Source: NTREIS #21302849 Report a problem | ||
| 7/13/2026 | Contingent | $865,000$226/sqft |
Source: NTREIS #21302849 Report a problem | ||
| 6/27/2026 | Listed for sale | $865,000$226/sqft |
Source: NTREIS #21302849 Report a problem | ||
| 6/23/2026 | Contingent | $865,000$226/sqft |
Source: NTREIS #21302849 Report a problem | ||
| 6/18/2026 | Listed for sale | $865,000+24.5%$226/sqft |
Source: NTREIS #21302849 Report a problem | ||
| 6/27/2019 | Listing removed | $695,000$181/sqft |
Source: Allie Beth Allman & Assoc. #14051799 Report a problem | ||
| 4/2/2019 | Listed for sale | $695,000+29.4%$181/sqft |
Source: Allie Beth Allman & Assoc. #14051799 Report a problem | ||
| 10/20/2015 | Sold | -- |
Source: Agent Provided Report a problem | ||
| 9/26/2015 | Pending sale | $537,000$140/sqft |
Source: Ebby Halliday Realtors #13235845 Report a problem | ||
| 9/15/2015 | Listed for sale | $537,000+9.8%$140/sqft |
Source: Ebby Halliday Realtors #13235845 Report a problem | ||
| 9/19/2012 | Listing removed | $489,000$128/sqft |
Source: Ebby Halliday Realtors #11786411 Report a problem | ||
| 7/21/2012 | Price change | $489,000-2%$128/sqft |
Source: Ebby Halliday Realtors #11786411 Report a problem | ||
| 6/12/2012 | Price change | $499,000-5%$130/sqft |
Source: Ebby Halliday Realtors #11786411 Report a problem | ||
| 5/27/2012 | Listed for sale | $525,000$137/sqft |
Source: Ebby Halliday Realtors #11786411 Report a problem | ||
Public tax history
| Year | Property taxes | Tax assessment |
|---|---|---|
| 2025 | $15,532 +334.1% | $838,930 |
| 2024 | $3,578 +3.1% | $838,930 |
| 2023 | $3,471 +3.5% | $838,930 +16% |
| 2022 | $3,355 +0.9% | $723,470 +7.3% |
| 2021 | $3,324 -3.7% | $674,040 |
| 2020 | $3,450 +22.6% | $674,040 +23.9% |
| 2019 | $2,814 -1.5% | $543,910 |
| 2018 | $2,857 -77.8% | $543,910 |
| 2017 | $12,841 +2.9% | $543,910 +2.7% |
| 2016 | $12,480 -1.8% | $529,410 +12.8% |
| 2015 | $12,707 | $469,140 |
| 2014 | $12,707 | $469,140 |
| 2013 | -- | -- |
| 2012 | -- | -- |
| 2011 | -- | -- |
| 2010 | -- | -- |
| 2009 | -- | -- |
| 2008 | -- | -- |
| 2007 | -- | -- |
| 2005 | -- | -- |
| 2004 | -- | -- |
| 2003 | -- | -- |
| 2002 | -- | -- |
| 2001 | -- | -- |
Find assessor info on the county website
Monthly payment
Est. payment
Payment breakdown
Explore the cost of this home by adjusting the details. Changes won't be saved.Climate risks
Neighborhood: Spring Park
Nearby schools
GreatSchools rating
- 7/10Big Springs Elementary SchoolGrades: PK-6Distance: 0.6 mi
- 5/10Apollo Junior High SchoolGrades: 7-8Distance: 2.3 mi
- 4/10Berkner High SchoolGrades: 9-12Distance: 3.2 mi
Schools provided by the listing agent
- Elementary: Big Springs
- Middle: Apollo
- High: Berkner
- District: Richardson ISD
Source: NTREIS. This data may not be complete. We recommend contacting the local school district to confirm school assignments for this home.
- $988,1005 bd4 ba4.8k sqft2618 Woods Ln, Garland, TX 75044Off Market
- $924,9005 bd4 ba4.2k sqft2626 Woods Ln, Garland, TX 75044Off Market
- $1,031,2004 bd5 ba5.8k sqft2614 Woods Ln, Garland, TX 75044Off Market

- $1,057,7005 bd4 ba4.9k sqft2623 Woods Ln, Garland, TX 75044Off Market
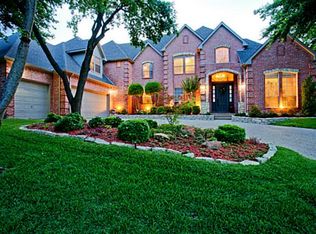
- $--6 bd5 ba6.4k sqft2630 Woods Ln, Garland, TX 75044Sold
- $919,9006 bd4 ba5.3k sqft2627 Woods Ln, Garland, TX 75044Off Market
- $809,5003 bd4 ba4k sqft2619 Woods Ln, Garland, TX 75044Off Market
- $100-- bd-- ba-- sqft2610 Woods Ln, Garland, TX 75044Off Market
A local agent can set up tours, give advice and negotiate with sellers.
Similar homes
- $459,9003 bd2 ba1.9k sqft2614 Rockport Cir, Garland, TX 75044For Sale
 MLS ID #21298385, Angela Green. NTREIS
 - $649,0005 bd4 ba3.7k sqft1119 Creekwood Dr, Garland, TX 75044For Sale
 MLS ID #21337079, Mysti Newberry Stewart. NTREIS
 - $849,9004 bd4 ba3.8k sqft1797 Baltimore Dr, Allen, TX 75002For Sale
 MLS ID #21334500, Tom Grisak. NTREIS
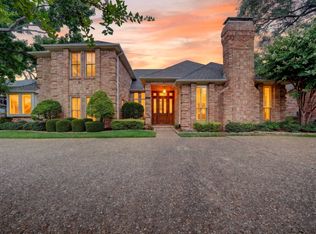
 - $875,0004 bd3 ba3.4k sqft5901 Flintshire Ln, Dallas, TX 75252For Sale
 MLS ID #21328433, Nancy Rabhan. NTREIS
 - $775,0003 bd3 ba3.2k sqft337 Ridgebriar Dr, Richardson, TX 75080For SaleMLS ID #21334619, Jennifer Daniel. NTREIS
- $900,0005 bd5 ba4.2k sqft4315 Shadow Glen Dr, Dallas, TX 75287For SaleMLS ID #21336194, Kathy Beck. NTREIS
- $625,0004 bd3 ba2.9k sqft1717 Whitney Dr, Richardson, TX 75082For SaleMLS ID #21322861, Kimberly Elmer. NTREIS
- $650,0005 bd4 ba3.6k sqft4700 Winter Park Dr, Richardson, TX 75082For SaleMLS ID #21201682, Joyce Lynn Chandler. NTREIS
- $925,0004 bd5 ba4k sqft195 Chaucer Ct, Coppell, TX 75019For SaleMLS ID #21304625, Bob Green. NTREIS
- $869,9995 bd4 ba4.1k sqft3416 Snidow Dr, Plano, TX 75025For SaleMLS ID #21243944, Lance Jennings. NTREIS
- $839,0003 bd4 ba3.4k sqft619 Sorita Cir, Rockwall, TX 75032For SaleMLS ID #21279953, Becky Bochniak. NTREIS
- $965,0004 bd4 ba3.2k sqft5405 Quail Run, Frisco, TX 75034For SaleMLS ID #21342354, Jonathan Roberts. NTREIS
- $859,0005 bd4 ba4.3k sqft2027 Stonemont Ct, Allen, TX 75013For SaleMLS ID #21328395, Julie Gonzalez. NTREIS
- $965,0004 bd3 ba2.9k sqft240 Arthur Ct, Lucas, TX 75002For SaleMLS ID #21300392, Krista Cheatham. NTREIS
- $825,0004 bd4 ba3.4k sqft1005 Sonoma Dr, McKinney, TX 75072For SaleMLS ID #21323406, Lynn Chandler. NTREIS
- $735,0003 bd3 ba3k sqft16028 Chalfont Pl, Dallas, TX 75248For SaleMLS ID #21330028, Joanne Thede. NTREIS
- $760,0004 bd4 ba3.8k sqft3524 Acropolis Way, Plano, TX 75074For SaleMLS ID #21248886, Tram Incaviglia. NTREIS
- $795,0005 bd4 ba3.4k sqft4616 Brook Meadow Ln, Plano, TX 75093For SaleMLS ID #21315911, Angela Green. NTREIS
- $899,9004 bd4 ba3.5k sqft5429 Quail Run, Frisco, TX 75034For SaleMLS ID #21278126, Justin Croft. NTREIS
- $887,9904 bd4 ba4.2k sqft209 Westpark Dr S, McKinney, TX 75072For SaleMLS ID #21118889, Jordan Taylor. NTREIS
