Location, Location, Location. Walking distance to soon to open Target, LA Fitness and many more popular retail stores & restaurants at Wynnewood Village. $15,000 available for non-first time buyer. Come see this beautifully restored mid-century modern property. The kitchen boasts of renewed cabinetry, quartz countertops and smart black stainless steel Samsung appliances. A roomy pantry awaits to be filled and the great open floor plan will suit any size of gatherings, intimate or large with its beautiful attractive island as you cook over it. Dining spaces are large and versatile and flow directly into the large living room and fireplace with grand windows that reflect so much natural lighting through the house. Gaze upon the original and restored hard wood floors as they lead you through from the living room into the large bedrooms where you will be met with more windows that bring in more natural lighting into the bedrooms. This home features two master bedrooms with a large hallway that leads to a private back master bedroom and in-suite full shower. Each bedroom is large with much space. HVAC has been replaced.
For sale
Price cut: $4K (5/27)
$325,000
2622 Wynnewood Dr, Dallas, TX 75224
3beds
1,943sqft
:
Get pre-qualified$2,349/mo
Single Family Residence
Built in 1951
9,278 Square Feet Lot
$322,200 Zestimate®
$167/sqft
$-- HOA
What's special
Great open floor planTwo master bedroomsQuartz countertopsPrivate back master bedroomBeautiful attractive islandLarge hallwayRenewed cabinetry
- 254 days |
- 444 |
- 64 |
Zillow last checked:
Listing updated:
Listed by:
Cristina Rodela 0531392 469-688-3755,
Cristina Rodela 469-688-3755
Source: NTREIS,MLS#: 21113027
Facts & features
Interior
Bedrooms & bathrooms
- Bedrooms: 3
- Bathrooms: 2
- Full bathrooms: 2
Primary bedroom
- Level: First
- Dimensions: 0 x 0
Primary bedroom
- Level: First
- Dimensions: 0 x 0
Bedroom
- Level: First
- Dimensions: 0 x 0
Bedroom
- Level: First
- Dimensions: 0 x 0
Living room
- Level: First
- Dimensions: 0 x 0
Appliances
- Included: Dishwasher, Gas Cooktop, Gas Water Heater
Features
- Decorative/Designer Lighting Fixtures, Open Floorplan
- Flooring: Ceramic Tile, Hardwood
- Has basement: No
- Number of fireplaces: 1
- Fireplace features: Masonry, Wood Burning
Interior area
- Total interior livable area: 1,943 sqft
Video & virtual tour
Property
Parking
- Parking features: Concrete
Features
- Levels: One
- Stories: 1
- Pool features: None
Lot
- Size: 9,278 Square Feet
Details
- Parcel number: 00000469501000000
Construction
Type & style
- Home type: SingleFamily
- Architectural style: Detached
- Property subtype: Single Family Residence
- Attached to another structure: Yes
Condition
- Year built: 1951
Utilities & green energy
- Sewer: Public Sewer
- Water: Public
- Utilities for property: Sewer Available, Water Available
Community & HOA
Community
- Subdivision: Wynnewood 2nd Sec
HOA
- Has HOA: No
Location
- Region: Dallas
Financial & listing details
- Price per square foot: $167/sqft
- Tax assessed value: $302,060
- Annual tax amount: $6,331
- Date on market: 11/14/2025
- Cumulative days on market: 644 days
Estimated market value
$322,200
$306,000 - $338,000
$2,526/mo
Price history
| Date | Event | Price |
|---|---|---|
| 5/27/2026 | Price change | $325,000-1.2%$167/sqft |
Source: NTREIS #21113027 Report a problem | ||
| 5/19/2026 | Price change | $329,000-1.2%$169/sqft |
Source: NTREIS #21113027 Report a problem | ||
| 4/17/2026 | Price change | $333,000-0.6%$171/sqft |
Source: NTREIS #21113027 Report a problem | ||
| 4/9/2026 | Price change | $335,000-0.7%$172/sqft |
Source: NTREIS #21113027 Report a problem | ||
| 3/12/2026 | Price change | $337,300-0.1%$174/sqft |
Source: NTREIS #21113027 Report a problem | ||
| 2/10/2026 | Price change | $337,500-0.1%$174/sqft |
Source: NTREIS #21113027 Report a problem | ||
| 1/28/2026 | Price change | $338,000-0.6%$174/sqft |
Source: NTREIS #21113027 Report a problem | ||
| 1/2/2026 | Price change | $339,900-5.6%$175/sqft |
Source: NTREIS #21113027 Report a problem | ||
| 12/13/2025 | Price change | $359,900-2.7%$185/sqft |
Source: NTREIS #21113027 Report a problem | ||
| 12/2/2025 | Price change | $369,900-2.6%$190/sqft |
Source: NTREIS #21113027 Report a problem | ||
| 11/16/2025 | Price change | $379,900-2.6%$196/sqft |
Source: NTREIS #21113027 Report a problem | ||
| 11/14/2025 | Price change | $389,900-1.3%$201/sqft |
Source: NTREIS #21113027 Report a problem | ||
| 8/7/2025 | Price change | $395,000+19.7%$203/sqft |
Source: NTREIS #20980001 Report a problem | ||
| 7/30/2025 | Listed for sale | $329,900$170/sqft |
Source: NTREIS #20980001 Report a problem | ||
| 7/23/2025 | Contingent | $329,900$170/sqft |
Source: NTREIS #20980001 Report a problem | ||
| 7/1/2025 | Price change | $329,900-2.9%$170/sqft |
Source: NTREIS #20980001 Report a problem | ||
| 6/24/2025 | Price change | $339,900-24.5%$175/sqft |
Source: NTREIS #20980001 Report a problem | ||
| 6/20/2025 | Price change | $450,000+32.4%$232/sqft |
Source: NTREIS #20975987 Report a problem | ||
| 6/18/2025 | Price change | $340,000-10.5%$175/sqft |
Source: NTREIS #20974453 Report a problem | ||
| 6/14/2025 | Price change | $380,000-10.6%$196/sqft |
Source: NTREIS #20943727 Report a problem | ||
| 5/21/2025 | Listed for sale | $425,000+21.5%$219/sqft |
Source: NTREIS #20943727 Report a problem | ||
| 5/21/2025 | Listing removed | $349,900$180/sqft |
Source: NTREIS #20884749 Report a problem | ||
| 3/28/2025 | Price change | $349,900-4.1%$180/sqft |
Source: NTREIS #20884749 Report a problem | ||
| 3/19/2025 | Price change | $364,900-1.4%$188/sqft |
Source: NTREIS #20866248 Report a problem | ||
| 3/14/2025 | Listed for sale | $369,900$190/sqft |
Source: NTREIS #20866248 Report a problem | ||
Public tax history
| Year | Property taxes | Tax assessment |
|---|---|---|
| 2025 | $6,726 +6.2% | $302,060 +6.6% |
| 2024 | $6,331 +21.7% | $283,240 +25% |
| 2023 | $5,201 -8.6% | $226,640 |
| 2022 | $5,690 +4.5% | $226,640 +9.8% |
| 2021 | $5,447 -2.8% | $206,480 |
| 2020 | $5,602 +6% | $206,480 +6.8% |
| 2019 | $5,283 +49.4% | $193,280 +55.5% |
| 2018 | $3,537 +4.6% | $124,330 |
| 2017 | $3,381 +4.3% | $124,330 +4.3% |
| 2016 | $3,240 +15.5% | $119,160 +16.5% |
| 2015 | $2,806 | $102,280 |
| 2014 | $2,806 | $102,280 |
| 2013 | -- | -- |
| 2012 | -- | -- |
| 2011 | -- | -- |
| 2010 | -- | -- |
| 2009 | -- | -- |
| 2008 | -- | -- |
| 2007 | -- | -- |
| 2005 | -- | -- |
| 2004 | -- | -- |
| 2003 | -- | -- |
| 2002 | -- | -- |
| 2001 | -- | -- |
Find assessor info on the county website
Monthly payment
Est. payment
Payment breakdown
Explore the cost of this home by adjusting the details. Changes won't be saved.Climate risks
Neighborhood: 75224
Nearby schools
GreatSchools rating
- 8/10Clinton P Russell Elementary SchoolGrades: PK-5Distance: 1 mi
- 2/10Boude Storey Middle SchoolGrades: 6-8Distance: 1.6 mi
- 4/10South Oak Cliff High SchoolGrades: 9-12Distance: 1.8 mi
Schools provided by the listing agent
- Elementary: Bowie,Rosemont
- Middle: Brown
- District: Dallas ISD
Source: NTREIS. This data may not be complete. We recommend contacting the local school district to confirm school assignments for this home.
- $226,1003 bd1 ba1.2k sqft2616 Wynnewood Dr, Dallas, TX 75224Off Market
- $203,4002 bd1 ba1.1k sqft2626 Wynnewood Dr, Dallas, TX 75224Off Market
- $229,0003 bd1 ba1.4k sqft2711 Salerno Dr, Dallas, TX 75224Off Market
- $255,0003 bd1 ba1.7k sqft2703 Salerno Dr, Dallas, TX 75224Off Market
- $225,0002 bd1 ba1.1k sqft2610 Wynnewood Dr, Dallas, TX 75224Off Market
- $228,8003 bd1 ba1.2k sqft2702 Wynnewood Dr, Dallas, TX 75224Off Market
- $215,0002 bd1 ba1k sqft2715 Salerno Dr, Dallas, TX 75224Off Market
- $209,1002 bd1 ba1.2k sqft2627 Salerno Dr, Dallas, TX 75224Off Market
A local agent can set up tours, give advice and negotiate with sellers.
Similar homes
- $349,9993 bd2 ba1.6k sqft2626 Crest Ave, Dallas, TX 75216For Sale
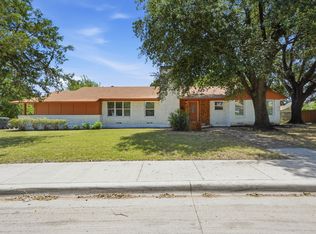 MLS ID #21319542, Krystal Hicks. NTREIS
 - $249,0003 bd1 ba1.2k sqft3015 Anzio Dr, Dallas, TX 75224For Sale
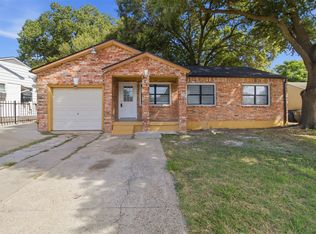 MLS ID #21307943, JUDGE GLENN. NTREIS
 - $329,0004 bd2 ba1.8k sqft3811 Rolinda Dr, Dallas, TX 75211For Sale
 MLS ID #21314302, Juanita Couch. NTREIS
 - $335,0003 bd2 ba1.2k sqft922 S Windomere Ave, Dallas, TX 75208For Sale
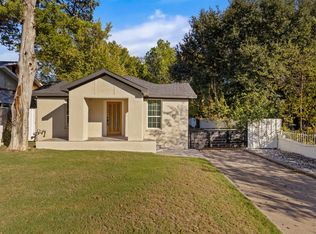 MLS ID #21245580, Lola Martinez. NTREIS
 - $320,0003 bd2 ba1k sqft3435 Poinsettia Dr, Dallas, TX 75211For SaleMLS ID #21233682, Rigoberto Tobias. NTREIS
- $439,0004 bd2 ba2k sqft3309 Tennessee Ave, Dallas, TX 75224For SaleMLS ID #21324096, Nicholas McMayon. NTREIS
- $349,9003 bd3 ba2k sqft2010 Swansee Dr, Dallas, TX 75232For SaleMLS ID #21290352, Tanya Lang. NTREIS
- $295,0003 bd2 ba1.2k sqft4577 Silver Springs Dr, Dallas, TX 75211For SaleMLS ID #21328396, Vivian Tejeda. NTREIS
- $475,0004 bd2 ba2k sqft1812 Boyd St, Dallas, TX 75224For SaleMLS ID #21147170, Abbi Becker. NTREIS
- $314,9004 bd2 ba2k sqft3027 Morgan Dr, Dallas, TX 75241For SaleMLS ID #21320131, Samuel Austin. NTREIS
- $249,0003 bd2 ba1.2k sqft1510 Carson St, Dallas, TX 75216For SaleMLS ID #21306104, Francisco Rico. NTREIS
- $319,9974 bd2 ba2k sqft7334 Oakmore Dr, Dallas, TX 75249For SaleMLS ID #21301922, Angelia Dunbar. NTREIS
- $320,0003 bd2 ba2.1k sqft1714 E Union Bower Rd, Irving, TX 75061For SaleMLS ID #21161309, Brando Villatoro. NTREIS
- $349,9003 bd2 ba1.9k sqft8507 Baumgarten Dr, Dallas, TX 75228For SaleMLS ID #21318317, Marissa Brett. NTREIS
- $295,0003 bd2 ba1.3k sqft1533 E Springcrest Cir, Lancaster, TX 75134For SaleMLS ID #21238172, Diana Escamilla. NTREIS
- $322,0003 bd2 ba1.6k sqft2111 Royal Oaks Dr, Irving, TX 75060For SaleMLS ID #21324743, Sitra Seman. NTREIS
- $300,0003 bd3 ba1.8k sqft2519 Maverick Ave, Dallas, TX 75228For SaleMLS ID #21276133, Casi Fricks. NTREIS
- $329,9004 bd3 ba1.9k sqft11046 Delford Cir, Dallas, TX 75228For SaleMLS ID #21239941, Raul Arriaga. NTREIS
- $280,0003 bd2 ba2.2k sqft8730 Lapanto Ln, Dallas, TX 75227For SaleMLS ID #21307166, Steven Robertson. NTREIS
- $324,9003 bd2 ba1.5k sqft706 Goodyear St, Irving, TX 75062For SaleMLS ID #21324736, Jill Smisek. NTREIS
