Nestled in South Austin’s highly sought-after Shady Hollow neighborhood, this spacious home offers a flexible layout designed for comfortable living, working, and entertaining. The thoughtful floor plan features two primary suites, a guest suite, and three additional bedrooms, providing versatility for a variety of living arrangements. Multiple living areas on both levels create options for gathering or quiet retreat, including a media room, a dedicated office, and a bonus or hobby space. Abundant natural light and excellent storage throughout enhance both function and style. At the heart of the home, the open kitchen connects seamlessly to the main living area and breakfast space—ideal for everyday living and hosting. Enjoy peaceful greenbelt views and an oversized backyard with space for outdoor features such as a pool, garden, or recreation area. The open sightline from the front entry through to the backyard adds to the home’s spacious feel.Storage is plentiful, with walk-in closets in bedrooms, a large storage closet off the game room, a spacious laundry storage area, and additional under-stair storage.Recent updates—including fresh interior paint, a newly painted deck, updated lighting fixtures, a Bosch dishwasher and refrigerator, plus washer and dryer—make this home move-in ready.Conveniently located just minutes from the vibrant Manchaca entertainment district, with popular destinations like Moontower, Armadillo Den, Lustre Pearl, and South Austin Beer Garden nearby. Downtown Austin is approximately a 20-minute drive.Neighborhood amenities include parks, playgrounds, a community pool, and trails. Zoned to Baranoff, Bailey, and Bowie schools, with convenient access to nearby educational facilities.
Active under contract
Price cut: $26K (6/19)
$799,000
2624 Niemann Dr, Austin, TX 78748
6beds
4,494sqft
:
Get pre-qualified$5,602/mo
Single Family Residence
Built in 2000
0.31 Acres Lot
$-- Zestimate®
$178/sqft
$42/mo HOA
What's special
Oversized backyardDedicated officeBosch dishwasher and refrigeratorFresh interior paintUpdated lighting fixturesAbundant natural lightTwo primary suites
- 91 days |
- 396 |
- 25 |
Zillow last checked:
Listing updated:
Listed by:
Carmen Gioia (512) 710-0156,
Redfin Corporation (512) 710-0156
Source: Unlock MLS,MLS#: 5944553
Facts & features
Interior
Bedrooms & bathrooms
- Bedrooms: 6
- Bathrooms: 5
- Full bathrooms: 4
- 1/2 bathrooms: 1
- Main level bedrooms: 2
Heating
- Central, Natural Gas
Cooling
- Ceiling Fan(s), Central Air
Appliances
- Included: Convection Oven, Cooktop, Dishwasher, Disposal, Electric Range, Exhaust Fan, Microwave, Gas Water Heater
Features
- Ceiling Fan(s), High Ceilings, Entrance Foyer, High Speed Internet, Open Floorplan, Pantry, Storage, Walk-In Closet(s)
- Flooring: Bamboo, Carpet, Tile, Wood
- Windows: Insulated Windows, Window Coverings
- Number of fireplaces: 1
- Fireplace features: Gas Log
Interior area
- Total interior livable area: 4,494 sqft
Property
Parking
- Total spaces: 2
- Parking features: Additional Parking, Door-Multi, Driveway, Garage, Garage Door Opener, Garage Faces Front, Private
- Garage spaces: 2
Accessibility
- Accessibility features: None
Features
- Levels: Two
- Stories: 2
- Patio & porch: Deck, Front Porch, Patio
- Exterior features: Gutters Full, No Exterior Steps, Private Yard
- Pool features: None
- Fencing: Back Yard, Fenced, Front Yard, Full, Privacy, Wood
- Has view: Yes
- View description: Trees/Woods
- Waterfront features: None
Lot
- Size: 0.31 Acres
- Features: Back Yard, Front Yard, Interior Lot
Details
- Additional structures: None
- Parcel number: 04362801670000
- Special conditions: Standard
Construction
Type & style
- Home type: SingleFamily
- Property subtype: Single Family Residence
Materials
- Foundation: Slab
- Roof: Shingle
Condition
- Resale
- New construction: No
- Year built: 2000
Utilities & green energy
- Sewer: Public Sewer
- Water: Public
- Utilities for property: Electricity Connected, Internet-Cable, Internet-Fiber, Natural Gas Connected, Sewer Connected, Underground Utilities, Water Connected
Community & HOA
Community
- Features: Common Grounds, High Speed Internet, Park, Picnic Area, Playground, Pool
- Subdivision: Southland Oaks Sec 05
HOA
- Has HOA: Yes
- Services included: Common Area Maintenance
- HOA fee: $125 quarterly
- HOA name: Villages at Shady Hollow Owners Association Inc.
Location
- Region: Austin
Financial & listing details
- Price per square foot: $178/sqft
- Tax assessed value: $765,000
- Annual tax amount: $15,655
- Date on market: 4/29/2026
- Listing terms: Cash,Conventional,FHA,VA Loan
- Electric utility on property: Yes
Estimated market value
Not available
Estimated sales range
Not available
Not available
Price history
| Date | Event | Price |
|---|---|---|
| 7/9/2026 | Contingent | $799,000$178/sqft |
Source:  Unlock MLS #5944553 Report a problem Unlock MLS #5944553 Report a problem | ||
| 6/19/2026 | Price change | $799,000-3.2%$178/sqft |
Source: Unlock MLS #5944553 Report a problem | ||
| 4/29/2026 | Listed for sale | $825,000+4.4%$184/sqft |
Source: Unlock MLS #5944553 Report a problem | ||
| 3/8/2023 | Sold | -- |
Source: Agent Provided Report a problem | ||
| 2/1/2023 | Pending sale | $790,000$176/sqft |
Source: Unlock MLS #9334603 Report a problem | ||
| 1/26/2023 | Listed for sale | $790,000$176/sqft |
Source: Unlock MLS #9334603 Report a problem | ||
| 1/25/2023 | Pending sale | $790,000$176/sqft |
Source: Unlock MLS #9334603 Report a problem | ||
| 1/21/2023 | Listed for sale | $790,000+26.4%$176/sqft |
Source: Unlock MLS #9334603 Report a problem | ||
| 11/20/2020 | Sold | -- |
Source: Agent Provided Report a problem | ||
| 10/3/2020 | Pending sale | $624,900$139/sqft |
Source: JP and Associates Realtors #4738126 Report a problem | ||
| 9/7/2020 | Listed for sale | $624,900$139/sqft |
Source: JP and Associates Realtors #4738126 Report a problem | ||
Public tax history
| Year | Property taxes | Tax assessment |
|---|---|---|
| 2025 | $12,795 -14.7% | $765,000 -13.9% |
| 2024 | $14,992 +27.3% | $888,287 +15.1% |
| 2023 | $11,779 -3.6% | $771,582 +10% |
| 2022 | $12,213 | $701,438 +10% |
| 2021 | -- | $637,671 +22.9% |
| 2020 | $9,158 +3.2% | $518,805 |
| 2019 | $8,875 -7.5% | $518,805 +1.5% |
| 2018 | $9,590 | $511,000 +7.6% |
| 2017 | $9,590 +9.1% | $474,922 -1% |
| 2016 | $8,787 | $479,835 +10% |
| 2015 | $8,787 | $436,214 +10% |
| 2014 | $8,787 | $396,558 +3.1% |
| 2013 | -- | $384,569 +10% |
| 2012 | -- | $349,608 |
| 2011 | -- | $349,608 -1.9% |
| 2010 | -- | $356,397 -6.1% |
| 2009 | -- | $379,480 +10% |
| 2008 | -- | $344,982 +4.9% |
| 2007 | -- | $328,923 +5.6% |
| 2006 | -- | $311,388 +3.9% |
| 2005 | -- | $299,718 -6.1% |
| 2002 | $7,477 | $319,316 |
Find assessor info on the county website
Monthly payment
Est. payment
Payment breakdown
Explore the cost of this home by adjusting the details. Changes won't be saved.Climate risks
Neighborhood: South Brodie
Nearby schools
GreatSchools rating
- 8/10Baranoff Elementary SchoolGrades: PK-5Distance: 0.3 mi
- 6/10Bailey Middle SchoolGrades: 6-8Distance: 1.5 mi
- 9/10Bowie High SchoolGrades: 9-12Distance: 2.2 mi
Schools provided by the listing agent
- Elementary: Baranoff
- Middle: Bailey
- High: Bowie
- District: Austin ISD
Source: Unlock MLS. This data may not be complete. We recommend contacting the local school district to confirm school assignments for this home.
- $660,000-- bd3 ba2.6k sqft2628 Niemann Dr, Austin, TX 78748Off Market
- $818,900-- bd3 ba3k sqft2620 Niemann Dr, Austin, TX 78748Off Market
- $736,800-- bd3 ba3k sqft11600 Niemann Cv, Austin, TX 78748Off Market
- $774,5003 bd3 ba3k sqft2632 Niemann Dr, Austin, TX 78748Off Market
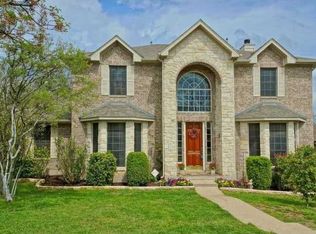
- $716,8004 bd3 ba2.9k sqft2616 Niemann Dr, Austin, TX 78748Off Market
- $629,8004 bd3 ba2.4k sqft2629 Niemann Dr, Austin, TX 78748Off Market
- $662,600-- bd3 ba2.6k sqft2609 Dante Ct, Austin, TX 78748Off Market
- $871,4005 bd4 ba3.4k sqft2605 Dante Ct, Austin, TX 78748Off Market
A local agent can set up tours, give advice and negotiate with sellers.
Similar homes
- $850,0004 bd4 ba3k sqft2421 Turtle Mountain Bnd, Austin, TX 78748Active
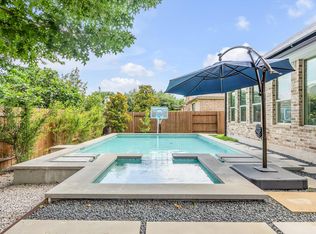
 MLS ID #1280782, Russell Cavin, Uptown Realty LLC. Unlock MLS
 - $799,9005 bd3 ba3.1k sqft5421 Korth Dr, Austin, TX 78749Active
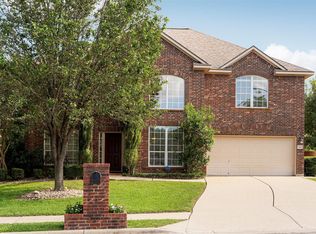 MLS ID #2854343, Ashley Stucki, Ashley Austin Homes. Unlock MLS
 - $875,0004 bd3 ba2.5k sqft9203 Comburg Dr, Austin, TX 78748Active
 MLS ID #4113954, Lori Huey, Coldwell Banker Realty. Unlock MLS
 - $995,0006 bd6 ba3k sqft7905 & 7907 Tiffany Dr, Austin, TX 78749Active
 MLS ID #9133592, Adam Baker, Serhant Texas, LLC. Unlock MLS
 - $675,0004 bd4 ba3.2k sqft2229 Turtle Mountain Bnd, Austin, TX 78748ActiveMLS ID #6344151, Ted Esquibel, Compass RE Texas, LLC. Unlock MLS
- $735,0005 bd4 ba3.1k sqft8901 Ovalla Dr, Austin, TX 78749ActiveMLS ID #1093270, Erlinda VanDelinder, Beyond The Move Realty, LLC. Unlock MLS
- $729,0004 bd3 ba2.7k sqft4030 Shavano Dr, Austin, TX 78749ActiveMLS ID #2936583, Leslie Breeland, Compass RE Texas, LLC. Unlock MLS
- $829,4444 bd4 ba3.2k sqft642 Jacksdaw Dr, Austin, TX 78737ActiveMLS ID #5612089, Olivia Barnard, Walzel Properties - Corporate Office. Unlock MLS
- $550,0004 bd3 ba2.4k sqft10504 Beard Ave, Austin, TX 78748ActiveMLS ID #4359792, Samantha Adler, Compass RE Texas, LLC. Unlock MLS
- $799,0004 bd4 ba3.8k sqft130 Granite Ln, Austin, TX 78737ActiveMLS ID #9172261, Kristin Kreisel, Compass RE Texas, LLC. Unlock MLS
- $575,0004 bd4 ba3.1k sqft10512 Thoroughbred Dr, Austin, TX 78748ActiveMLS ID #3668134, Maria Curelli, Keller Williams Realty. Unlock MLS
- $524,9003 bd3 ba2.5k sqft2612 Lynnbrook Dr, Austin, TX 78748ActiveMLS ID #5497900, Ruth Powers, Bramlett Partners. Unlock MLS
- $750,0006 bd6 ba3.2k sqft3306 Thomas Kincheon St, Austin, TX 78745ActiveMLS ID #9082248, Angele Moyseos, eXp Realty, LLC. Unlock MLS
- $898,0004 bd4 ba3.4k sqft13615 Copperleaf Trl, Manchaca, TX 78652ActiveMLS ID #6504616, Martha Bondi, Estrella Real Estate. Unlock MLS
- $689,0004 bd3 ba2.7k sqft8610 Axis Dr, Austin, TX 78749ActiveMLS ID #8800024, John Martin, Keller Williams Realty. Unlock MLS
- $845,0004 bd4 ba3.1k sqft10820 Sky Rock Dr, Austin, TX 78739ActiveMLS ID #6425923, Prerna Daga, eXp Realty, LLC. Unlock MLS
- $815,0004 bd3 ba2.4k sqft1053 Sunset Canyon Dr S, Dripping Springs, TX 78620ActiveMLS ID #2786607, Candace Fernandez, Coffman Real Estate. Unlock MLS
- $825,0004 bd4 ba3.3k sqft1023 Grassy Field Rd, Austin, TX 78737ActiveMLS ID #7402879, Ryan Modder, LPT Realty, LLC. Unlock MLS
- $524,0004 bd3 ba3.2k sqft10229 English Oak Dr, Austin, TX 78748ActiveMLS ID #2787862, Heather Brown, RE/MAX Fine Properties. Unlock MLS
- $738,0004 bd3 ba2.7k sqft7000 Colberg Ct, Austin, TX 78749ActiveMLS ID #4072917, Sailesh Thakker, All City Real Estate Ltd. Co. Unlock MLS
