Luxury Northbrook retreat set on a large, private lot with a vacation-like setting. Grand entrance and vaulted ceilings create a stunning first impression. Great room features wood floors, a wall of windows, and a floor-to-ceiling double-sided stone fireplace. DK&B-designed kitchen with Leicht cabinetry offers a center island, breakfast bar, Sub-Zero refrigerator/freezer, new Wolf double oven, new microwave drawer, new wine refrigerator, and abundant pantry storage. Dining room showcases custom DK&B built-ins with two Sub-Zero 150-bottle wine coolers. Primary suite overlooks the private backyard with a spa-inspired bath - steam shower, jet tub, his-and-her walk-in closets and vanities, makeup table. Two additional bedrooms with ensuite baths, plus a first-floor bedroom ideal for an au pair, guests, or extra space. First-floor office with custom built-ins and matching stone fireplace wall. Oversized three-car garage and large laundry room offer exceptional storage. Finished lower level includes a custom DK&B dry bar, 85" TV entertainment center, exercise room, bedroom, full bath, and art room. Private backyard oasis with in-ground pool, multi-level deck, and hot tub. Minutes to Glenbrook North and Maple School. Close proximity, to grocery store, restaurants, park, and tollway. If you love to entertain this home is for you !
Pending
$1,975,000
2624 Prince St, Northbrook, IL 60062
5beds
4,655sqft
Single Family Residence
Built in 1984
0.43 Acres Lot
$-- Zestimate®
$424/sqft
$-- HOA
What's special
Matching stone fireplace wallHot tubCenter islandAbundant pantry storageGrand entranceExercise roomWall of windows
- 25 days
- 555
- 43
Zillow last checked:
Listing updated:
Listed by:
Sari Wolf 847-561-4617,
Wolf & Gordon Realty, LLC
Source: MRED as distributed by MLS GRID,MLS#: 12741507
Facts & features
Interior
Bedrooms & bathrooms
- Bedrooms: 5
- Bathrooms: 6
- Full bathrooms: 5
- 1/2 bathrooms: 1
Rooms
- Room types: Bedroom 5, Exercise Room, Foyer, Game Room, Media Room, Office, Utility Room-Lower Level, Other Room
Primary bedroom
- Features: Flooring (Carpet), Window Treatments (Curtains/Drapes), Bathroom (Full)
- Level: Second
- Area: 352 Square Feet
- Dimensions: 16X22
Bedroom 2
- Features: Flooring (Carpet), Window Treatments (Blinds)
- Level: Second
- Area: 210 Square Feet
- Dimensions: 14X15
Bedroom 3
- Features: Flooring (Carpet), Window Treatments (Blinds)
- Level: Second
- Area: 210 Square Feet
- Dimensions: 14X15
Bedroom 4
- Features: Flooring (Carpet), Window Treatments (Blinds)
- Level: Main
- Area: 130 Square Feet
- Dimensions: 10X13
Bedroom 5
- Features: Flooring (Carpet)
- Level: Basement
- Area: 225 Square Feet
- Dimensions: 15X15
Dining room
- Features: Flooring (Travertine), Window Treatments (Curtains/Drapes)
- Level: Main
- Area: 224 Square Feet
- Dimensions: 16X14
Exercise room
- Level: Basement
- Area: 195 Square Feet
- Dimensions: 13X15
Family room
- Features: Flooring (Carpet), Window Treatments (Blinds)
- Level: Main
- Area: 208 Square Feet
- Dimensions: 13X16
Foyer
- Features: Flooring (Travertine)
- Level: Main
- Area: 272 Square Feet
- Dimensions: 16X17
Game room
- Features: Flooring (Carpet)
- Level: Basement
- Area: 288 Square Feet
- Dimensions: 8X36
Kitchen
- Features: Kitchen (Eating Area-Table Space, Island), Flooring (Slate)
- Level: Main
- Area: 464 Square Feet
- Dimensions: 29X16
Laundry
- Features: Flooring (Slate)
- Level: Main
- Area: 104 Square Feet
- Dimensions: 8X13
Living room
- Features: Flooring (Engineered Hardwood)
- Level: Main
- Area: 722 Square Feet
- Dimensions: 19X38
Media room
- Features: Flooring (Carpet)
- Level: Basement
- Area: 425 Square Feet
- Dimensions: 17X25
Office
- Features: Flooring (Carpet)
- Level: Main
- Area: 252 Square Feet
- Dimensions: 14X18
Other
- Level: Basement
- Area: 154 Square Feet
- Dimensions: 11X14
Other
- Level: Basement
- Area: 144 Square Feet
- Dimensions: 9X16
Heating
- Natural Gas
Cooling
- Central Air
Appliances
- Included: Double Oven, Microwave, Dishwasher, High End Refrigerator, Washer, Dryer, Disposal, Stainless Steel Appliance(s), Cooktop, Range Hood
Features
- Basement: Finished,Full
- Number of fireplaces: 1
- Fireplace features: Wood Burning, Other, Great Room
Interior area
- Total structure area: 7,569
- Total interior livable area: 4,655 sqft
- Finished area below ground: 2,768
Property
Parking
- Total spaces: 3
- Parking features: Concrete, Garage Door Opener, Heated Garage, Garage, Yes, Garage Owned, Attached
- Attached garage spaces: 3
- Has uncovered spaces: Yes
Accessibility
- Accessibility features: No Disability Access
Features
- Stories: 2
- Patio & porch: Patio
- Exterior features: Dog Run, Outdoor Grill, Fire Pit
- Pool features: In Ground
- Has spa: Yes
- Spa features: Outdoor Hot Tub
Lot
- Size: 0.43 Acres
Details
- Parcel number: 04211000470000
- Special conditions: List Broker Must Accompany
Construction
Type & style
- Home type: SingleFamily
- Property subtype: Single Family Residence
Materials
- Brick
- Foundation: Concrete Perimeter
- Roof: Asphalt
Condition
- New construction: No
- Year built: 1984
Utilities & green energy
- Sewer: Public Sewer
- Water: Lake Michigan
Community & HOA
HOA
- Services included: None
Location
- Region: Northbrook
Financial & listing details
- Price per square foot: $424/sqft
- Tax assessed value: $920,980
- Annual tax amount: $23,659
- Date on market: 9/23/2026
- Ownership: Fee Simple
Estimated market value
Not available
Estimated sales range
Not available
Not available
Price history
| Date | Event | Price |
|---|---|---|
| 10/16/2026 | Pending sale | $1,975,000$424/sqft |
Source:  MRED as distributed by MLS GRID #12741507 Report a problem | ||
| 9/25/2026 | Contingent | $1,975,000$424/sqft |
Source: MRED as distributed by MLS GRID #12741507 Report a problem | ||
| 9/23/2026 | Listed for sale | $1,975,000+97.5%$424/sqft |
Source: MRED as distributed by MLS GRID #12741507 Report a problem | ||
| 7/23/2004 | Sold | $1,000,000$215/sqft |
Source: Public Record Report a problem | ||
Public tax history
| Year | Property taxes | Tax assessment |
|---|---|---|
| 2024 | $21,972 +4.7% | $92,098 |
| 2023 | $20,984 +2.9% | $92,098 |
| 2022 | $20,389 -5.6% | $92,098 +6.5% |
| 2021 | $21,601 +0.7% | $86,506 |
| 2020 | $21,446 -7.1% | $86,506 -18.3% |
| 2019 | $23,072 +9.8% | $105,868 +18.3% |
| 2018 | $21,007 +2% | $89,500 |
| 2017 | $20,589 +10% | $89,500 |
| 2016 | $18,711 +0.1% | $89,500 +11% |
| 2015 | $18,684 +2.5% | $80,653 |
| 2014 | $18,231 +1.4% | $80,653 |
| 2013 | $17,983 +2.7% | $80,653 -4.8% |
| 2012 | $17,511 +5.6% | $84,683 |
| 2011 | $16,578 +9% | $84,683 |
| 2010 | $15,204 -16.2% | $84,683 -21.7% |
| 2009 | $18,142 +8.6% | $108,197 -7% |
| 2008 | $16,709 +3.7% | $116,341 |
| 2007 | $16,117 +15% | $116,341 +27.7% |
| 2006 | $14,016 +3.5% | $91,097 |
| 2005 | $13,538 -6.4% | $91,097 |
| 2004 | $14,456 +41.5% | $91,097 +48.1% |
| 2003 | $10,215 +2.2% | $61,519 |
| 2002 | $9,994 -4.7% | $61,519 |
| 2001 | $10,490 +5.1% | $61,519 +2.3% |
| 2000 | $9,977 +0% | $60,125 |
| 1999 | $9,977 | $60,125 |
Find assessor info on the county website
Monthly payment
Est. payment
Payment breakdown
Explore the cost of this home by adjusting the details. Changes won't be saved.Climate risks
Neighborhood: 60062
Nearby schools
Schools provided by the listing agent
- Elementary: Wescott Elementary School
- Middle: Maple School
- District: 30
Source: MRED as distributed by MLS GRID. This data may not be complete. We recommend contacting the local school district to confirm school assignments for this home.

Similar homes
- $1,570,0005 bd5 ba4.4k sqft1400 Kingsport Ct, Northbrook, IL 60062New
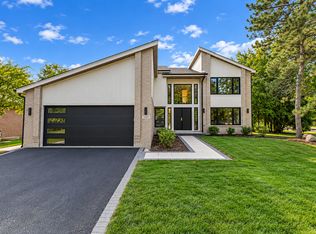 MLS ID #12785242, Marla Schneider, ABR,CRS, Coldwell Banker Realty. MRED as distributed by MLS GRID
- $1,200,0006 bd5 ba3.4k sqft3050 Kayjay Dr, Northbrook, IL 60062New
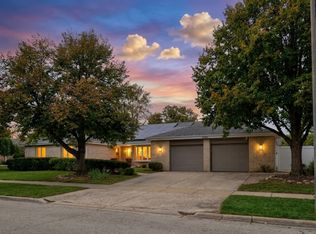 MLS ID #12762541, Holly Shumsky, Real 1 Realty. MRED as distributed by MLS GRID
- $1,696,1305 bd6 ba5.1k sqft3639 Pebble Beach Rd, Northbrook, IL 60062Active
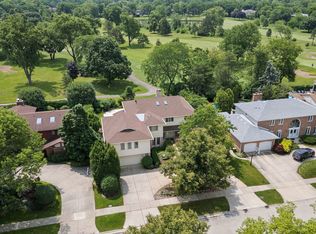 MLS ID #12697822, Michael LaFido, LPT Realty. MRED as distributed by MLS GRID
- $1,995,0005 bd5 ba3.9k sqft1288 Sunview Ln, Winnetka, IL 60093New
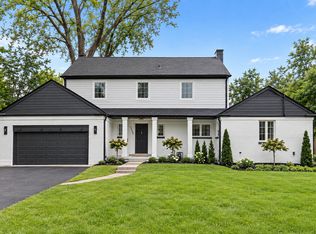 MLS ID #12786632, Mike LeFevere, Compass. MRED as distributed by MLS GRID
