Perfect Penn Forest Location, popular school district and tons of space for the money. 2 laundry hookups, covered front porch, screened porch and a big fenced back yard. Finished basement with masonry fireplace, full bath and closets could function as an extra bedroom or bonus space. 4 large bedrooms upstairs with large closets, and primary suite. Views, semi-private and on a Cul de sac. 2026 Roof, 2024 HVAC / Gas Furnace. Whole House Fan
Pending
$425,000
2626 Wood Warbler Ln, Roanoke, VA 24018
4beds
2,810sqft
Single Family Residence
Built in 1975
0.37 Acres Lot
$-- Zestimate®
$151/sqft
$-- HOA
What's special
Whole house fanScreened porchCovered front porchLarge closetsPrimary suite
- 16 days |
- 1,147 |
- 51 |
Zillow last checked:
Listing updated:
Listed by:
SUSAN BAILEY 540-525-1844,
LONG & FOSTER - ROANOKE OFFICE 540-989-0863
Source: RVAR,MLS#: 929572
Facts & features
Interior
Bedrooms & bathrooms
- Bedrooms: 4
- Bathrooms: 4
- Full bathrooms: 3
- 1/2 bathrooms: 1
Heating
- Gas - Natural, Heat Pump Gas, Zoned
Cooling
- Central Air, Heat Pump Electric, Zoned
Appliances
- Included: Cooktop, Dishwasher, Disposal, Microwave, Refrigerator, Oven
Features
- Storage
- Flooring: Carpet, Ceramic Tile, Vinyl, Wood
- Doors: Fiberglass, Storm Door(s)
- Windows: Insulated Windows
- Has basement: Yes
- Number of fireplaces: 2
- Fireplace features: Basement, Great Room, Masonry
Interior area
- Total structure area: 3,416
- Total interior livable area: 2,810 sqft
- Finished area above ground: 2,810
Video & virtual tour
Property
Parking
- Total spaces: 2
- Parking features: Attached, Garage Door Opener
- Has attached garage: Yes
- Covered spaces: 2
Features
- Levels: Two
- Stories: 2
- Patio & porch: Deck, Patio, Front Porch, Rear Porch
- Exterior features: Sunroom, Maint-Free Exterior
- Fencing: Fenced
- Has view: Yes
- View description: Sunrise, Sunset
Lot
- Size: 0.37 Acres
- Features: Cul-De-Sac, Cleared, Gentle Sloping
Details
- Parcel number: 087.170302.000000
Construction
Type & style
- Home type: SingleFamily
- Architectural style: Colonial
- Property subtype: Single Family Residence
Materials
- Aluminum, Brick
Condition
- Completed
- Year built: 1975
Utilities & green energy
- Electric: 0 Phase
- Sewer: Public Sewer
- Utilities for property: Cable Connected, Cable
Green energy
- Energy efficient items: Attic Fan
Community & HOA
Community
- Features: Public Transport
- Security: Security System
- Subdivision: Penn Forest
HOA
- Has HOA: No
Location
- Region: Roanoke
Financial & listing details
- Price per square foot: $151/sqft
- Tax assessed value: $370,000
- Annual tax amount: $3,985
- Date on market: 7/30/2026
Estimated market value
Not available
Estimated sales range
Not available
Not available
Price history
| Date | Event | Price |
|---|---|---|
| 7/31/2026 | Pending sale | $425,000$151/sqft |
Source:  RVAR #929572 Report a problem RVAR #929572 Report a problem | ||
| 7/30/2026 | Listed for sale | $425,000$151/sqft |
Source: RVAR #929572 Report a problem | ||
Public tax history
| Year | Property taxes | Tax assessment |
|---|---|---|
| 2025 | $3,811 +2.4% | $370,000 +3.4% |
| 2024 | $3,720 +5.7% | $357,700 +7.7% |
| 2023 | $3,519 +11.4% | $332,000 +14.6% |
| 2022 | $3,159 +4.3% | $289,800 +4.3% |
| 2021 | $3,028 +1.5% | $277,800 +1.5% |
| 2020 | $2,983 +4.4% | $273,700 +4.4% |
| 2019 | $2,857 +2.3% | $262,100 +2.3% |
| 2018 | $2,794 +0.9% | $256,300 +0.9% |
| 2017 | $2,768 +1% | $253,900 +1% |
| 2016 | $2,739 | $251,300 +1.3% |
| 2015 | $2,739 +2.3% | $248,100 +1% |
| 2014 | $2,677 -2% | $245,600 -2% |
| 2012 | $2,732 -4.5% | $250,600 -4.5% |
| 2011 | $2,860 +0.4% | $262,400 +0.4% |
| 2010 | $2,848 +0.5% | $261,300 +0.5% |
| 2009 | $2,833 +2.6% | $259,900 +2.6% |
| 2008 | $2,762 +7.3% | $253,400 |
| 2007 | $2,574 +4.2% | -- |
| 2006 | $2,469 +4.6% | -- |
| 2005 | $2,360 +6% | -- |
| 2004 | $2,225 +8.8% | -- |
| 2003 | $2,046 +6.2% | -- |
| 2002 | $1,928 +2% | -- |
| 2001 | $1,889 +1.8% | -- |
| 2000 | $1,855 | -- |
Find assessor info on the county website
Monthly payment
Est. payment
Payment breakdown
Explore the cost of this home by adjusting the details. Changes won't be saved.Climate risks
Neighborhood: Cave Spring
Nearby schools
GreatSchools rating
- 10/10Penn Forest Elementary SchoolGrades: PK-5Distance: 0.4 mi
- 10/10Cave Spring Middle SchoolGrades: 6-8Distance: 0.9 mi
- 8/10Cave Spring High SchoolGrades: 9-12Distance: 0.4 mi
Schools provided by the listing agent
- Elementary: Penn Forest
- Middle: Cave Spring
- High: Cave Spring
Source: RVAR. This data may not be complete. We recommend contacting the local school district to confirm school assignments for this home.
- $325,5003 bd3 ba1.3k sqft2618 Wood Warbler Ln, Roanoke, VA 24018Off Market
- $329,0004 bd3 ba1.4k sqft2634 Wood Warbler Ln, Roanoke, VA 24018Off Market
- $301,9003 bd2 ba1.3k sqft2716 Mallard Dr, Roanoke, VA 24018Off Market
- $345,9003 bd2 ba1.8k sqft2726 Mallard Dr, Roanoke, VA 24018Off Market

- $319,7003 bd2 ba1.9k sqft2610 Wood Warbler Ln, Roanoke, VA 24018Off Market
- $376,1003 bd2 ba2k sqft2625 Wood Warbler Ln, Roanoke, VA 24018Off Market
- $335,6003 bd2 ba2k sqft2617 Wood Warbler Ln, Roanoke, VA 24018Off Market
- $437,7004 bd3 ba3k sqft2736 Mallard Dr, Roanoke, VA 24018Off Market
A local agent can set up tours, give advice and negotiate with sellers.
A local lender can help you make sure your offer is ready when you are.
Similar homes
- $399,9504 bd3 ba2.4k sqft4549 Kirkwood Dr, Roanoke, VA 24018For Sale
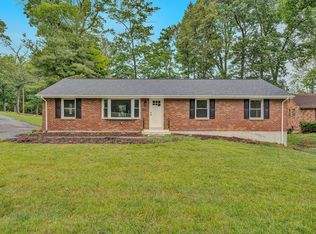
 MLS ID #930083, BRADLEY VICTOR THOMAS. RVAR
 - $425,0004 bd3 ba2.7k sqft5040 Pleasant Hill Dr, Roanoke, VA 24018For Sale
 MLS ID #927343, DIANE KAY HOFFMAN. RVAR
 - $389,5004 bd3 ba2k sqft3636 Kentland Dr, Roanoke, VA 24018For Sale
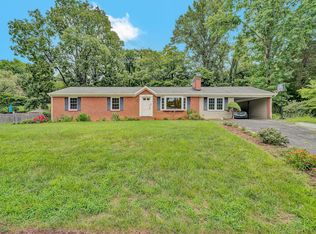 MLS ID #929745, DIANA SHANKLIN. RVAR
 - $385,0003 bd3 ba1.9k sqft4555 Summerset Dr, Roanoke, VA 24018For Sale
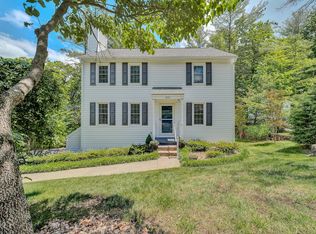 MLS ID #927518, KARIN COLOZZA. RVAR
 - $385,0004 bd4 ba2.9k sqft7607 Peebles Ln, Roanoke, VA 24018For SaleMLS ID #926700, JAKE HINSON. RVAR
- $350,0004 bd2 ba1.7k sqft4548 Cresthill Dr, Roanoke, VA 24018For SaleMLS ID #929823, KRISTI LEIGH BOWMAN. RVAR
- $355,0004 bd2 ba2.3k sqft3166 Galloway Dr, Roanoke, VA 24018For SaleMLS ID #927119, ALISON O'BRIEN. RVAR
- $367,5003 bd2 ba1.5k sqft5850 Penn Forest Pl, Roanoke, VA 24018For SaleMLS ID #928499, KIM MILLER. RVAR
- $559,9504 bd4 ba2.7k sqft3341 Hidden Oak Rd SW, Roanoke, VA 24018For SaleMLS ID #927600, JAY KILBY. RVAR
- $439,9504 bd3 ba2.7k sqft807 Dexter Rd, Roanoke, VA 24019For SaleMLS ID #929613, LESLIE WILLIAMS. RVAR
- $485,0005 bd2 ba2.9k sqft3751 Londonderry Dr SW, Roanoke, VA 24014For SaleMLS ID #928830, KRISTI LEIGH BOWMAN. RVAR
- $449,9504 bd3 ba2.7k sqft235 Diamond Rd, Salem, VA 24153For SaleMLS ID #929984, DANIEL BROWN. RVAR
- $334,9503 bd3 ba1.7k sqft3227 Mud Lick Rd SW, Roanoke, VA 24018For SaleMLS ID #929875, TAMMY L RICKMAN. RVAR
- $619,9505 bd4 ba4k sqft5885 Bent Mountain Rd, Roanoke, VA 24018For SaleMLS ID #929669, MACK B GARMON. RVAR
- $545,0007 bd4 ba3.2k sqft5206 Falcon Ridge Rd, Roanoke, VA 24018For SaleMLS ID #927246, DAMON JONATHAN GETTIER. RVAR
- $369,9504 bd2 ba1.9k sqft673 Missimer Ln, Vinton, VA 24179For SaleMLS ID #930226, BRADLEY VICTOR THOMAS. RVAR
- $415,0004 bd3 ba2.2k sqft1030 Windhurst Dr, Hardy, VA 24101For SaleMLS ID #928422, JOSEPH PETER BECKMAN. RVAR
- $399,9503 bd2 ba1.6k sqft6437 Ridgeview Dr, Roanoke, VA 24019For SaleMLS ID #928940, TAMMY L RICKMAN. RVAR
- $329,7504 bd2 ba2.2k sqft4348 Tellico Rd NW, Roanoke, VA 24017For SaleMLS ID #928355, DAMON JONATHAN GETTIER. RVAR
- $625,0004 bd4 ba3.8k sqft6316 Sandhurst Dr, Roanoke, VA 24018For SaleMLS ID #929077, KRISTI LEIGH BOWMAN. RVAR
