Nestled in the heart of the TCU area, this charming Tudor-style home blends timeless character with thoughtful modern updates. Featuring 3 bedrooms plus a versatile loft space—with a closet and sink that can easily serve as a 4th bedroom, office, or private retreat—the home offers flexible living options to suit your needs. The updated kitchen is equipped with sleek stainless-steel appliances, honed marble counters, abundance of cabinetry, and opens to the main living and dining areas, creating an inviting layout perfect for entertaining or everyday living. The cozy living room features a classic wood-burning fireplace, adding warmth and character to the open concept space. Recent improvements include energy-efficient new windows, a durable Class IV roof, tankless water heater, and a gated driveway that provides both privacy and additional parking. The low-maintenance front yard features artificial turf and a sprinkler system, offering year-round curb appeal with minimal upkeep. Additional highlights include two full bathrooms, a charming bonus sleeping porch, and a backyard with patio space ideal for relaxing or hosting guests. Property located within the TCU overlay and has registered property for FOUR tenants and is grandfathered. Located just minutes from TCU, this home provides convenient access to local dining, shopping, and entertainment while being tucked into one of the area’s most picturesque neighborhoods. Don’t miss the opportunity to own this beautifully updated Tudor gem.
For sale
$538,000
2627 Forest Park Blvd, Fort Worth, TX 76110
3beds
2,062sqft
:
Get pre-qualifiedN/A
Single Family Residence
Built in 1938
6,272 Square Feet Lot
$523,600 Zestimate®
$261/sqft
$-- HOA
What's special
Classic wood-burning fireplaceLow-maintenance front yardCharming bonus sleeping porchSleek stainless-steel appliancesEnergy-efficient new windowsHoned marble countersArtificial turf
- 20 hours |
- 151 |
- 4 |
Zillow last checked:
Listing updated:
Listed by:
Amy Chairez 0558170 817-487-1900,
Compass RE Texas, LLC 214-814-8100
Source: NTREIS,MLS#: 21347739
Facts & features
Interior
Bedrooms & bathrooms
- Bedrooms: 3
- Bathrooms: 2
- Full bathrooms: 2
Primary bedroom
- Features: Closet Cabinetry, Walk-In Closet(s)
- Level: First
- Dimensions: 16 x 13
Bedroom
- Features: Ceiling Fan(s)
- Level: First
- Dimensions: 13 x 13
Bedroom
- Features: Ceiling Fan(s), Walk-In Closet(s)
- Level: First
- Dimensions: 17 x 13
Primary bathroom
- Features: Built-in Features, Separate Shower
- Level: First
- Dimensions: 8 x 4
Dining room
- Level: First
- Dimensions: 12 x 11
Other
- Features: Built-in Features, Linen Closet
- Level: First
- Dimensions: 6 x 7
Kitchen
- Features: Breakfast Bar, Built-in Features, Pantry, Stone Counters
- Level: First
- Dimensions: 15 x 11
Living room
- Level: First
- Dimensions: 16 x 14
Loft
- Level: First
- Dimensions: 24 x 20
Heating
- Central, Fireplace(s), Natural Gas
Cooling
- Central Air, Ceiling Fan(s), Electric
Appliances
- Included: Dishwasher, Electric Range, Disposal, Gas Water Heater, Microwave, Refrigerator, Tankless Water Heater
Features
- Built-in Features, Chandelier, Decorative/Designer Lighting Fixtures, High Speed Internet, Loft, Open Floorplan, Pantry, Vaulted Ceiling(s), Wired for Data, Natural Woodwork, Walk-In Closet(s), Wired for Sound
- Flooring: Ceramic Tile, Engineered Hardwood, Hardwood
- Has basement: No
- Number of fireplaces: 1
- Fireplace features: Living Room, Masonry, Wood Burning
Interior area
- Total interior livable area: 2,062 sqft
Video & virtual tour
Property
Parking
- Total spaces: 2
- Parking features: Additional Parking, Concrete, Door-Single, Driveway, Electric Gate, Garage Faces Front, Garage, Garage Door Opener, Gated
- Garage spaces: 2
Features
- Levels: Two
- Stories: 2
- Exterior features: Rain Gutters
- Pool features: None
- Fencing: Wood
Lot
- Size: 6,272 Square Feet
- Features: Interior Lot, Landscaped, Sprinkler System, Few Trees
Details
- Parcel number: 01026305
Construction
Type & style
- Home type: SingleFamily
- Architectural style: Tudor,Detached
- Property subtype: Single Family Residence
- Attached to another structure: Yes
Materials
- Brick
- Roof: Composition,Other
Condition
- Year built: 1938
Utilities & green energy
- Sewer: Public Sewer
- Water: Public
- Utilities for property: Natural Gas Available, Overhead Utilities, Sewer Available, Separate Meters, Water Available
Community & HOA
Community
- Features: Curbs, Sidewalks
- Security: Security System Owned, Security System, Carbon Monoxide Detector(s), Fire Alarm, Smoke Detector(s), Security Service, Wireless
- Subdivision: Frisco Railroad Add
HOA
- Has HOA: No
Location
- Region: Fort Worth
Financial & listing details
- Price per square foot: $261/sqft
- Tax assessed value: $434,000
- Annual tax amount: $9,738
- Date on market: 8/1/2026
- Cumulative days on market: 137 days
- Listing terms: Cash,Conventional
Estimated market value
$523,600
$497,000 - $550,000
$2,983/mo
Price history
| Date | Event | Price |
|---|---|---|
| 8/1/2026 | Listed for sale | $538,000$261/sqft |
Source: NTREIS #21347739 Report a problem | ||
| 7/24/2026 | Listing removed | $538,000$261/sqft |
Source: NTREIS #21202059 Report a problem | ||
| 7/15/2026 | Price change | $538,000-3.9%$261/sqft |
Source: NTREIS #21202059 Report a problem | ||
| 6/23/2026 | Price change | $560,000-2.6%$272/sqft |
Source: NTREIS #21202059 Report a problem | ||
| 5/5/2026 | Price change | $575,000-2.4%$279/sqft |
Source: NTREIS #21202059 Report a problem | ||
| 4/6/2026 | Price change | $589,000-1%$286/sqft |
Source: NTREIS #21202059 Report a problem | ||
| 3/9/2026 | Listed for sale | $595,000+36.8%$289/sqft |
Source: NTREIS #21202059 Report a problem | ||
| 7/20/2019 | Listing removed | $2,565$1/sqft |
Source: CENTURY 21 Judge Fite Mgmt Co., Inc. Report a problem | ||
| 7/1/2019 | Price change | $2,565-1.2%$1/sqft |
Source: CENTURY 21 Judge Fite Mgmt Co., Inc. Report a problem | ||
| 6/21/2019 | Price change | $2,595-3%$1/sqft |
Source: CENTURY 21 Judge Fite Mgmt Co., Inc. Report a problem | ||
| 6/7/2019 | Price change | $2,675-0.7%$1/sqft |
Source: CENTURY 21 Judge Fite Mgmt Co., Inc. Report a problem | ||
| 5/10/2019 | Price change | $2,695-2%$1/sqft |
Source: CENTURY 21 Judge Fite Mgmt Co., Inc. Report a problem | ||
| 3/15/2019 | Listed for rent | $2,750$1/sqft |
Source: CENTURY 21 JUDGE FITE MANAGEMENT #14043762 Report a problem | ||
| 3/22/2018 | Listing removed | $2,750$1/sqft |
Source: Century 21 Judge Fite - Property Mgmt Report a problem | ||
| 3/12/2018 | Sold | -- |
Source: Agent Provided Report a problem | ||
| 3/1/2018 | Listed for rent | $2,750-8%$1/sqft |
Source: CENTURY 21 Judge Fite Management Report a problem | ||
| 8/5/2016 | Listing removed | $434,990$211/sqft |
Source: CENTURY 21 Judge Fite Company #13411571 Report a problem | ||
| 7/18/2016 | Price change | $434,990-1.1%$211/sqft |
Source: CENTURY 21 Judge Fite Company #13411571 Report a problem | ||
| 7/1/2016 | Listed for sale | $439,990+61.5%$213/sqft |
Source: CENTURY 21 Judge Fite Co. #13411571 Report a problem | ||
| 7/1/2016 | Listing removed | $2,990+8.7%$1/sqft |
Source: Leasing Agent Report a problem | ||
| 8/3/2015 | Sold | -- |
Source: Agent Provided Report a problem | ||
| 6/25/2015 | Pending sale | $272,500$132/sqft |
Source: NORTHERN REALTY GROUP LLC #13091760 Report a problem | ||
| 5/5/2015 | Price change | $272,500-4.4%$132/sqft |
Source: NORTHERN REALTY GROUP LLC #13091760 Report a problem | ||
| 4/30/2015 | Listing removed | $2,750$1/sqft |
Source: NORTHERN REALTY GROUP LLC #13125764 Report a problem | ||
| 4/30/2015 | Listed for rent | $2,750$1/sqft |
Source: NORTHERN REALTY GROUP LLC #13125764 Report a problem | ||
| 4/24/2015 | Pending sale | $285,000$138/sqft |
Source: NORTHERN REALTY GROUP LLC #13091760 Report a problem | ||
| 5/13/2013 | Sold | -- |
Source: Agent Provided Report a problem | ||
Public tax history
| Year | Property taxes | Tax assessment |
|---|---|---|
| 2025 | $9,501 -2.4% | $434,000 |
| 2024 | $9,738 +9.2% | $434,000 +10.2% |
| 2023 | $8,915 -15.5% | $394,000 -3% |
| 2022 | $10,554 +33.4% | $406,000 +6.3% |
| 2021 | $7,911 +8.3% | $381,988 +29.5% |
| 2020 | $7,307 +3.7% | $295,000 |
| 2019 | $7,047 +3.7% | $295,000 +7.3% |
| 2018 | $6,795 -1.2% | $275,000 |
| 2017 | $6,878 +38.4% | $275,000 +38.2% |
| 2016 | $4,968 -18.6% | $199,027 -15.8% |
| 2015 | $6,105 | $236,300 |
| 2014 | $6,105 | $236,300 +48.4% |
| 2013 | -- | $159,200 +8.6% |
| 2012 | -- | $146,600 -6.6% |
| 2011 | -- | $157,000 -0.4% |
| 2010 | -- | $157,700 -2.8% |
| 2009 | -- | $162,200 +27.9% |
| 2008 | -- | $126,800 +27.8% |
| 2007 | -- | $99,200 -1.9% |
| 2006 | -- | $101,100 +13.9% |
| 2005 | -- | $88,800 |
| 2004 | -- | $88,800 |
| 2003 | -- | $88,800 -0.1% |
| 2002 | -- | $88,900 +38.5% |
| 2001 | -- | $64,200 |
| 2000 | -- | $64,200 |
Find assessor info on the county website
Monthly payment
Est. payment
Payment breakdown
Explore the cost of this home by adjusting the details. Changes won't be saved.Climate risks
Neighborhood: Paschal
Nearby schools
GreatSchools rating
- 9/10Lily B Clayton Elementary SchoolGrades: PK-5Distance: 0.9 mi
- 6/10W.P. McLean 6th Grade CenterGrades: 6Distance: 1.4 mi
- 5/10Paschal High SchoolGrades: 9-12Distance: 0.4 mi
Schools provided by the listing agent
- Elementary: Clayton Li
- Middle: Mclean,Mclean 6Th
- High: Paschal
- District: Fort Worth ISD
Source: NTREIS. This data may not be complete. We recommend contacting the local school district to confirm school assignments for this home.
- $339,2002 bd1 ba900 sqft2633 Forest Park Blvd, Fort Worth, TX 76110Off Market

- $--2 bd1 ba900 sqft2633 Forest Park Blvd #2633, Fort Worth, TX 76110Off Market
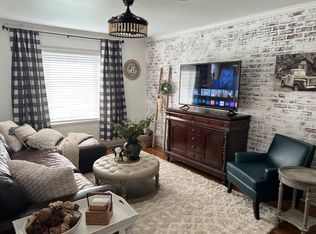
- $--2 bd1 ba900 sqft2633 Forest Park Blvd #2635, Fort Worth, TX 76110Off Market

- $363,0002 bd1 ba1.4k sqft2625 Forest Park Blvd, Fort Worth, TX 76110Off Market

- $232,9002 bd1 ba1k sqft2637 Forest Park Blvd, Fort Worth, TX 76110Off Market
- $286,6002 bd1 ba1k sqft2621 Forest Park Blvd, Fort Worth, TX 76110Off Market
- $331,1003 bd2 ba1.2k sqft2628 Wayside Ave, Fort Worth, TX 76110Off Market
- $267,1003 bd2 ba1.2k sqft2632 Wayside Ave, Fort Worth, TX 76110Off Market
A local agent can set up tours, give advice and negotiate with sellers.
Similar homes
- $525,0004 bd3 ba2.2k sqft2108 Washington Ave, Fort Worth, TX 76110For Sale
 MLS ID #21346693, Alex Lipari. NTREIS
 - $485,0003 bd2 ba1.6k sqft2700 College Ave, Fort Worth, TX 76110For Sale
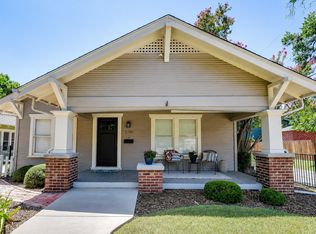 MLS ID #21342792, Elle Snodgrass. NTREIS
 - $549,9003 bd3 ba1.8k sqft3016 6th Ave, Fort Worth, TX 76110For Sale
 MLS ID #21333996, Jodi Rudel. NTREIS
 - $545,0003 bd3 ba1.5k sqft2229 College Ave, Fort Worth, TX 76110For Sale
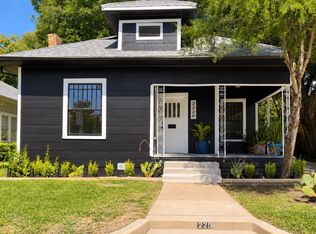 MLS ID #21339185, Omar Montoya. NTREIS
 - $534,0003 bd3 ba2k sqft2725 Ryan Place Dr, Fort Worth, TX 76110For SaleMLS ID #21256129, Demi Butler. NTREIS
- $525,0003 bd1 ba1.7k sqft2243 Fairmount Ave, Fort Worth, TX 76110For SaleMLS ID #21145954, Chelsie Synatschk. NTREIS
- $499,0004 bd2 ba1.7k sqft3409 S University Dr, Fort Worth, TX 76109For SaleMLS ID #21340690, Angela Culpepper. NTREIS
- $405,0003 bd3 ba1.6k sqft1201 W Arlington Ave, Fort Worth, TX 76110For SaleMLS ID #21346576, Steven Bradbury. NTREIS
- $399,9003 bd2 ba1.3k sqft1205 W Arlington Ave, Fort Worth, TX 76110For SaleMLS ID #21346653, Kirk Kaparoff. NTREIS
- $520,0003 bd3 ba2.4k sqft2801 Livingston Ave, Fort Worth, TX 76110For SaleMLS ID #21216210, Kelly Mclean. NTREIS
- $537,0003 bd2 ba1.9k sqft1932 5th Ave, Fort Worth, TX 76110For SaleMLS ID #21274865, Chelsie Synatschk. NTREIS
- $512,0003 bd2 ba1.8k sqft2212 Lipscomb St, Fort Worth, TX 76110For SaleMLS ID #21325906, Richard Perales. NTREIS
- $532,0003 bd2 ba1.8k sqft2844 S Adams St, Fort Worth, TX 76110For SaleMLS ID #21121818, Codey Lowe. NTREIS
- $530,0003 bd2 ba1.9k sqft1821 College Ave, Fort Worth, TX 76110For SaleMLS ID #21306665, Mo Atunrase. NTREIS
- $499,0004 bd4 ba2.3k sqft2728 Livingston Ave, Fort Worth, TX 76110For SaleMLS ID #21235488, David Allen. NTREIS
- $505,0003 bd2 ba1.8k sqft2303 Mistletoe Dr, Fort Worth, TX 76110For SaleMLS ID #21091394, Joseph Martinez. NTREIS
- $525,0004 bd3 ba2.2k sqft818 W Richmond Ave, Fort Worth, TX 76110For SaleMLS ID #21182974, Michelle Stum. NTREIS
- $579,9003 bd2 ba1.9k sqft2235 Mistletoe Blvd, Fort Worth, TX 76110For SaleMLS ID #21217888, Cindy O'Gorman. NTREIS
- $515,0004 bd2 ba1.9k sqft2236 Alston Ave, Fort Worth, TX 76110For SaleMLS ID #21201814, Aalia Zaman. NTREIS
- $625,0003 bd4 ba2.4k sqft2941 Gordon Ave, Fort Worth, TX 76110For SaleMLS ID #21303404, Meghan Kelley. NTREIS
